- Overview
- Description
- Property Details
- Location
- HOA Management
- Facts & Features
- Getting Around
- Nearby Homes

Street View
$330,000
Monthly Est:$1,643
 4 Beds
 3 Baths
2 full baths + 1 half bath
 2,856sqft
15000 S Crestwood Dr, Middlefield, OH 44062
$330,000
$1,643/moEst:
Get Pre-Approved
Single Family Residence
Built in 1964
$12.5/mo HOA
0.75 acre lot
$116/sq.ft
Description
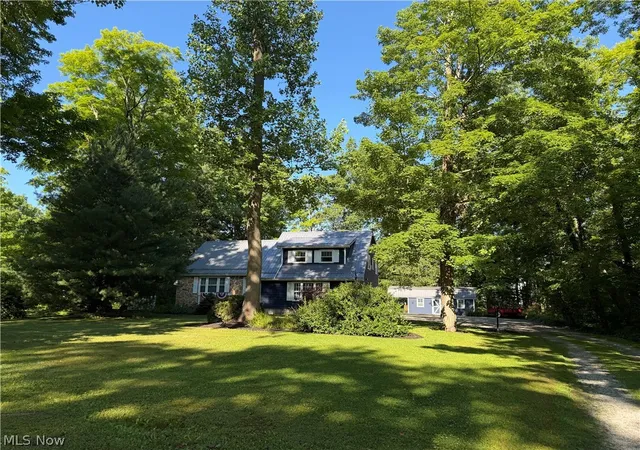
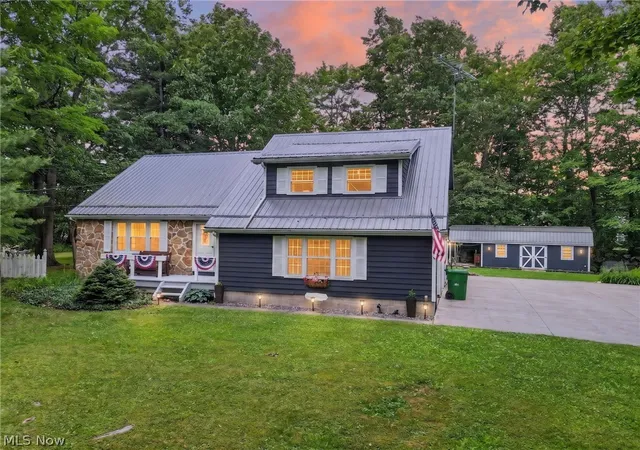
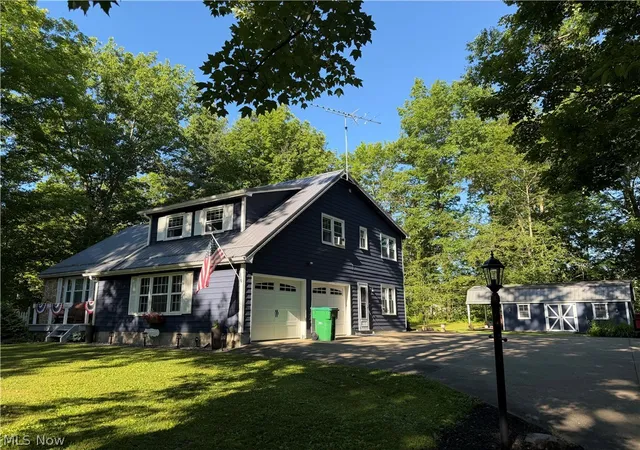
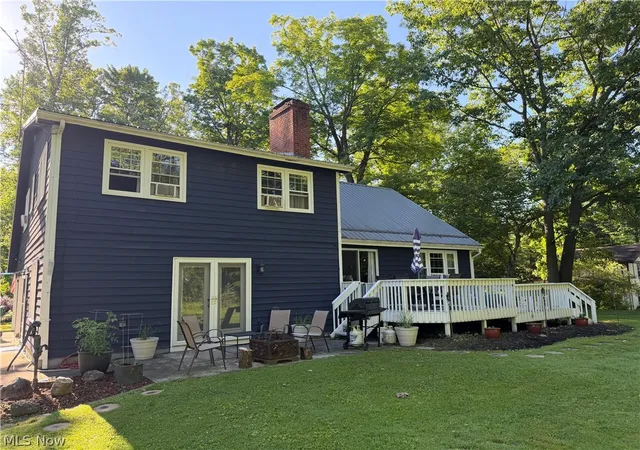
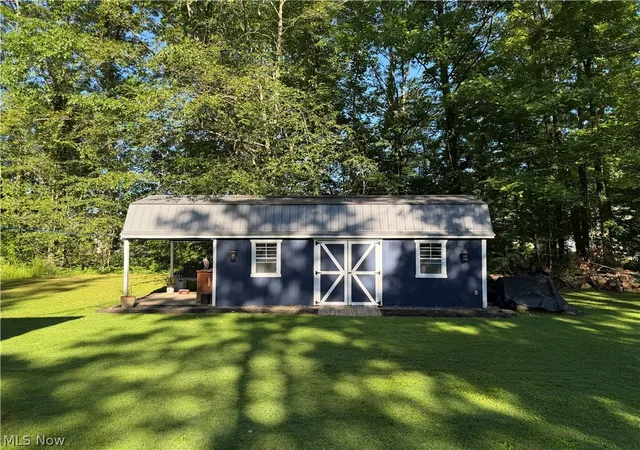
Meticulously maintained and move-in ready, this spacious 4-bedroom, 2.5-bath home is located in the heart of Middlefield. A welcoming foyer with beautiful hickory flooring leads to the formal living room, dining room, and remodeled eat-in kitchen featuring ample cabinetry and sliders that open to the multi-tiered deck. The cozy family room offers a wood-burning fireplace, indoor grill, and convenient half bath, creating the perfect space for entertaining and everyday living. The second level features three generously sized bedrooms with hardwood flooring and a full bathroom. Just a few steps above, the private fourth bedroom is currently being used as the primary suite and includes its own full bath.The insulated lower level provides abundant storage space and utility options. The home is wired with a 220-volt line that extends to the oversized shed. Additional highlights include a heated 2-car attached garage and a beautifully maintained yard showcasing meticulous landscaping and mature plantings.Enjoy peaceful outdoor living on the multi-tiered deck or unwind on the swing beneath the attached lean-to connected to the oversized shed, which features a metal roof, electric service, water, and lighting. The septic system consists of two 1,000-gallon gravity-fed tanks. A one-year home warranty is included for added peace of mind. This well-cared-for property offers comfort, functionality, and exceptional outdoor enjoyment in a desirable Middlefield location.
- Houzeo last checked: 4 hours ago
- Listing updated: September 14, 2026 at 7:34 pm
- Listing Provided by: Ann E Blair (440) 668-1771 DRE #2018002947 | RE/MAX Rising (440) 682-0155
- Source: MLS Now-OH | MLS#: 5217888

Property Details
Status
Active Under Contract
Type
Single Family Residence
No. of Stories
2
County
City
Neighborhood
--
Year Built
1964
HOA Fees
$12.5/mo
Finished Area
2,856 sqft
Lot Size
0.75 acre lot
Basement Area
- sqft
MLS Name
MLS Now
MLS Number
5217888
MLS Status
Contingent
Days on Market
127
Cumulative Days on Market
87

Continue Your Journey in App
Find your dream home, receive real-time updates, and many more!
Continue Your Journey in App
Find your dream home, receive real-time updates, and many more!
Location
HOA Management
N/A
HOA Fees
$150/ Annually
Amenities
 Amenities and services may be covered by one or multiple associations and service providers.
 Other
Disclaimer: Amenities are based on third-party information and may vary; buyers must independently verify all amenities, as information is deemed reliable but not guaranteed.
Facts & Features
Rooms
Bedrooms & bathrooms
Bedrooms: 4
Bathrooms: 3
PrimaryBedroom
Level: Third
Area: 306.00 Square Feet
Dimensions: 17 x 18
Bedroom
Level: Second
Area: 192.00 Square Feet
Dimensions: 16 x 12
Bathroom
Level: Second
Area: NaN Square Feet
Dimensions: ND x ND
Bedroom
Level: Second
Area: 110.00 Square Feet
Dimensions: 10 x 11
Laundry
Level: First
Area: NaN Square Feet
Dimensions: ND x ND
Bathroom
Level: Third
Area: NaN Square Feet
Dimensions: ND x ND
Bathroom
Level: First
Area: NaN Square Feet
Dimensions: ND x ND
EntryFoyer
Level: First
Area: 75.00 Square Feet
Dimensions: 5 x 15
LivingRoom
Level: First
Area: 255.00 Square Feet
Dimensions: 15 x 17
FamilyRoom
Level: First
Area: 252.00 Square Feet
Dimensions: 21 x 12
DiningRoom
Level: First
Area: 156.00 Square Feet
Dimensions: 12 x 13
Bedroom
Level: Second
Area: 120.00 Square Feet
Dimensions: 10 x 12
Kitchen
Level: First
Area: 156.00 Square Feet
Dimensions: 12 x 13
Interior
Sewer
None
Appliances
Dishwasher, Microwave, Range, Refrigerator
Exterior Features
Fire Pit, Garden, Other, Private Entrance, Private Yard
Cooling
Window Units
Interior Features
Built In Features, Ceiling Fans, Entrance Foyer, Eat In Kitchen, Other, Walk In Closets
Heating
Baseboard, Fireplaces, Gas, Hot Water, Radiant, Steam, Zoned
Construction
Year Built
Year Built: 1964
Home type
Single Family Residence
Construction Materials
Block, Cedar, Stone
Property Condition
Updated Remodeled
Roof
Metal
Architectural Style
Cape Cod
Foundation Details
Block
Utilities & Energy
Basement
Interior Entry, Partial, Concrete, Partially Finished, Storage Space, Walk Up Access
Parking Features
Additional Parking, Asphalt, Attached, Driveway, Electricity, Garage, Garage Door Opener, Guest, Garage Faces Side
Water Source
Well
Security Features
Carbon Monoxide Detectors, Smoke Detectors
Laundry Features
Main Level, Laundry Room
Fireplace Features
Family Room, Wood Burning
Utilities
Sewer Not Available
Other Features
Lot Features
Back Yard, Dead End, Front Yard, Garden, Landscaped, Other, Private, Rectangular Lot, Few Trees, Wooded
Patio And Porch Features
Deck, Patio, Porch
Community Features
Fitness Center, Lake, Laundry Facilities, Medical Service, Playground, Park, Shopping, Street Lights, Sidewalks
Price History
| Date | Event | Price |
|---|---|---|
09/14/2026 Source: | Contingent (Active Under Contract) | $330,000 $116/sqft |
08/20/2026 Source: | Listed for Sale | $330,000 +91.86% $116/sqft |
10/12/1999 Source: | Sold | $172,000 $60/sqft |

Nearby Homes



Find Homes by Property Features in Middlefield, OH
Nearby New Homes For Sale

Based on information from the Board/Association of REALTORS® (alternatively, from the Service) through Oct 29, 2026, 02:15PM. The data relating to real estate for sale on this website comes in part from the Internet Data Exchange program of MLS Now. Real estate listings held by brokerage firms other than Houzeo are marked with the Internet Data Exchange logo and detailed information about them includes the name of the listing broker(s). This website may not include listings or property addresses of sellers who have directed their listing brokers to withhold their listing or their property address from display on the Internet. Information is provided exclusively for personal, non-commercial use, and may not be used for any purpose other than to identify prospective properties consumers may be interested in purchasing. All information deemed reliable but not guaranteed. Houzeo participates in MLS Now IDX program, allowing us to display other IDXP’s’ listings on our website. However, Houzeo does not display the entire MLS Now IDX database on this website. The listings of some real estate brokerage firms have been excluded. The photos may be altered, edited, enhanced or virtually staged. © 2026 Multiple Listing Service, Inc. All Rights Reserved
 Advertising Broker: Nicholas Huscroft | Chosen Realty
