
- Overview
- Description
- Property Details
- Location
- HOA Management
- Facts & Features
- Getting Around
- Nearby Homes
 3D Tour

$665,000
Monthly Est:$3,310
 4 Beds

2 full baths
 2,247sqft
15001 Meadowlake St, Odessa, FL 33556
$665,000
$3,310/moEst:
Single Family Residence
Built in 1992
$87/mo HOA
13,200 sqft lot
$296/sq.ft
Description
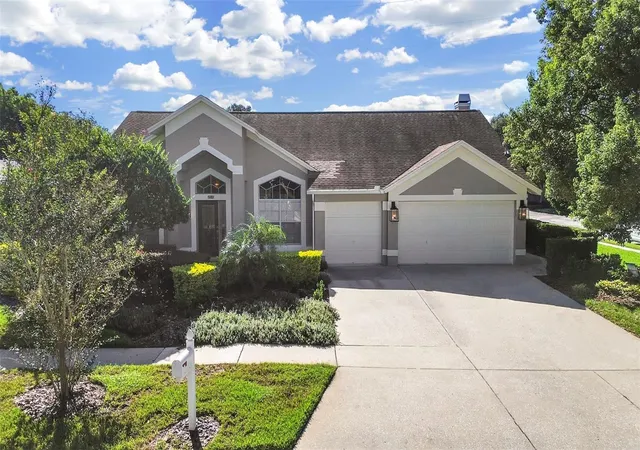
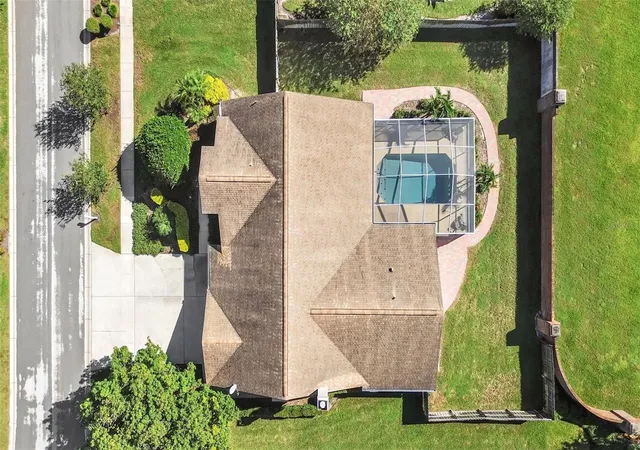
beautiful 4br/2ba pool home in Keystone Crossings. Built by M/I Homes, this Vanderbilt model features large master suite with vaulted ceiling with sliders opening to the caged pool. There are new custom shutters on the windows and remote-controlled shade on the sliding glass doors; custom closet storage and a wow factor is a newly updated master bath with wet-room concept; soaking tub and shower, new double vanity, lighting & mirrors and ceramic tile floor. What a great place to relax.
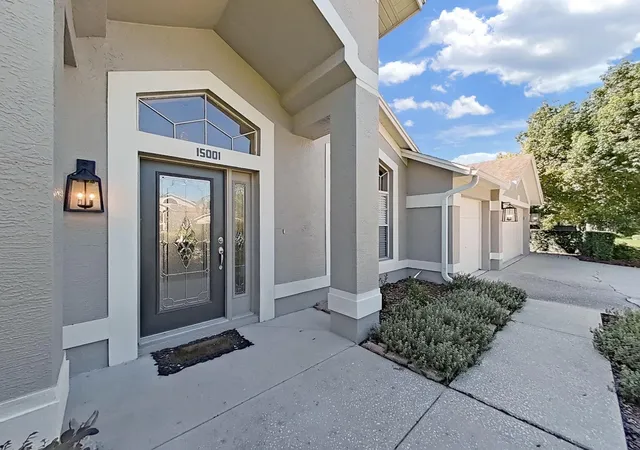
Family room with fireplace, cathedral ceiling, ceiling fan, lovely kitchen with granite counter tops, newer stainless appliances. Breakfast nook overlooking the pool. Central heat and air replaced in 2024 w 5-ton American Standard, newer Rheem 50 gal water heater. Professionally landscaped, newer carriage lights on front. 3 car garage with keypad entry.
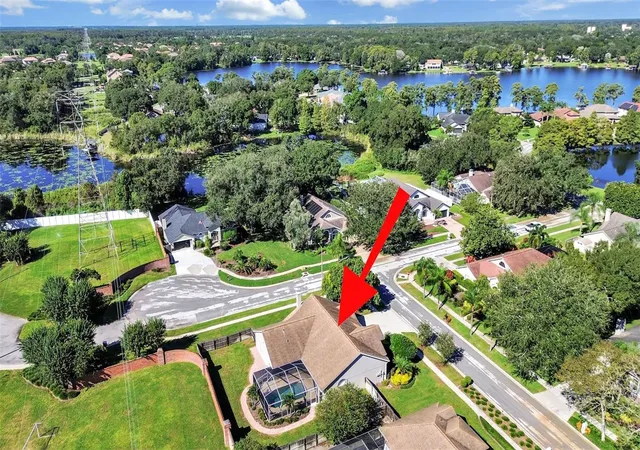
Great gated neighborhood with community park, 2 tennis courts, playground and park.
- Houzeo last checked: 9 minutes ago
- Listing updated: November 8, 2026 at 8:06 pm
- Listing Provided by: Sandy Streit (813) 503-6362 | SANDYRAE REALTY (813) 343-8001
- Source: Stellar MLS-FL as distributed by MLS GRID | MLS#:

Property Details
Status
Active
Type
Single Family Residence
No. of Stories
1
County
City
Neighborhood
--
Year Built
1992
HOA Fees
$87/mo
Finished Area
2,247 sqft
Lot Size
13,200 sqft lot
Basement Area
- sqft
MLS Name
Stellar MLS
MLS Number
TB8547447
MLS Status
Active
Days on Market
35
Cumulative Days on Market
22
Continue Your Journey in App
Find your dream home, receive real-time updates, and many more!
Location
HOA Management
University Properties Angela Hestor
HOA Fees
$87/ Monthly
Amenities
 Amenities and services may be covered by one or multiple associations and service providers.
Park Playground
 Park Playground
Tennis
 Tennis
Disclaimer: Amenities are based on third-party information and may vary; buyers must independently verify all amenities, as information is deemed reliable but not guaranteed.
Facts & Features
Rooms
Bedrooms & bathrooms
Bedrooms: 4
Bathrooms: 2
Kitchen
Level: First
Area: 180.00 Square Feet
Dimensions: 12x15
Dining Room
Level: First
Area: 120.00 Square Feet
Dimensions: 12x10
Living Room
Level: First
Area: 221.00 Square Feet
Dimensions: 13x17
Family Room
Level: First
Area: 272.00 Square Feet
Dimensions: 17x16
Primary Bedroom
Level: First
Area: 270.00 Square Feet
Dimensions: 18x15
Bedroom 2
Level: First
Area: 130.00 Square Feet
Dimensions: 13x10
Bedroom 3
Level: First
Area: 120.00 Square Feet
Dimensions: 12x10
Bedroom 4
Level: First
Area: 100.00 Square Feet
Dimensions: 10x10
Interior
Flooring
Ceramic Tile, Laminate
Cooling
Central Air
Sewer
Public Sewer
Appliances
Dishwasher, Dryer, Electric Water Heater, Microwave, Range, Refrigerator, Washer
Heating
Central, Electric, Heat Pump
Interior Features
Cathedral Ceiling(s), Ceiling Fans(s), High Ceilings, Primary Bedroom Main Floor, Solid Wood Cabinets, Vaulted Ceiling(s), Walk In Closet(s), Window Treatments
Exterior Features
None
Window Features
Shutters
Construction
Year Built
Year Built: 1992
Home type
Single Family Residence
Property Condition
Completed
Construction Materials
Concrete, Stucco
Foundation Details
Slab
Architectural Style
Contemporary
Roof
Shingle
Utilities & Energy
Laundry Features
Inside, Laundry Room
Association Amenities
Park, Playground, Tennis Court(s)
Water Source
Public
Pool Features
In Ground, Gunite, Screen Enclosure
Fireplace Features
Family Room, Wood Burning
Utilities
Cable Connected, Electricity Connected, Sewer Connected, Underground Utilities, Water Connected
Parking Features
Garage Door Opener
Other Features
Patio And Porch Features
Covered, Patio
Subdivision Name
Keystone Crossings
Lot Features
Corner Lot, In County, Landscaped, Paved
Community Features
Deed Restrictions, Gated Community No Guard, Park, Playground, Tennis Court(s), Street Lights
Price History
| Date | Event | Price |
|---|---|---|
10/17/2026 Source: | Listed for Sale | $675,000 +1.50% $300/sqft |
10/17/2026 Source: | Price Increased | $665,000 +140.07% $296/sqft |
09/28/2014 Source: | Price Decreased | $277,000 -2.46% $123/sqft |
08/05/2014 Source: | Sold | $284,000 $126/sqft |

Find Homes by Property Features in Odessa, FL
Nearby New Homes For Sale

Based on information from Stellar MLS® through Nov 22, 2026, 04:45AM as submitted to and distributed by MLS GRID. All data is obtained from various sources and may not have been verified by the broker or MLS GRID. Supplied Open House Information is subject to change without notice. All information should be independently reviewed and verified for accuracy. Properties may or may not be listed by the office/agent presenting the information. IDX information is provided exclusively for consumers’ personal non-commercial use. It may not be used for any purpose other than to identify prospective properties consumers may be interested in purchasing. The data is deemed reliable but is not guaranteed by MLS GRID. The use of the MLS GRID Data may be subject to an end-user license agreement prescribed by the Member Participant’s applicable MLS, if any, and as amended from time to time. © 2026 Stellar MLS. All Rights Reserved.
 Advertising Broker: Fred McGill | Simple Showing, Inc