- Overview
- Description
- Property Details
- Location
- HOA Management
- Facts & Features
- Getting Around
- Nearby Homes
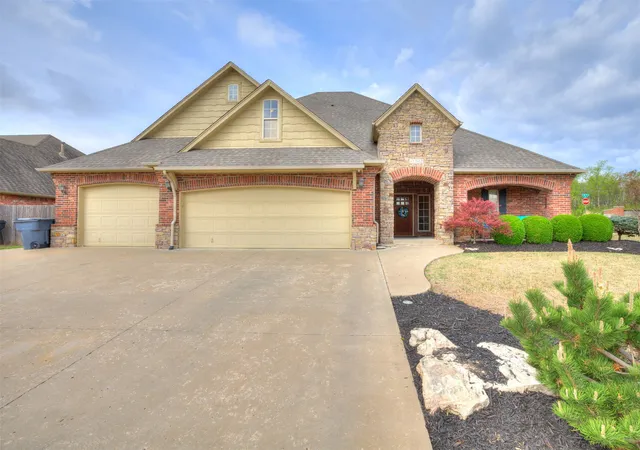
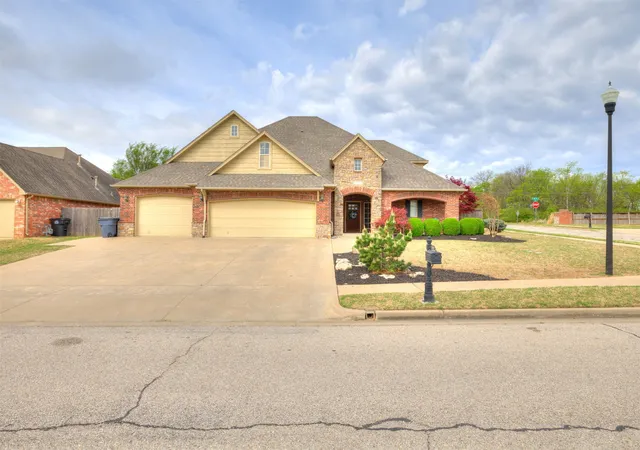
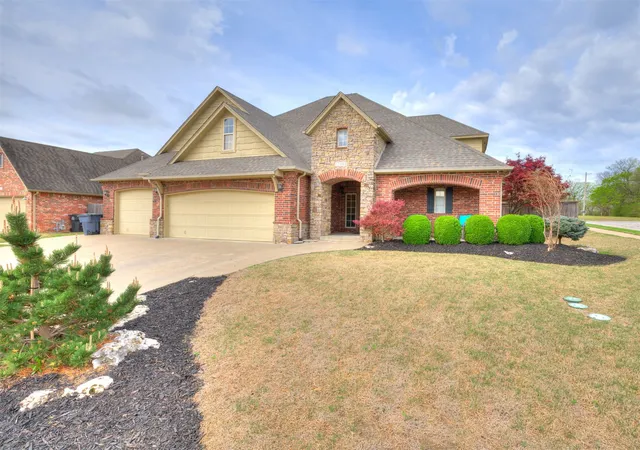
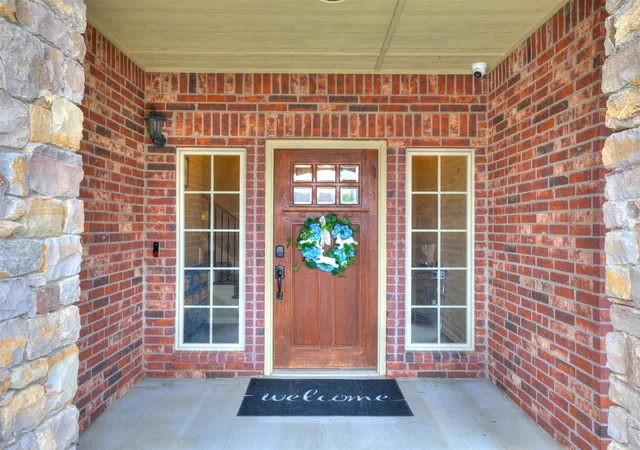
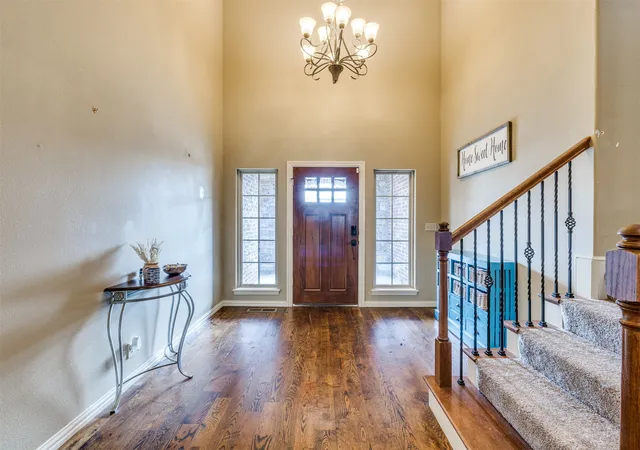

Street View
$394,900
Monthly Est:$1,966
 4 Beds
 3 Baths
2 full baths + 1 half bath
 3,426sqft
15002 S Justin Ave, Glenpool, OK 74033
$394,900
$1,966/moEst:
Get Pre-Approved
Single Family Residence
Built in 2005
$37.5/mo HOA
0.22 acre lot
$115/sq.ft
Description
Step into this stunning two-story home situated on a spacious corner lot, perfect for those who love outdoor living. Enjoy relaxing evenings on the expansive front porch or entertain guests on the oversized patio, ideal for gatherings of any size.
The impressive three-car garage features a built-in work area along with convenient side-yard access, offering both functionality and flexibility. Inside, the thoughtfully designed layout includes four bedrooms with two on each level. The downstairs guest room can easily double as a home office, complete with custom built-ins and direct garage access.
Upstairs, a large game room provides the perfect space for family fun or entertaining. Beautifully updated wood and concrete flooring throughout the bedrooms and stairway add a touch of modern elegance. The spacious primary suite serves as a true retreat, featuring dual walk-in closets and generous vanity space. Two additional upstairs bedrooms share a full bath.
Located in a highly desirable neighborhood, residents enjoy access to community amenities including park, scenic walking trails, and a stocked fishing pond. Conveniently situated just minutes from shopping, dining, medical facilities, and major highways, this home offers the perfect blend of comfort, style, and convenience.
Don't miss your opportunity to make it your's and schedule a showing today!
- Houzeo last checked: 4 minutes ago
- Listing updated: October 27, 2026 at 8:01 am
- Listing Provided by: Jake Salyer (918) 706-0204 DRE #148223 | Hearth Homes Realty (918) 706-0204
- Source: MLS Technology-OK | MLS#: 2638801

Property Details
Status
Active
Type
Single Family Residence
No. of Stories
2
County
City
Neighborhood
--
Year Built
2005
HOA Fees
$37.5/mo
Finished Area
3,426 sqft
Lot Size
0.22 acre lot
Basement Area
- sqft
MLS Name
MLS Technology
MLS Number
2638801
MLS Status
Active
Days on Market
11
Cumulative Days on Market
185

Continue Your Journey in App
Find your dream home, receive real-time updates, and many more!
Continue Your Journey in App
Find your dream home, receive real-time updates, and many more!
Location
HOA Management
N/A
HOA Fees
$450/ Annually
Amenities
 Amenities and services may be covered by one or multiple associations and service providers.
 Bike Trails
 Park Playground
Disclaimer: Amenities are based on third-party information and may vary; buyers must independently verify all amenities, as information is deemed reliable but not guaranteed.
Facts & Features
Rooms
Bedrooms & bathrooms
Bedrooms: 4
Bathrooms: 3
BonusRoom
Level: Second
Bathroom
Level: Second
Bathroom
Level: First
PrimaryBathroom
Level: First
Bedroom
Level: Second
Bedroom
Level: Second
PrimaryBedroom
Level: First
UtilityRoom
Level: First
Bedroom
Level: First
GameRoom
Level: Second
LivingRoom
Level: First
DiningRoom
Level: First
Kitchen
Level: First
Interior
Appliances
Built In Oven, Cooktop, Dishwasher, Disposal, Gas Water Heater, Microwave, Oven, Range, Plumbed For Ice Maker
Window Features
Vinyl
Sewer
Public Sewer
Cooling
Central Air, Two Units, Zoned
Flooring
Carpet, Concrete, Hardwood, Tile
Interior Features
Attic, Granite Counters, High Ceilings, High Speed Internet, Laminate Counters, Other, Cable Tv, Vaulted Ceilings, Wired For Data, Ceiling Fans, Electric Oven Connection, Electric Range Connection, Programmable Thermostat
Heating
Central, Gas, Multiple Heating Units, Zoned
Exterior Features
Irrigation Sprinklers, Landscaping, Lighting, Other, Rain Gutters
Construction
Year Built
Year Built: 2005
Home type
Single Family Residence
Construction Materials
Brick, Stone, Wood Frame
Roof
Asphalt, Fiberglass
Architectural Style
Other
Foundation Details
Slab
Utilities & Energy
Pool Features
None
Security Features
No Safety Shelter, Smoke Detectors
Laundry Features
Washer Hookup, Electric Dryer Hookup
Utilities
Cable Available, Electricity Available, Natural Gas Available, Phone Available, Water Available
Water Source
Public
Parking Features
Attached, Garage, Shelves, Storage
Fireplace Features
Other
Association Amenities
Park, Trails
Basement
None
Other Features
Patio And Porch Features
Covered, Patio, Porch
Subdivision Name
Cottages At Taylors Pond
Community Features
Gutters, Sidewalks
Lot Features
Corner Lot
Price History
| Date | Event | Price |
|---|---|---|
10/26/2026 Source: | Price Decreased | $394,900 -8.14% $115/sqft |
07/31/2026 Source: | Price Decreased | $429,900 -1.15% $125/sqft |
06/05/2026 Source: | Price Decreased | $434,900 -1.14% $127/sqft |
05/04/2026 Source: | Price Increased | $439,900 +3.53% $128/sqft |
04/02/2026 Source: | Price Decreased | $424,900 -2.30% $124/sqft |

Show more
Nearby Homes
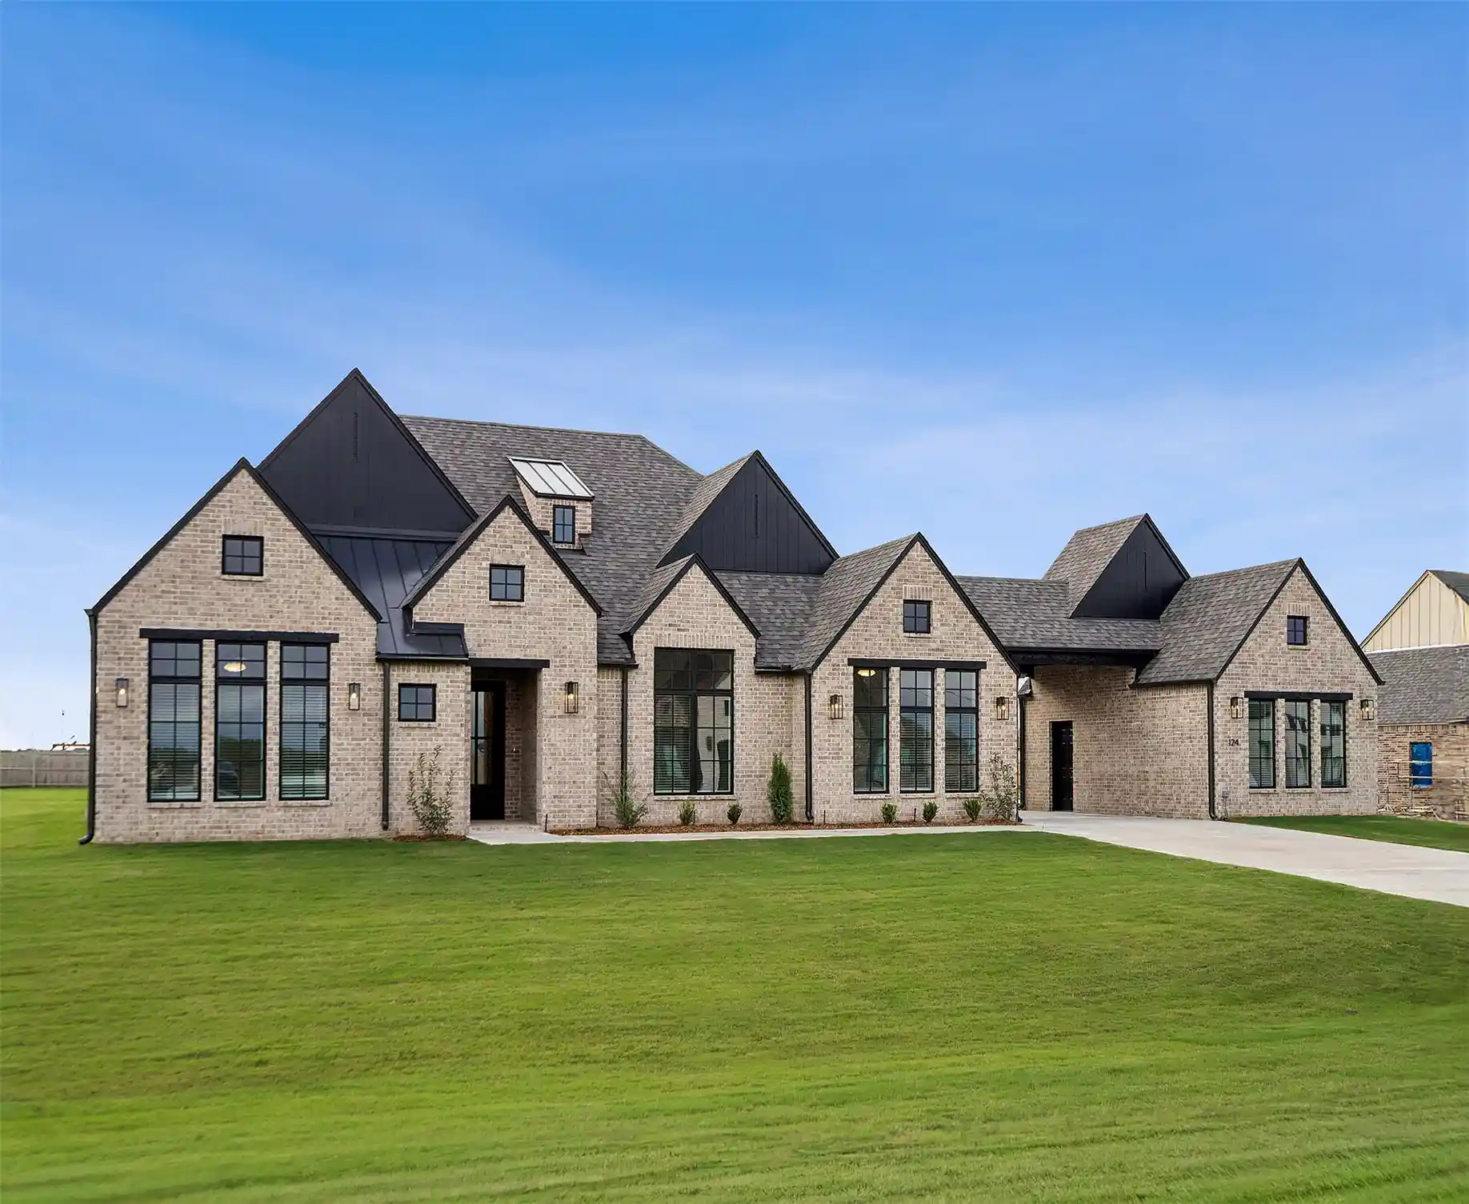
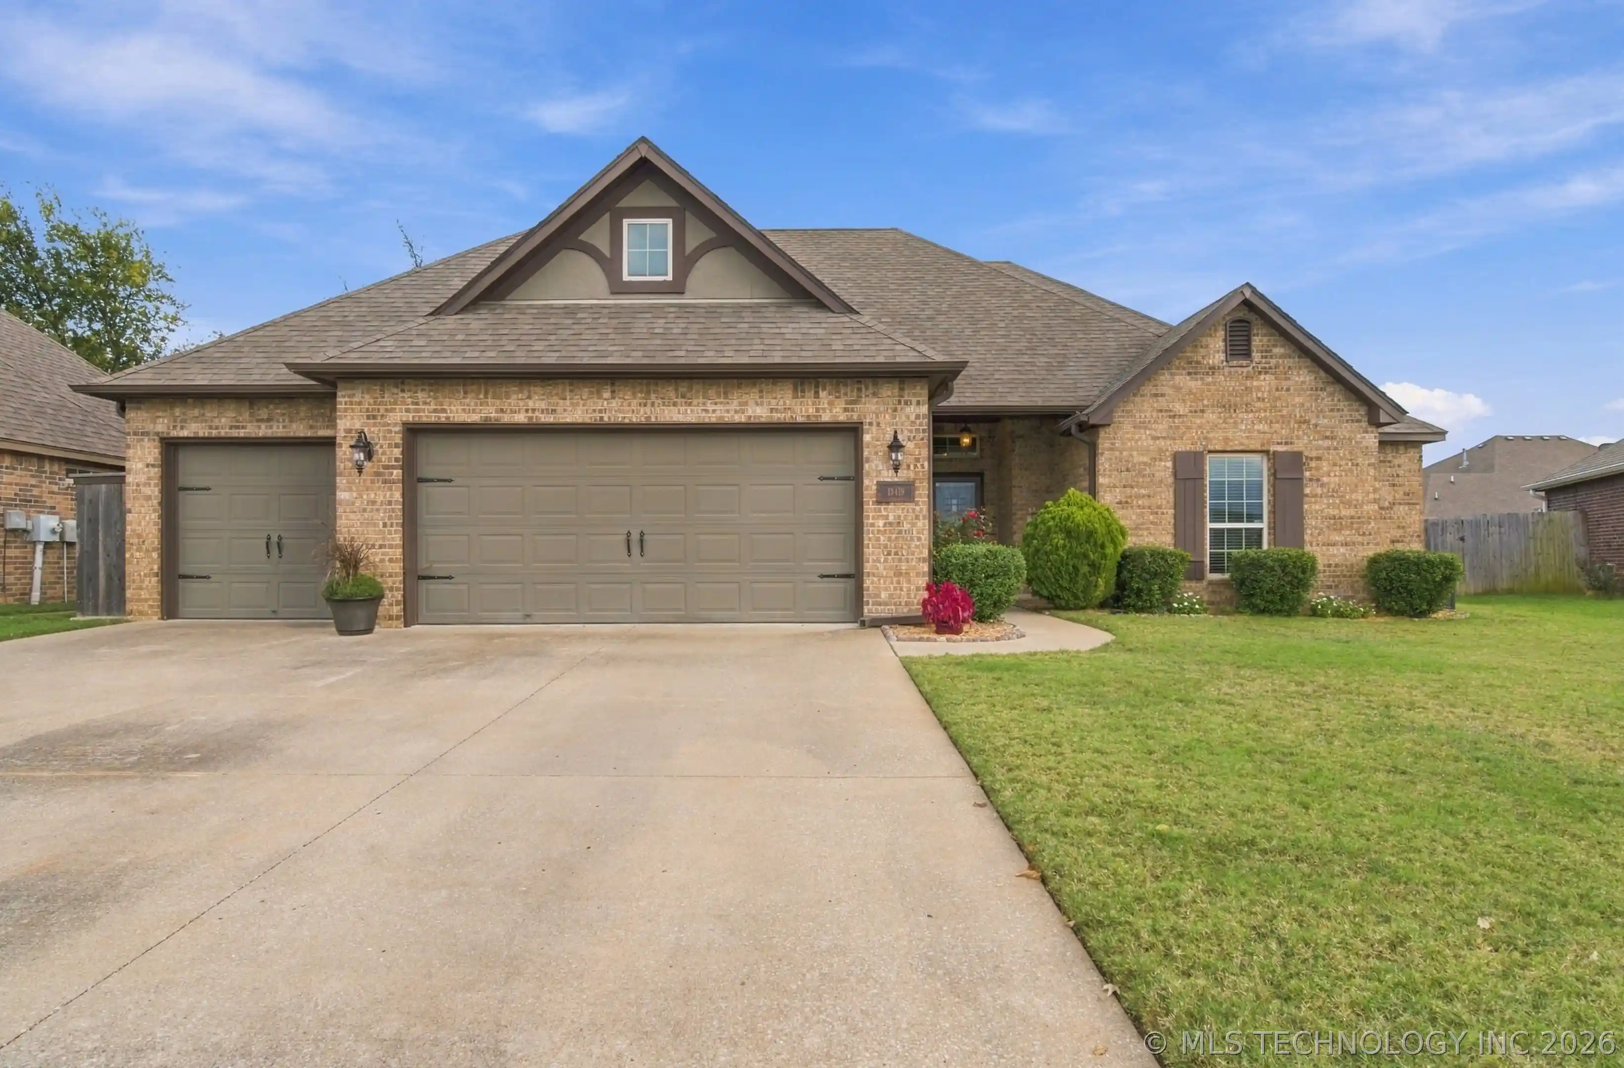
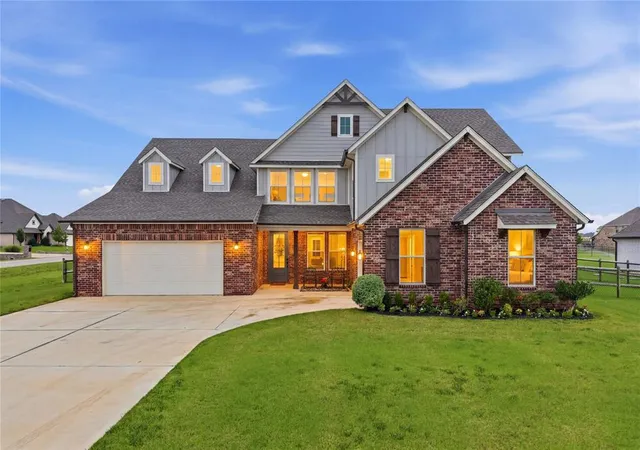

Find Homes by Property Features in Glenpool, OK
Nearby New Homes For Sale

Based on information from MLS Technology, Inc. through Nov 06, 2026, 08:30PM. Information is provided exclusively for consumers’ personal, non-commercial use, that it may not be used for any purpose other than to identify prospective properties consumers may be interested in purchasing. Listing Information displayed on the IDX is deemed reliable but is not guaranteed accurate by the MLS. ©2026 MLS Technology, Inc. All Rights Reserved.
 Advertising Broker: Tomas Barrientos | Home Smart Stellar Realty
