- Overview
- Description
- Property Details
- Location
- HOA Management
- Facts & Features
- Getting Around
- Nearby Homes



$429,000
Monthly Est:$2,135
 2 Beds
 2 Baths
2 full baths
 1,070sqft
1501 Beach Rd #406, Englewood, FL 34223
$429,000
$2,135/moEst:
Get Pre-Approved
Condominium
Built in 1981
$-- HOA
1,140 sqft lot
$401/sq.ft
Description
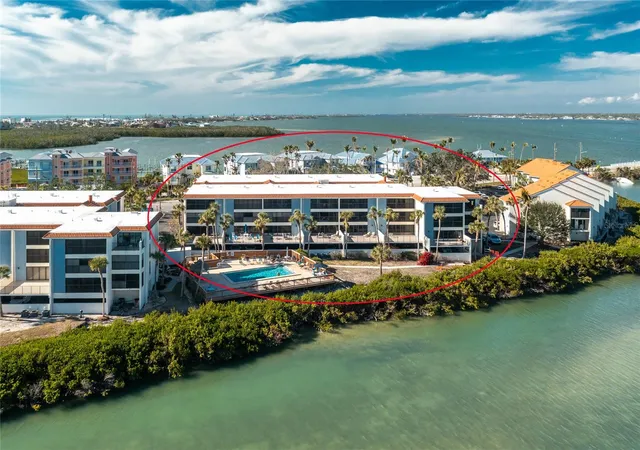
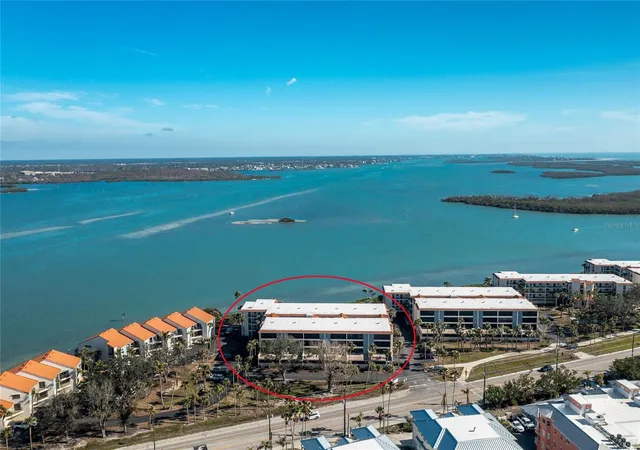
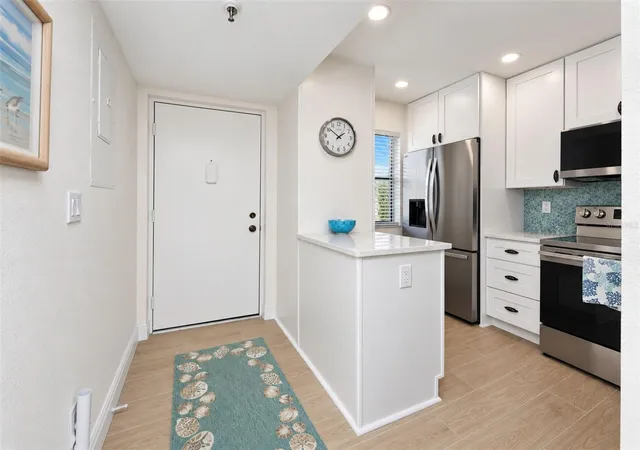
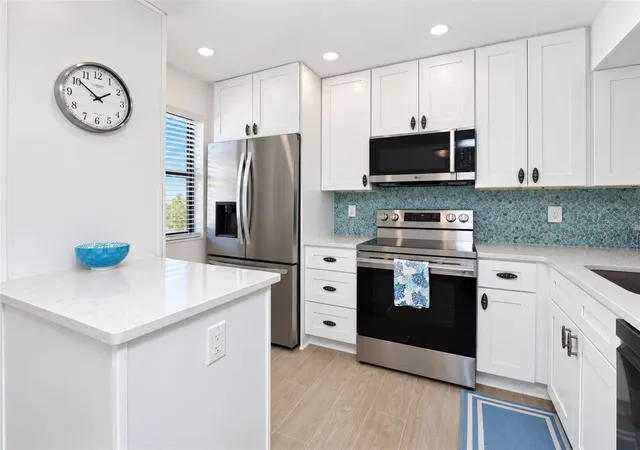
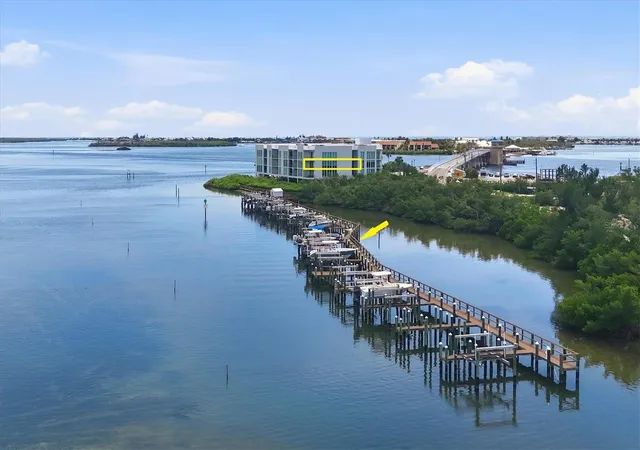
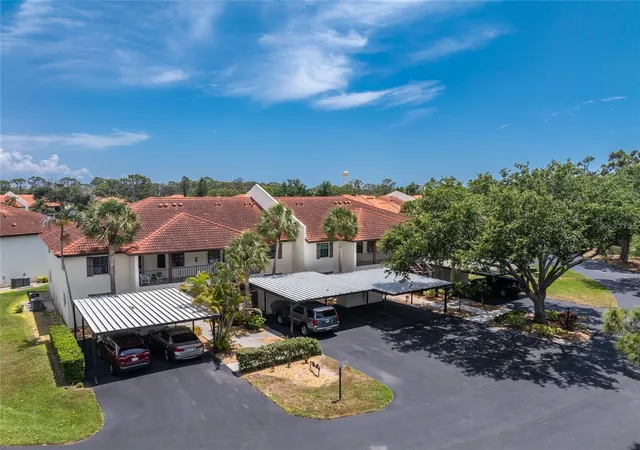
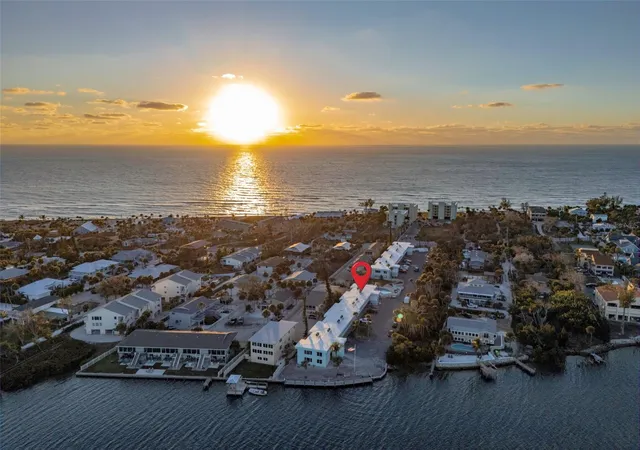
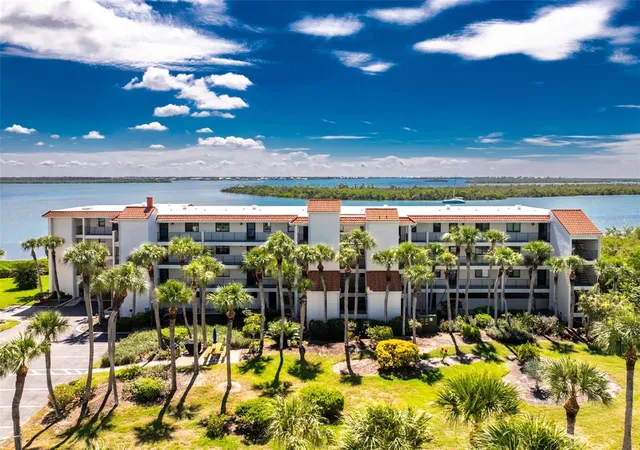
Beautifully renovated 2 bedroom, 2 bath condo with elevator has incredible views of Lemon Bay, the Intracoastal Waterway and a pool! This newly furnished condo being sold turnkey is a gorgeous unit, complete with brand-new hurricane impact sliding glass doors. Condo totally painted including ceilings, brand new carpet and tile porcelain flooring throughout with all new doors. Remodeled kitchen has been upgraded with recessed lighting, Cambria quartz countertops, cabinetry to the ceiling with decorative knobs, backsplash tile, wood shelving and all new stainless steel appliances. Breakfast nook and storage cabinets in the dining room make it easy to entertain. Renovated bathrooms have many features, too! The primary bedroom has frosted glass barn doors to enter the master bath and a glass enclosure shower allowing a water view! Gold-toned hardware and the showerhead is opposite the turn-on, making for easy access into the shower. Dual sinks positioned to allow two users at once is perfect! The primary bedroom's frosted French doors to the Florida room are stylish and provide privacy. New oversized washer and dryer are a nice convenience. Air conditioner installed in December 2024 and new hot water heater. Relax in a recliner with your coffee and welcome the morning sunrise, or just wake up to the majestic colors of one! Watching dolphins, seabirds and boats go by is a typical occurrence. What else could you want? Enjoy a casual walk on a well-maintained sidewalk to Englewood Beach and the Gulf with many indoor/outdoor restaurants with entertainment on popular Manasota Key — and three have free shuttles from the condo! Amenities include covered parking, bicycle/kayak and storage, two heat/cool pools, small fishing dock, gas grills, clubhouse/library/social activity building and rental office. Privately owned docks across the road are available to purchase or rent. Association passed the State Mandated Milestone Structural Inspection with No Repairs Needed and has established required reserves. There is absolutely nothing that needs to be done to this unit. Just bring your suitcase! You'll be happy you chose this one!
- Houzeo last checked: 2 minutes ago
- Listing updated: October 2, 2026 at 6:37 pm
- Listing Provided by: Brenda Brucker (941) 237-6618 , Karen Sauerheber,, LLC | PARADISE EXCLUSIVE REAL ESTATE (941) 698-0303
- Source: Stellar MLS-FL | MLS#: D6148855

Part of

Property Details
Status
Active
Type
Condominium
No. of Stories
4
County
City
Neighborhood
--
Year Built
1981
HOA Fees
-
Finished Area
1,070 sqft
Lot Size
1,140 sqft lot
Basement Area
- sqft
MLS Name
Stellar MLS
MLS Number
D6148855
MLS Status
Active
Days on Market
9
Cumulative Days on Market
3

Continue Your Journey in App
Find your dream home, receive real-time updates, and many more!
Download App
Continue Your Journey in App
Find your dream home, receive real-time updates, and many more!
Location
HOA Management
Rosie Reece
HOA Fees
$-/
Amenities
 Amenities and services may be covered by one or multiple associations and service providers.
 Elevator
 Trash Pickup
 Cable TV
 Water
Water
 Maintenance
 Pest Control
 Sewer
Sewer
 Club House
 Pool
Pool
 Laundry
 Storage
 Insurance
 Private Road
Recreational Facilities
Escrow Reserves Fund
Management
Fidelity Bond
Disclaimer: Amenities are based on third-party information and may vary; buyers must independently verify all amenities, as information is deemed reliable but not guaranteed.
Facts & Features
Rooms
Bedrooms & bathrooms
Bedrooms: 2
Bathrooms: 2
Living Room
Level: First
Area: 288.00 Square Feet
Dimensions: 12x24
Kitchen
Level: First
Area: 88.00 Square Feet
Dimensions: 8x11
Florida Room
Level: First
Area: 133.00 Square Feet
Dimensions: 7x19
Primary Bedroom
Level: First
Area: 180.00 Square Feet
Dimensions: 12x15
Primary Bathroom
Level: First
Area: 63.00 Square Feet
Dimensions: 7x9
Bedroom 2
Level: First
Area: 132.00 Square Feet
Dimensions: 11x12
Bathroom 2
Level: First
Area: 35.00 Square Feet
Dimensions: 5x7
Interior
Flooring
Carpet, Tile
Heating
Electric
Appliances
Dishwasher, Disposal, Dryer, Electric Water Heater, Ice Maker, Microwave, Range Hood, Refrigerator, Washer
Cooling
Central Air
Exterior Features
Balcony, Lighting, Outdoor Grill, Outdoor Shower, Rain Gutters, Sidewalk, Storage
Interior Features
Ceiling Fans(s), Living Room/dining Room Combo, Thermostat, Walk In Closet(s)
Sewer
Public Sewer
Construction
Year Built
Year Built: 1981
Home type
Condominium
Construction Materials
Block, Concrete, Stucco
Property Condition
Completed
Foundation Details
Block, Slab
Architectural Style
Contemporary
Roof
Membrane, Tile
Utilities & Energy
Security Features
Fire Alarm, Fire Sprinkler System, Smoke Detector(s)
Water Source
Public
Parking Features
Assigned, Guest, Basement
Association Amenities
Cable Tv, Clubhouse, Elevators, Laundry, Maintenance, Pool, Storage
Laundry Features
Common Area, Inside, Laundry Closet, Laundry Room, Outside, Same Floor As Condo Unit
Utilities
Cable Connected, Electricity Connected, Fire Hydrant, Sewer Connected, Water Connected
Pool Features
Gunite, Heated, In Ground, Outside Bath Access, Tile
Other Features
Community Features
Buyer Approval Required, Clubhouse, Community Mailbox, Deed Restrictions, No Truck/rv/motorcycle Parking, Pool, Sidewalks, Street Lights
Vegetation
Mature Landscaping, Oak Trees, Trees/landscaped
Patio And Porch Features
Enclosed
Lot Features
Flood Zone, Landscaped, Sidewalk, Paved, Private
Subdivision Name
Sandpiper Key Bldg 03
Price History
| Date | Event | Price |
|---|---|---|
09/29/2026 Source: | Listed for Sale | $429,000 $401/sqft |

Getting Around 1501 Beach Rd
Bike Score®

Somewhat Bikeable
31/100
Walk Score®

Car-Dependent
19/100
Data provided by Redfin
Nearby Homes
Find Homes by Property Features in Englewood, FL
Nearby New Homes For Sale

Based on information from Stellar MLS® through Oct 09, 2026, 01:15AM as submitted to and distributed by MLS GRID. All data is obtained from various sources and may not have been verified by the broker or MLS GRID. Supplied Open House Information is subject to change without notice. All information should be independently reviewed and verified for accuracy. Properties may or may not be listed by the office/agent presenting the information. IDX information is provided exclusively for consumers’ personal non-commercial use. It may not be used for any purpose other than to identify prospective properties consumers may be interested in purchasing. The data is deemed reliable but is not guaranteed by MLS GRID. The use of the MLS GRID Data may be subject to an end-user license agreement prescribed by the Member Participant’s applicable MLS, if any, and as amended from time to time. © 2026 Stellar MLS. All Rights Reserved.
 Advertising Broker: Fred McGill | Simple Showing, Inc