- Overview
- Description
- Property Details
- Location
- Facts & Features
- Getting Around
- Nearby Homes
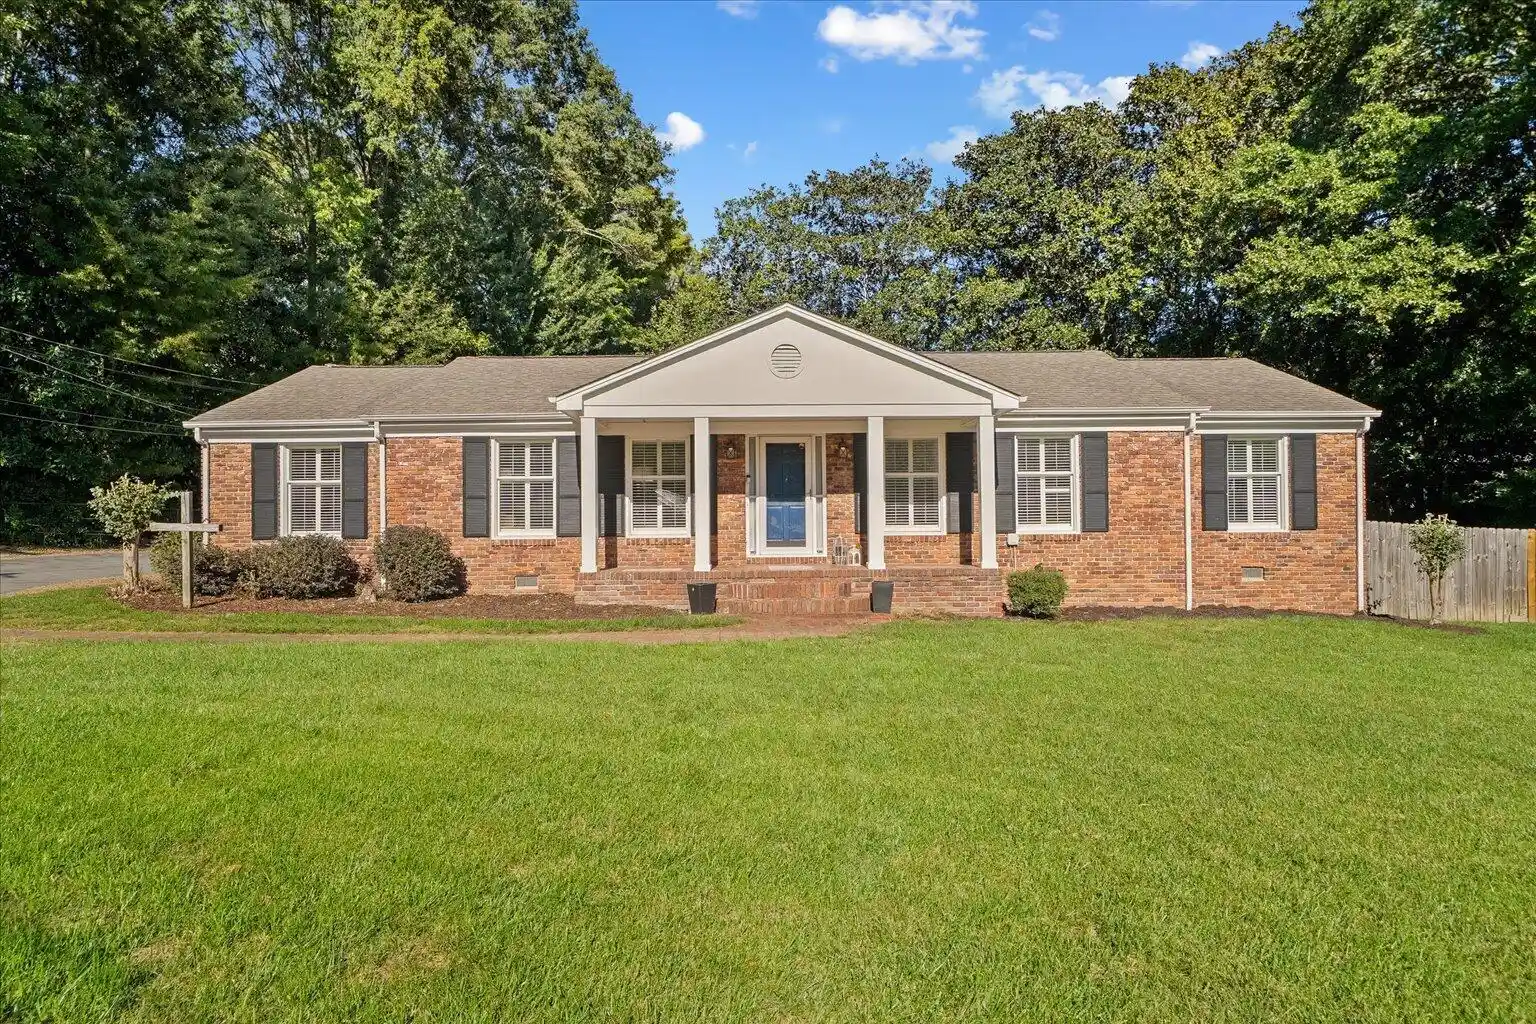


Street View
$385,000
Monthly Est:$1,916
 4 Beds
 2 Baths
2 full baths
 2,120sqft
1501 Elaine Way, Dalton, GA 30720
$385,000
$1,916/moEst:
Get Pre-Approved
Single Family Residence
Built in 1960
$-- HOA
0.7 acre lot
$182/sq.ft
Description
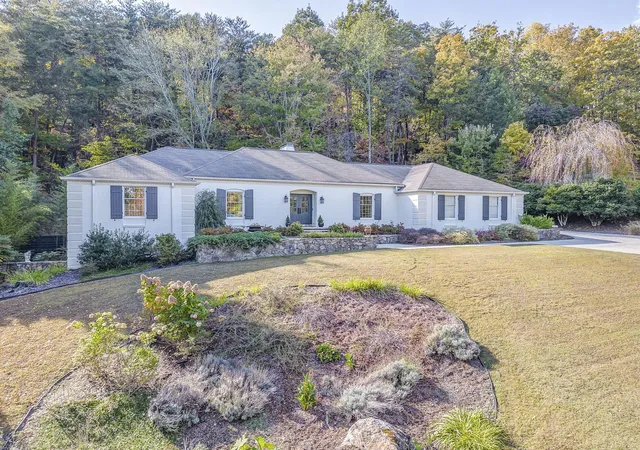
Looking for space, versatility, and a great location all on one level? This charming ranch-style home in the desirable Brookwood community of Dalton checks all the boxes! Featuring 4 bedrooms, 2 bathrooms, and a flexible bonus room that can serve as an additional bedroom, home office, or formal dining room, this home offers the flexibility to fit your lifestyle. Tucked away on a cul-de-sac, the property boasts a level yard, detached garage, and fully fenced backyard perfect for pets, play, and outdoor enjoyment. The inviting back porch is ideal for entertaining guests, enjoying your morning coffee, or unwinding at the end of the day. Inside, you'll appreciate the added functionality of a great mudroom, a dedicated pantry room, and so much more. Conveniently located near schools, grocery stores, downtown Dalton, and everyday essentials, this home offers the space, comfort, and convenience you've been looking for. Come see all the possibilities this wonderful property has to offer! Join us for an OPEN HOUSE on Sunday, October 25th from 2pm-4pm.
- Houzeo last checked: 3 hours ago
- Listing updated: October 26, 2026 at 6:35 am
- Listing Provided by: Alyssa Perry (770) 880-7496 DRE #394289 | Keller Williams Realty Greater Dalton (706) 459-3107
- Source: Greater Chattanooga AOR MLS-AL | MLS#: 1545031

Property Details
Status
Active
Type
Single Family Residence
No. of Stories
1
County
City
Neighborhood
--
Year Built
1960
HOA Fees
-
Finished Area
2,120 sqft
Lot Size
0.7 acre lot
Basement Area
- sqft
MLS Name
Greater Chattanooga AOR MLS
MLS Number
1545031
MLS Status
Active
Days on Market
7

Continue Your Journey in App
Find your dream home, receive real-time updates, and many more!
Continue Your Journey in App
Find your dream home, receive real-time updates, and many more!
Location
Facts & Features
Rooms
Bedrooms & bathrooms
Bedrooms: 4
Bathrooms: 2
Interior
Interior Features
Ceiling Fan(s), Crown Molding, Double Vanity, En Suite, Kitchen Island, Pantry, Primary Downstairs, Separate Shower, Smart Thermostat, Soaking Tub, Walk In Closet(s)
Flooring
Ceramic Tile, Hardwood, Luxury Vinyl
Cooling
Ceiling Fan(s), Central Air, Other
Window Features
Aluminum Frames, Blinds
Sewer
Public Sewer
Heating
Natural Gas
Appliances
Wall Oven, Stainless Steel Appliance(s), Refrigerator, Microwave, Electric Cooktop, Disposal, Dishwasher
Exterior Features
Fire Pit, Rain Gutters
Construction
Year Built
Year Built: 1960
Home type
Single Family Residence
Architectural Style
Ranch
Construction Materials
Brick
Foundation Details
Brick/mortar
Roof
Shingle
Utilities & Energy
Parking Features
Asphalt, Driveway, Garage, Garage Door Opener
Pool Features
None
Utilities
Electricity Connected, Natural Gas Connected, Sewer Connected, Water Connected
Basement
Crawl Space
Security Features
Smoke Detector(s)
Laundry Features
Laundry Room, Main Level
Water Source
Public
Fireplace Features
Kitchen, Wood Burning
Other Features
Patio And Porch Features
Front Porch, Patio, Porch Covered, Rear Porch
Subdivision Name
Brookwood
Community Features
Park, Playground
Lot Features
Back Yard, Front Yard, Level
Price History
| Date | Event | Price |
|---|---|---|
10/22/2026 Source: | Listed for Sale | $385,000 $182/sqft |

Nearby Homes





Find Homes by Property Features in Dalton, GA
Nearby New Homes For Sale


Based on information from the Greater Chattanooga REALTORS® (or, alternatively, from the MLS of Chattanooga, Inc.) through Oct 29, 2026, 02:15PM. IDX information is provided exclusively for consumers' personal, non-commercial use; it may not be used for any purpose other than to identify prospective properties consumers may be interested in purchasing, and the data is deemed reliable but is not guaranteed accurate by the MLS. © 2026 the Greater Chattanooga REALTORS®. All Rights Reserved. Angela Fowler | Angela Fowler Real Estate, LLC. | (423) 320-4620 | afowler@catt.com Mailing Address: 452 Kailors Cove Cir Ringgold, GA 30736
 Advertising Broker: Angela Fowler | Angela Fowler Real Estate, LLC.
