- Overview
- Description
- Property Details
- Location
- HOA Management
- Facts & Features
- Getting Around
- Nearby Homes
 Price Drop: $25K (11/02)

Street View
$650,000
Monthly Est:$3,235
 7 Beds
 5 Baths
4 full baths + 1 half bath
 4,383sqft
1501 Haven Crst Dr, Powder Springs, GA 30127
$650,000
$3,235/moEst:
Get Pre-Approved
Single Family Residence
Built in 1997
$-- HOA
17,641.8 sqft lot
$148/sq.ft
Description
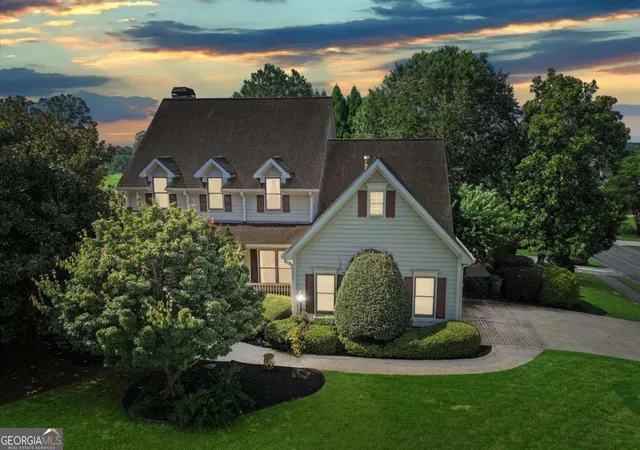
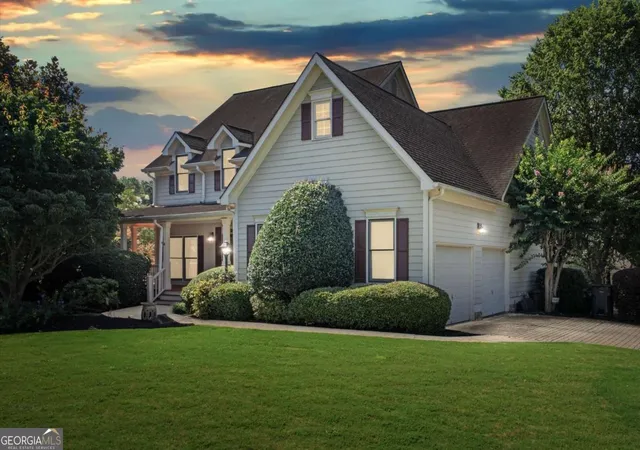
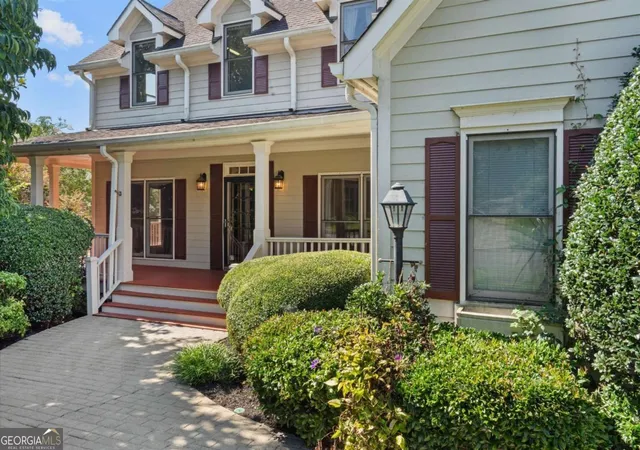
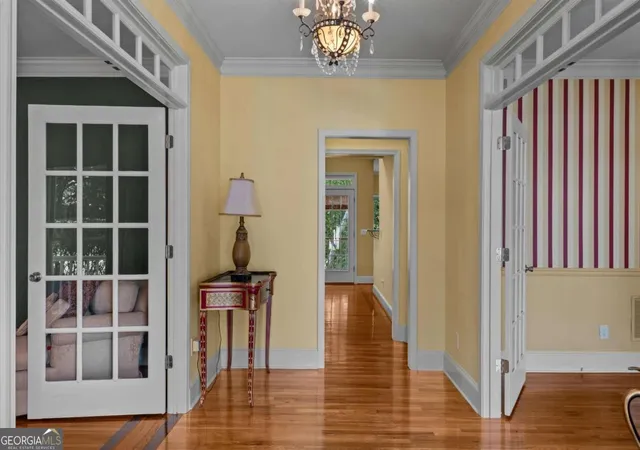
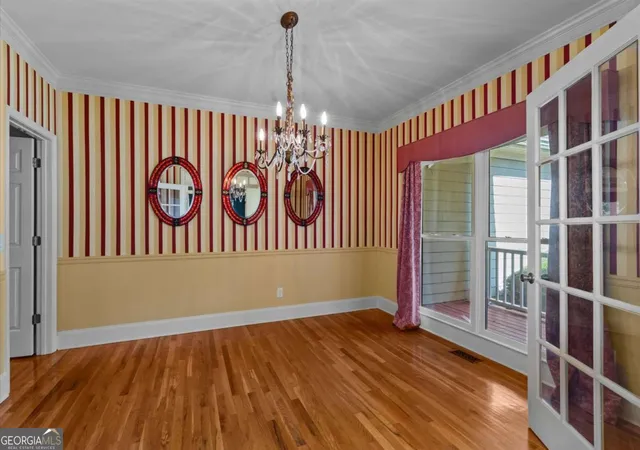
Nestled on a beautifully landscaped corner lot in the highly sought-after Echo Mill subdivision, this exceptional home welcomes you with a charming wraparound front porch that perfectly captures the essence of Southern living. Step inside to discover gleaming hardwood floors throughout the main level, where oversized windows fill the spacious living room with natural light. A cozy fireplace, recessed lighting, and an inviting wet bar create the perfect setting for both everyday living and entertaining. The wet bar offers seamless access to the wraparound porch and the formal living room, making indoor-outdoor gatherings effortless. The thoughtfully designed kitchen offers both functionality and charm, featuring an efficient layout, a sunny breakfast nook, and a separate formal dining room ideal for everyday dining, entertaining, or hosting guests. Just beyond the main living area, an enclosed sunroom provides a peaceful retreat to enjoy year-round views of the beautifully landscaped backyard. Conveniently located on the main level, the spacious primary suite serves as a private sanctuary complete with an ensuite bath featuring dual vanities, a soaking tub, separate shower, and a generous walk-in closet with a custom built-in organization system. Upstairs, you'll find three additional bedrooms, all with custom built-in closet organization systems, two full bathrooms, and an oversized bonus room with an adjoining storage room-perfect for a playroom, media room, home gym, office, or hobby space while keeping seasonal decor and extra belongings neatly tucked away. The finished terrace level is designed with versatility in mind, offering a complete private in-law suite featuring a full kitchen, full bathroom, and both interior and exterior entrances. Whether used for multigenerational living, extended guests, or additional living space, this level offers endless possibilities. A screened porch overlooks the tranquil backyard, creating yet another inviting space to relax and unwind. Additional highlights include a detached garage ideal for extra vehicles, a workshop, or hobby space, along with mature landscaping that creates a private, peaceful setting. Echo Mill is one of West Cobb's most desirable communities, offering resort-style amenities including swimming, tennis, pickleball, and a welcoming neighborhood atmosphere. Conveniently located near shopping, dining, parks, and top-rated schools, this community combines an active lifestyle with everyday convenience. Rarely does a home offer this much space, flexibility, and timeless charm in such an established community. From its inviting porches and thoughtfully designed living spaces to its versatile finished basement and exceptional neighborhood amenities, this is more than just a home-it's a lifestyle. Schedule your private showing today and discover everything this remarkable Echo Mill property has to offer.
- Houzeo last checked: 8 minutes ago
- Listing updated: November 2, 2026 at 6:08 am
- Listing Provided by: | LOCAL Realty (678) 870-5987
- Source: Georgia MLS-GA | MLS#: 10812047

Property Details
Status
Active
Type
Single Family Residence
No. of Stories
-
County
City
Neighborhood
--
Year Built
1997
HOA Fees
-
Finished Area
4,383 sqft
Lot Size
17,641.8 sqft lot
Basement Area
- sqft
MLS Name
Georgia MLS
MLS Number
10812047
MLS Status
Active
Days on Market
104
Cumulative Days on Market
98

Continue Your Journey in App
Find your dream home, receive real-time updates, and many more!
Continue Your Journey in App
Find your dream home, receive real-time updates, and many more!
Location
HOA Management
N/A
HOA Fees
$776/
Amenities
 Amenities and services may be covered by one or multiple associations and service providers.
 Tennis
 Pool
Disclaimer: Amenities are based on third-party information and may vary; buyers must independently verify all amenities, as information is deemed reliable but not guaranteed.
Facts & Features
Rooms
Bedrooms & bathrooms
Bedrooms: 7
Bathrooms: 5
Interior
Window Features
Double Pane Windows
Appliances
Dishwasher, Disposal, Microwave, Refrigerator
Flooring
Carpet, Hardwood
Heating
Central
Sewer
Public Sewer
Cooling
Ceiling Fan(s), Central Air
Interior Features
High Ceilings, In Law Floorplan, Master On Main Level, Rear Stairs, Tray Ceiling(s), Vaulted Ceiling(s), Walk In Closet(s)
Construction
Year Built
Year Built: 1997
Home type
Single Family Residence
Property Condition
Resale
Architectural Style
Craftsman
Construction Materials
Concrete
Foundation Details
Block, Slab
Roof
Composition
Utilities & Energy
Water Source
Public
Basement
Bath Finished, Exterior Entry, Finished, Full, Interior Entry
Laundry Features
In Basement
Utilities
Cable Available, Electricity Available, Natural Gas Available, Phone Available, Sewer Available, Underground Utilities, Water Available
Fireplace Features
Gas Log, Living Room
Parking Features
Garage, Attached, Detached, Kitchen Level
Other Features
Patio And Porch Features
Screened
Subdivision Name
Echo Mill
Lot Features
Corner Lot, Level, Sloped
Community Features
Clubhouse, Playground, Pool, Sidewalks, Street Lights, Swim Team, Tennis Court(s), Walk To Schools, Near Shopping
Price History
| Date | Event | Price |
|---|---|---|
10/30/2026 Source: | Price Decreased | $650,000 -3.70% $148/sqft |
10/02/2026 Source: | Listed for Sale | $675,000 $154/sqft |
09/30/2026 Source: | Pending | $675,000 $154/sqft |
08/31/2026 Source: | Contingent (Active Under Contract) | $675,000 -1.46% $154/sqft |
07/24/2026 Source: | Listed for Sale | $685,000 $156/sqft |


Nearby Homes
Find Homes by Property Features in Powder Springs, GA
Nearby New Homes For Sale


Information Deemed Reliable But Not Guaranteed. © 2026 Georgia Multiple Listing Service. All Rights Reserved.
 Advertising Broker: Fred McGill | Simple Showing, Inc
