- Overview
- Description
- Property Details
- Location
- HOA Management
- Facts & Features
- Getting Around
- Nearby Homes



$575,000
Monthly Est:$2,862
 5 Beds
 4 Baths
4 full baths
 2,882sqft
1501 Prairie Oaks Dr, St Cloud, FL 34771
$575,000
$2,862/moEst:
Get Pre-Approved
Single Family Residence
Built in 2014
$121.67/mo HOA
9,801 sqft lot
$200/sq.ft
Description
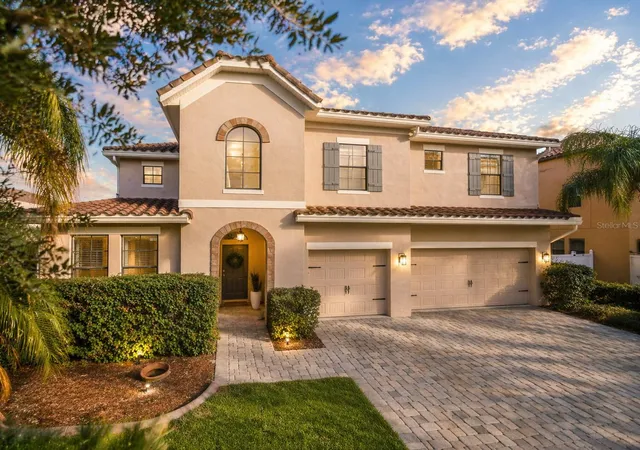
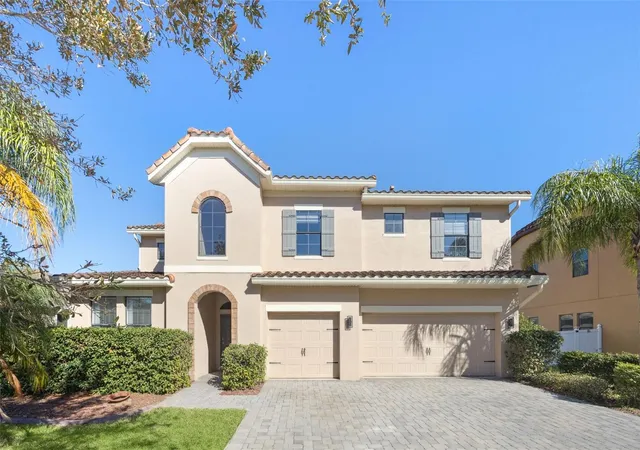
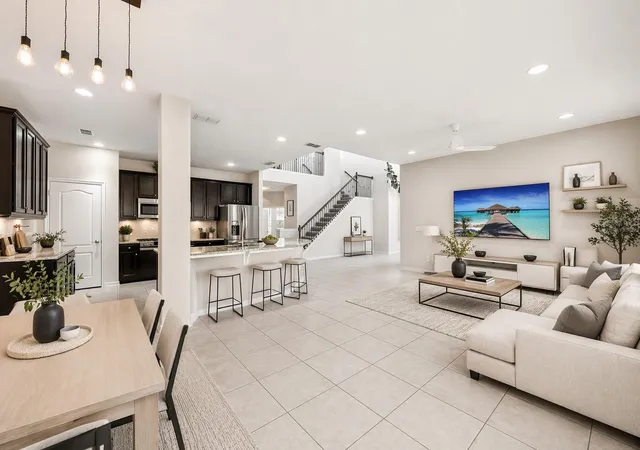
Virtually Staged. Lender Credit of 1% (of loan amount) toward closing costs or rate buy-down (inquire for more info). Welcome to 1501 Prairie Oaks Drive, an immaculately maintained, move-in ready home located in the gated community of East Lake Park.
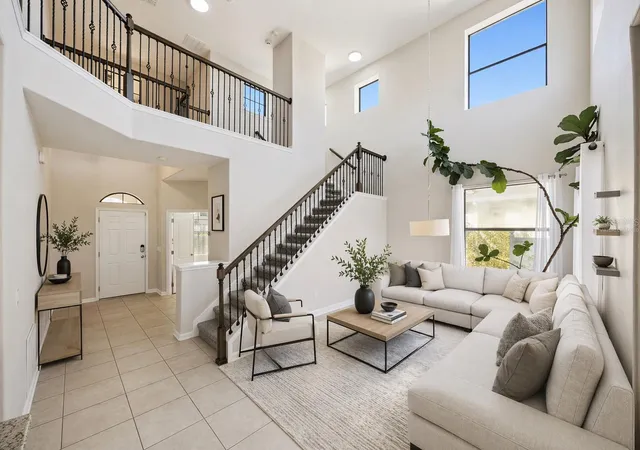
A paved driveway and walkway lead to the covered front entrance, creating a welcoming first impression. Step inside to a spacious foyer that opens to a flexible study or optional fifth bedroom with a convenient full bath nearby, ideal for guests or a home office.
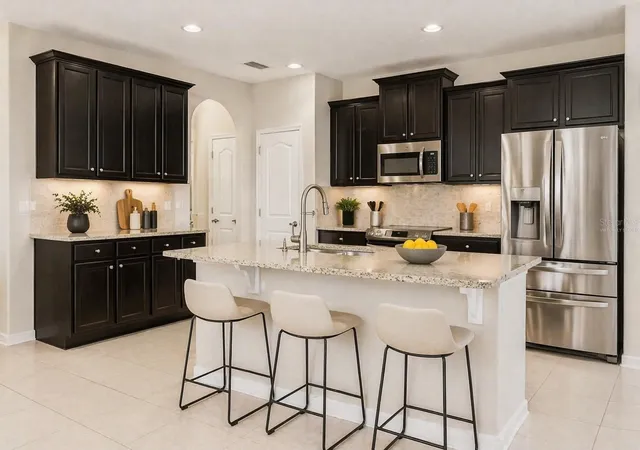
The main living areas downstairs feature tile flooring and an open layout designed for both everyday living and entertaining. The kitchen seamlessly connects to the dining area and great room, so everyone stays part of the conversation. It offers granite countertops, a large breakfast bar, stainless steel appliances, a tile backsplash, under-cabinet lighting, and upgraded Tahoe Maple Espresso cabinetry. A spacious laundry room is located off the kitchen.
The great room features sliding glass doors that lead to the covered brick paver patio and fully fenced backyard, providing privacy and room to relax or entertain. Tucked at the back of the home for added privacy, the primary suite overlooks the backyard and features laminate flooring. The primary bath includes double vanities with granite counters, a garden tub, a walk-in shower, and a separate water closet.
Upstairs, you’ll find a versatile bonus room that works beautifully as a playroom, workout space, media room, or second living area. Bedrooms two and three share a bathroom, while bedroom four enjoys its own en-suite bath, offering flexibility for guests or family members who appreciate additional privacy.
Additional highlights include a tile roof, three-car garage, newer water heater, recently repainted exterior, and updated gutters.
Beyond the home itself, East Lake Park offers a gated setting with a community park, playground, and basketball court. The location is equally appealing, just minutes from Narcoossee Road with easy access to 417, 528, and Florida’s Turnpike. You’re close to the dining, shopping, and growing medical community of Lake Nona, including Lake Nona Medical City, home to the UCF College of Medicine and Nemours Children's Hospital. Outdoor enthusiasts will also appreciate being near Lake Tohopekaliga, known for boating and fishing.
This home offers space, flexibility, and a layout that truly works for today’s lifestyle — all in a convenient and desirable St. Cloud location. Schedule a tour today.
- Houzeo last checked: 3 hours ago
- Listing updated: August 29, 2026 at 10:51 am
- Listing Provided by: Justin Core (407) 305-4300 | EXP REALTY LLC (407) 305-4300
- Source: Stellar MLS-FL | MLS#: O6383273

Property Details
Status
Active
Type
Single Family Residence
No. of Stories
2
County
City
Neighborhood
--
Year Built
2014
HOA Fees
$121.67/mo
Finished Area
2,882 sqft
Lot Size
9,801 sqft lot
Basement Area
- sqft
MLS Name
Stellar MLS
MLS Number
O6383273
MLS Status
Active
Days on Market
223
Cumulative Days on Market
184

Continue Your Journey in App
Find your dream home, receive real-time updates, and many more!
Download App
Continue Your Journey in App
Find your dream home, receive real-time updates, and many more!
Location
HOA Management
Leland Management/Kaitlin Marshall
HOA Fees
$730/ Semi-Annually
Amenities
 Amenities and services may be covered by one or multiple associations and service providers.
 Security Gate
 Basket Ball
 Park Playground
Disclaimer: Amenities are based on third-party information and may vary; buyers must independently verify all amenities, as information is deemed reliable but not guaranteed.
Facts & Features
Rooms
Bedrooms & bathrooms
Bedrooms: 5
Bathrooms: 4
Kitchen
Level: First
Area: 165.00 Square Feet
Dimensions: 15x11
Dining Room
Level: First
Area: 143.00 Square Feet
Dimensions: 13x11
Great Room
Level: First
Area: 336.00 Square Feet
Dimensions: 24x14
Office
Level: First
Area: 144.00 Square Feet
Dimensions: 12x12
Primary Bedroom
Level: First
Area: 224.00 Square Feet
Dimensions: 16x14
Bonus Room
Level: Second
Area: 168.00 Square Feet
Dimensions: 12x14
Bedroom 2
Level: Second
Area: 180.00 Square Feet
Dimensions: 12x15
Bedroom 3
Level: Second
Area: 154.00 Square Feet
Dimensions: 11x14
Bedroom 4
Level: Second
Area: 204.00 Square Feet
Dimensions: 12x17
Balcony/Porch/Lanai
Level: First
Area: 242.00 Square Feet
Dimensions: 22x11
Interior
Exterior Features
Private Mailbox, Rain Gutters, Sidewalk
Appliances
Dishwasher, Disposal, Microwave, Range, Refrigerator
Heating
Central, Electric
Interior Features
Ceiling Fans(s), High Ceilings, Kitchen/family Room Combo, Open Floorplan, Primary Bedroom Main Floor, Walk In Closet(s)
Flooring
Carpet, Laminate, Tile
Sewer
Public Sewer
Cooling
Central Air
Construction
Year Built
Year Built: 2014
Home type
Single Family Residence
Construction Materials
Block, Stucco
Architectural Style
Florida
Foundation Details
Slab
Roof
Tile
Utilities & Energy
Parking Features
Driveway
Association Amenities
Basketball Court, Gated, Park, Playground
Utilities
Cable Available, Electricity Available, Public, Water Available
Water Source
Public
Laundry Features
Inside, Laundry Room
Other Features
Subdivision Name
East Lake Park Ph 3 5
Patio And Porch Features
Covered, Rear Porch
Community Features
Deed Restrictions, Gated Community No Guard, Park, Playground
Vegetation
Mature Landscaping
Price History
| Date | Event | Price |
|---|---|---|
08/10/2026 Source: | Price Decreased | $575,000 -4.15% $200/sqft |
06/05/2026 Source: | Price Decreased | $599,900 -3.23% $208/sqft |
04/17/2026 Source: | Price Decreased | $619,900 -1.59% $215/sqft |
03/31/2026 Source: | Price Decreased | $629,900 -1.56% $219/sqft |
02/26/2026 Source: | Price Increased | $639,900 +3.23% $222/sqft |

Show more
Nearby Homes
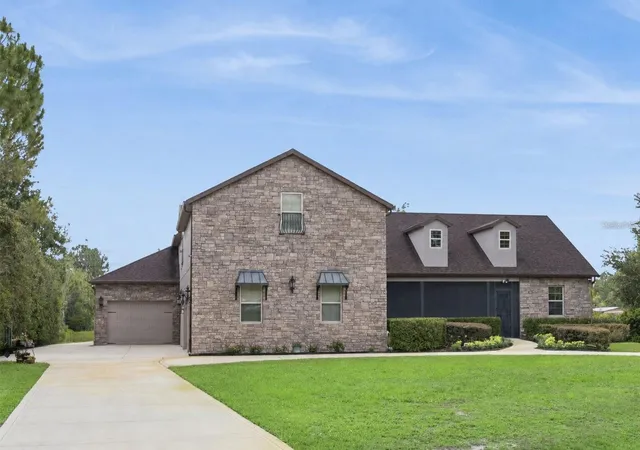
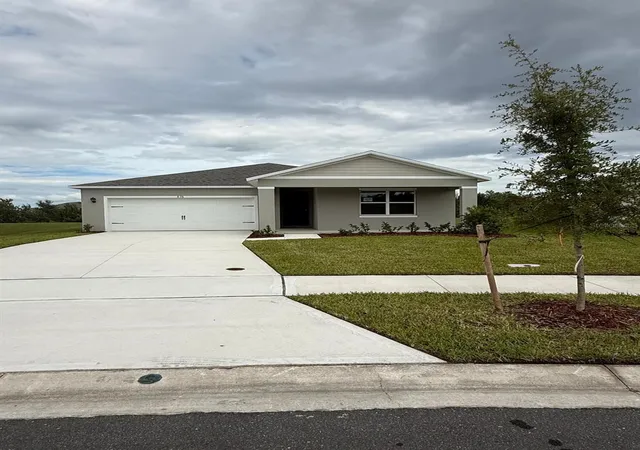
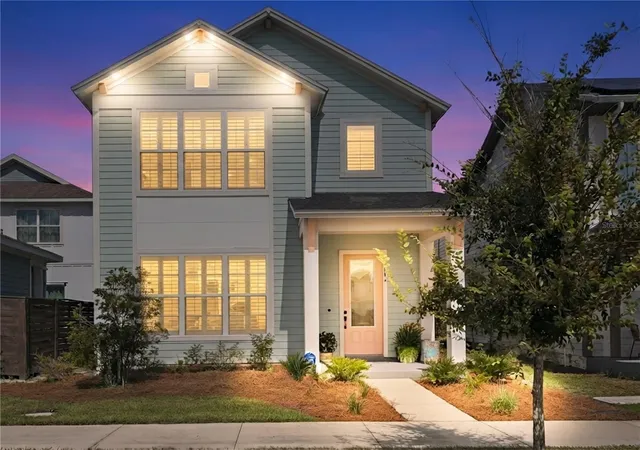
Find Homes by Property Features in St Cloud, FL
Nearby New Homes For Sale

Based on information from Stellar MLS® through Oct 08, 2026, 11:00AM as submitted to and distributed by MLS GRID. All data is obtained from various sources and may not have been verified by the broker or MLS GRID. Supplied Open House Information is subject to change without notice. All information should be independently reviewed and verified for accuracy. Properties may or may not be listed by the office/agent presenting the information. IDX information is provided exclusively for consumers’ personal non-commercial use. It may not be used for any purpose other than to identify prospective properties consumers may be interested in purchasing. The data is deemed reliable but is not guaranteed by MLS GRID. The use of the MLS GRID Data may be subject to an end-user license agreement prescribed by the Member Participant’s applicable MLS, if any, and as amended from time to time. © 2026 Stellar MLS. All Rights Reserved.
 Advertising Broker: Fred McGill | Simple Showing, Inc