- Overview
- Description
- Property Details
- Location
- Facts & Features
- Getting Around
- Nearby Homes




$3,379,000
Monthly Est:$16,819
 5 Beds
 5 Baths
5 full baths
 4,349sqft
1501 The Rock, Rockwall, TX 75087
$3,379,000
$16,819/moEst:
Get Pre-Approved
Single Family Residence
Built in 2018
$-- HOA
11.96 acres lot
$777/sq.ft
Description
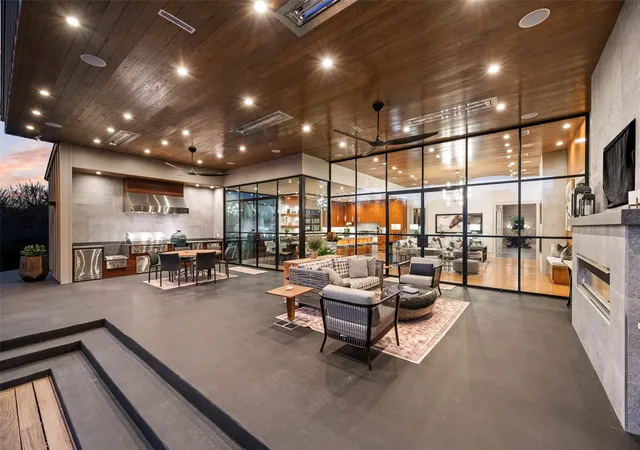
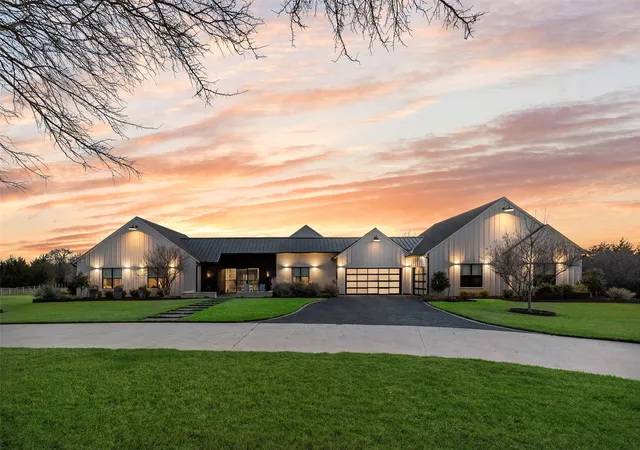
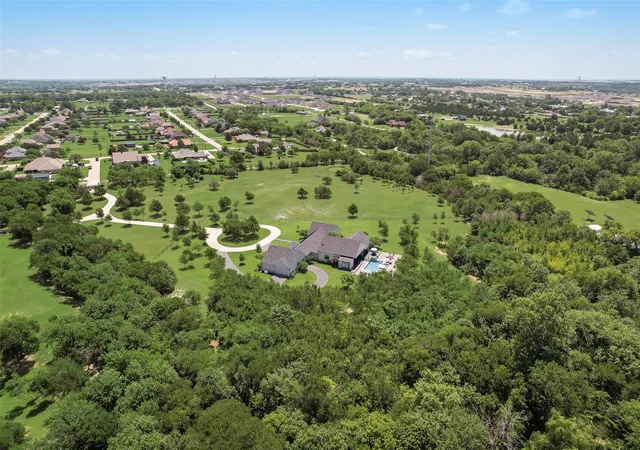
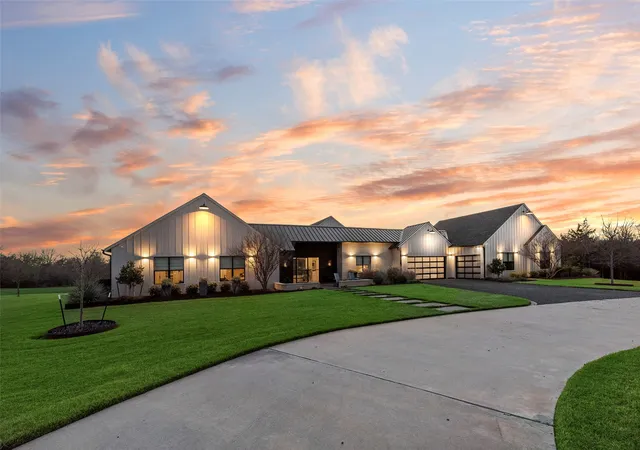
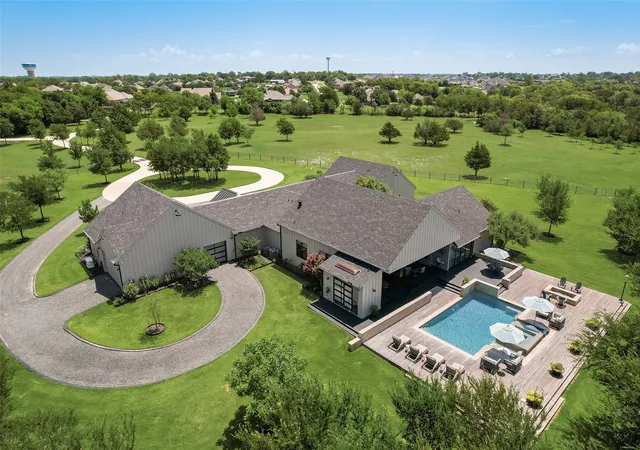
This ONE of a kind architectural showpiece has an exquisite flair of craftsmanship, design, and extraordinary setting. Exclusive 12 acs Gated Estate with AG. NO HOA’s. RISD. Surrounded by trees, fenced, landscaped, & private pond. Unforgettable grand entry monumental steel-&-glass architectural double doors, gas lanterns, & IPE hardwood & limestone accents. Custom architectural wall coverings. 5 luxury BR & 5 luxury baths w.custom flairs. Private family wing & media lounge. GREATROOM is the heart of the residence, 15ft vaulted ceiling clad in white oak, sculptural designer lighting, elegant gas fireplace frame w.custom finishes, built-in cabinetry w.tailored seating, stunning wall of steel reinforced glass, 8 ft steel-framed doors, w.multi-zone surround sound. CHEF KITCHEN is the centerpiece, culinary space, walnut cabinetry, 16 ft waterfall island w.seating for 5, built-in refrig w.walnut paneling, 48 inch Therm gas range, 6 burners, griddle, double oven, designer range hood, breakfast nook, framed by steel-and-glass doors. XL Butler‘s Pantry w.2nd Prep Kitchen. PRIMARY BR integrated king bed flanked by marble nightstands, striking Brazilian wood featured wall, luxury wall of windows w.blackout drapery, Two 8 ft steel doors private patio, vaulted exposed architectural beams. Private elegant office. PRIM Spa Haven floating dual vanities, Italian walk-in shower & soaking tub. PRIM DRESSING huge island w.his & her drawers, makeup vanity, chandelier, wardrobe storage, & more. Main areas 15ft vaulted white oak ceilings & 8 ft doors. Artesian wall finishes & walnut featured walls. Milgard window treatments. 6 car & workshop. SPORT POOL & infinity spa w.tanning ledge, premium Brazilian hardwood decking. Covered Outdoor fireplace, formal dining area, Lynx XL grill station, green egg, smoker, broil pit, stainless steel, outdoor storage, granite, refrig, & heaters. Tons of seating, Firepit lounge, dining, sun loungers, elegant gas lanterns, & audio system. Poolside spa bath.
- Houzeo last checked: 8 minutes ago
- Listing updated: September 16, 2026 at 3:09 pm
- Listing Provided by: Rosie Carrasco Cox | Carrasco Real Estate Co. (469) 774-2703
- Source: NTREIS MLS-TX | MLS#: 21205044

Property Details
Status
Pending
Type
Single Family Residence
No. of Stories
1
County
City
Neighborhood
--
Year Built
2018
HOA Fees
-
Finished Area
4,349 sqft
Lot Size
11.96 acres lot
Basement Area
- sqft
MLS Name
NTREIS MLS
MLS Number
21205044
MLS Status
Pending
Cumulative Days on Market
14

Continue Your Journey in App
Find your dream home, receive real-time updates, and many more!
Download App
Continue Your Journey in App
Find your dream home, receive real-time updates, and many more!
Location
Facts & Features
Rooms
Bedrooms & bathrooms
Bedrooms: 5
Bathrooms: 5
LivingRoom
Level: First
Area: 1.00 Square Feet
Dimensions: 1 x 1
DiningRoom
Level: First
Area: 1.00 Square Feet
Dimensions: 1 x 1
FullBath
Level: First
Area: 25.00 Square Feet
Dimensions: 5 x 5
Bedroom
Level: First
Area: 25.00 Square Feet
Dimensions: 5 x 5
FullBath
Level: First
Area: 16.00 Square Feet
Dimensions: 4 x 4
Bedroom
Level: First
Area: 16.00 Square Feet
Dimensions: 4 x 4
FullBath
Level: First
Area: 9.00 Square Feet
Dimensions: 3 x 3
PrimaryBedroom
Level: First
Area: 9.00 Square Feet
Dimensions: 3 x 3
FullBath
Level: First
Area: 4.00 Square Feet
Dimensions: 2 x 2
Office
Level: First
Area: 1.00 Square Feet
Dimensions: 1 x 1
PrimaryBathroom
Level: First
Area: 1.00 Square Feet
Dimensions: 1 x 1
PrimaryBedroom
Level: First
Area: 1.00 Square Feet
Dimensions: 1 x 1
Workshop
Level: First
Area: 1.00 Square Feet
Dimensions: 1 x 1
UtilityRoom
Level: First
Area: 1.00 Square Feet
Dimensions: 1 x 1
Laundry
Level: First
Area: 1.00 Square Feet
Dimensions: 1 x 1
MudRoom
Level: First
Area: 1.00 Square Feet
Dimensions: 1 x 1
GuestQuarters
Level: First
Area: 4.00 Square Feet
Dimensions: 2 x 2
Office
Level: First
Area: 1.00 Square Feet
Dimensions: 1 x 1
MediaRoom
Level: First
Area: 1.00 Square Feet
Dimensions: 1 x 1
GreatRoom
Level: First
Area: 1.00 Square Feet
Dimensions: 1 x 1
DiningRoom
Level: First
Area: 1.00 Square Feet
Dimensions: 1 x 1
BreakfastRoomNook
Level: First
Area: 1.00 Square Feet
Dimensions: 1 x 1
Kitchen
Level: First
Area: 1.00 Square Feet
Dimensions: 1 x 1
Interior
Sewer
Aerobic Septic, Private Sewer, Septic Tank
Interior Features
Wet Bar, Built In Features, Chandelier, Decorative Designer Lighting Fixtures, Double Vanity, Dumbwaiter, Eat In Kitchen, Granite Counters, High Speed Internet, Kitchen Island, Multiple Master Suites, Open Floorplan, Pantry, Paneling Wainscoting, Smart Home, Cable Tv, Vaulted Ceilings, Natural Woodwork, Walk In Closets, Wired For Sound
Window Features
Window Coverings
Cooling
Attic Fan, Central Air, Ceiling Fans, Electric, Gas
Flooring
Carpet, Combination, Concrete, Hardwood, Marble, Wood
Heating
Central, Fireplaces, Natural Gas
Exterior Features
Basketball Court, Built In Barbecue, Barbecue, Fire Pit, Garden, Gas Grill, Lighting, Outdoor Grill, Outdoor Kitchen, Outdoor Living Area, Outdoor Shower, Private Entrance, Private Yard, Rain Gutters
Appliances
Built In Gas Range, Built In Refrigerator, Dryer, Dishwasher, Gas Cooktop, Disposal, Some Commercial Grade, Vented Exhaust Fan
Construction
Year Built
Year Built: 2018
Home type
Single Family Residence
Property Condition
Resale
Roof
Composition, Metal, Mixed, Shingle
Architectural Style
Craftsman, Contemporary Modern, Ranch, Detached
Foundation Details
Slab
Construction Materials
Board And Batten Siding, Other, Concrete, Radiant Barrier, Wood Siding
Utilities & Energy
Laundry Features
Washer Hookup, Dryer Hookup, Laundry In Utility Room
Water Source
Public
Utilities
Electricity Connected, Natural Gas Available, Sewer Available, Septic Available, Separate Meters, See Remarks, Underground Utilities, Water Available, Cable Available
Pool Features
Fenced, Heated, Infinity, In Ground, Outdoor Pool, Pool, Private, Sport, Water Feature
Security Features
Security System Owned, Security System, Carbon Monoxide Detectors, Security Gate, Key Card Entry, Other, Smoke Detectors, Security Lights, Security Service, Wireless
Fireplace Features
Decorative, Gas, Great Room, Outside
Parking Features
Additional Parking, Aggregate, Circular Driveway, Concrete, Covered, Door Multi, Door Single, Driveway, Epoxy Flooring, Electric Gate, Garage Faces Front, Garage, Garage Door Opener, Gravel, Gated, Heated Garage, Kitchen Level, Lighted, Open, Outside
Other Features
Subdivision Name
Cox
Disclosures
Deed Restriction
Vegetation
Cleared, Grassed, Heavily Wooded, Partially Wooded, Wooded, Brush
Lot Features
Acreage, Agricultural, Back Yard, Cleared, Cul De Sac, Interior Lot, Lawn, Landscaped, Other, Pasture, Pond On Lot, Many Trees, Sprinkler System
Patio And Porch Features
Deck, Covered
Price History
| Date | Event | Price |
|---|---|---|
09/16/2026 Source: | Pending | $3,379,000 $777/sqft |
08/18/2026 Source: | Price Decreased | $3,379,000 -3.15% $777/sqft |
05/15/2026 Source: | Listed for Sale | $3,489,000 $802/sqft |
04/18/2026 Source: | Pending | $3,489,000 $802/sqft |
03/27/2026 Source: | Contingent (Active Under Contract) | $3,489,000 $802/sqft |

Nearby Homes


Find Homes by Property Features in Rockwall, TX
Nearby New Homes For Sale

Based on information from the North Texas Real Estate Information Systems, Inc., through Oct 10, 2026, 03:30PM. Information is provided exclusively for consumers’ personal, non-commercial use. It may not be used for any purpose other than to identify prospective properties consumers may be interested in purchasing. Data is deemed reliable but is not guaranteed accurate. This website may not include listings or property addresses of sellers who have directed their listing brokers to withhold their listing or their property address from display on the Internet. ©2026 North Texas Real Estate Information Systems, Inc. All Rights Reserved.
 Advertising Broker: Michelle Brecker | Pathway To Home Realty