Realty Solution
Powered by 
- 21
- Overview
- Description
- Property Details
- Location
- Facts & Features
- Getting Around
- Nearby Homes



Listed by: Christophe Choo (310) 777-6342 DRE #01027350 | Coldwell Banker Realty (310) 777-6200
$5,250,000
Monthly Est:$26,131
 4 Beds
 5 Baths
3 full baths + 1 half bath
 4,831sqft
1501 Viewsite Ter, Los Angeles, CA 90069
$5,250,000
$26,131/moEst:
Get Pre-Approved
Single Family Residence
Built in 1963
$-- HOA
7,692 sqft lot
$1,087/sq.ft
Description
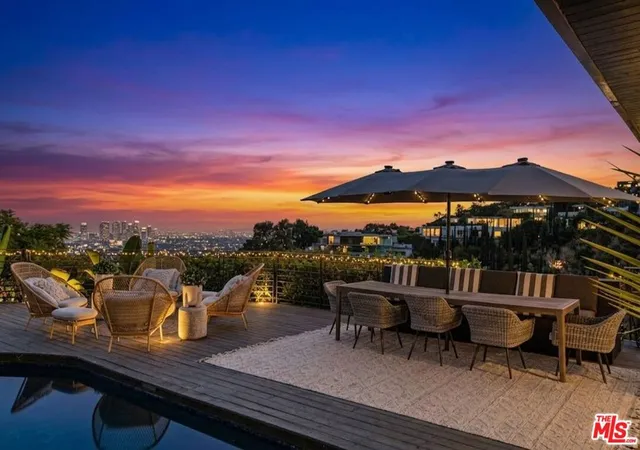
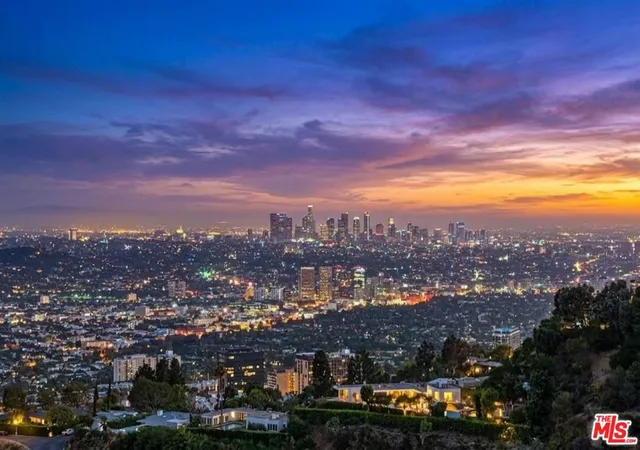
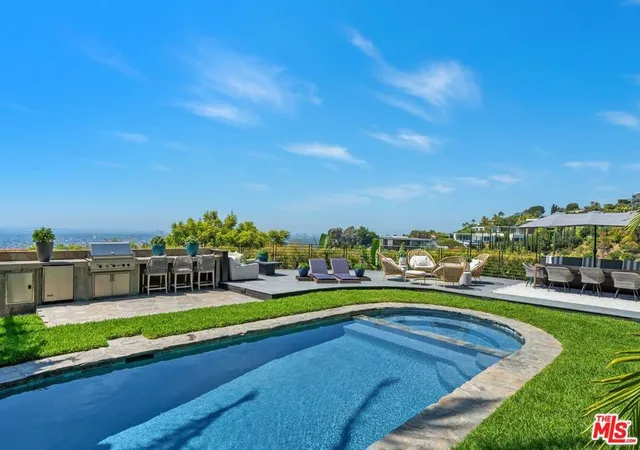
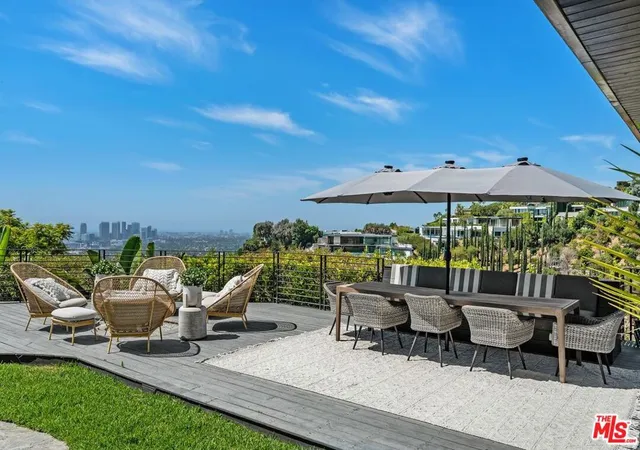
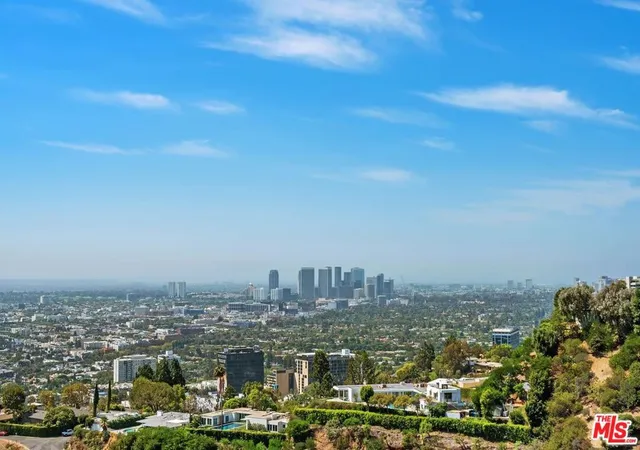
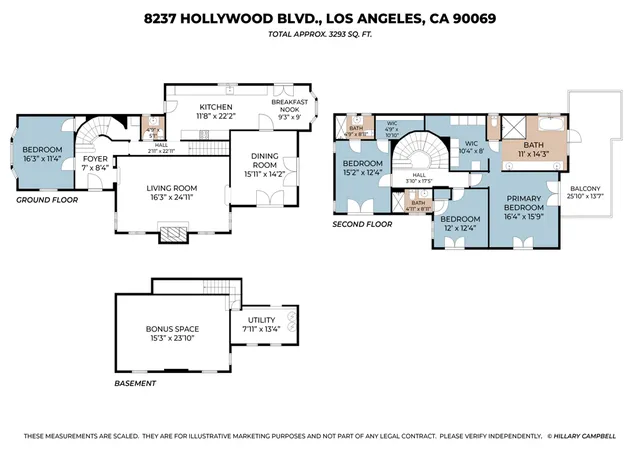
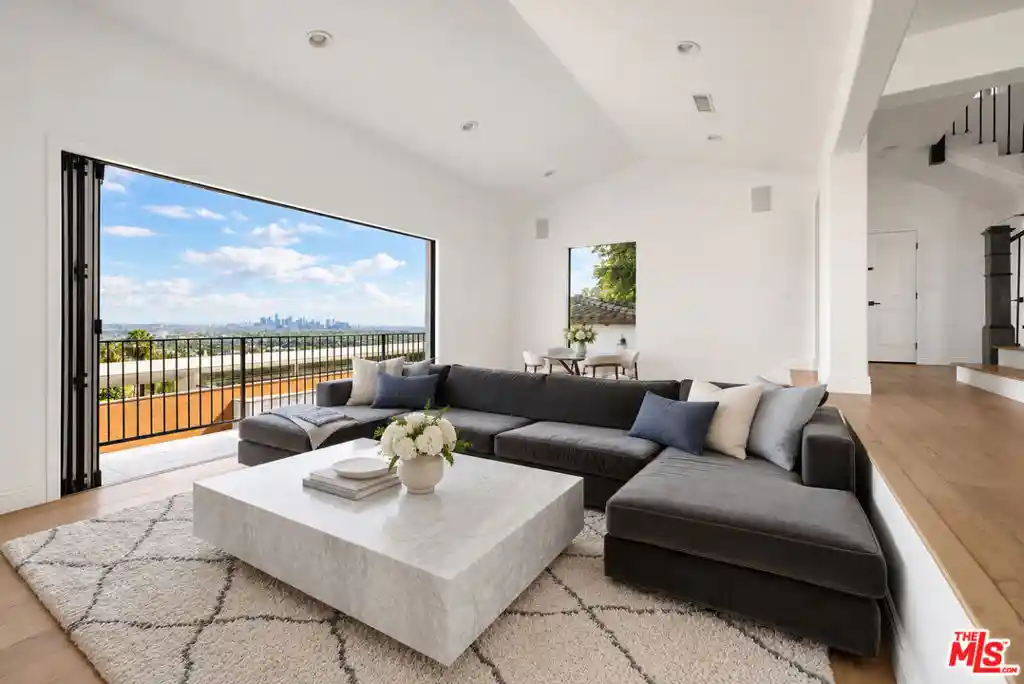
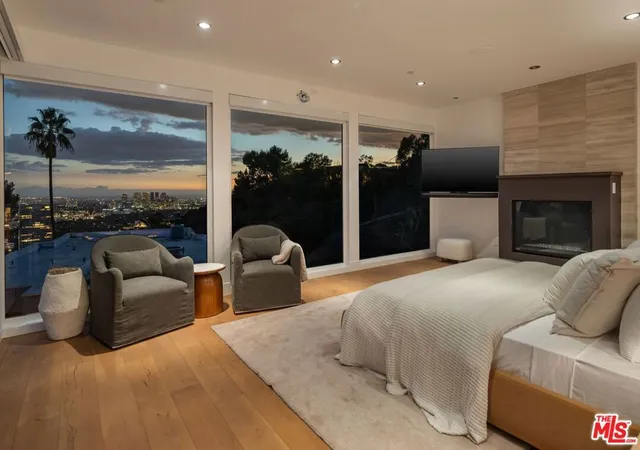
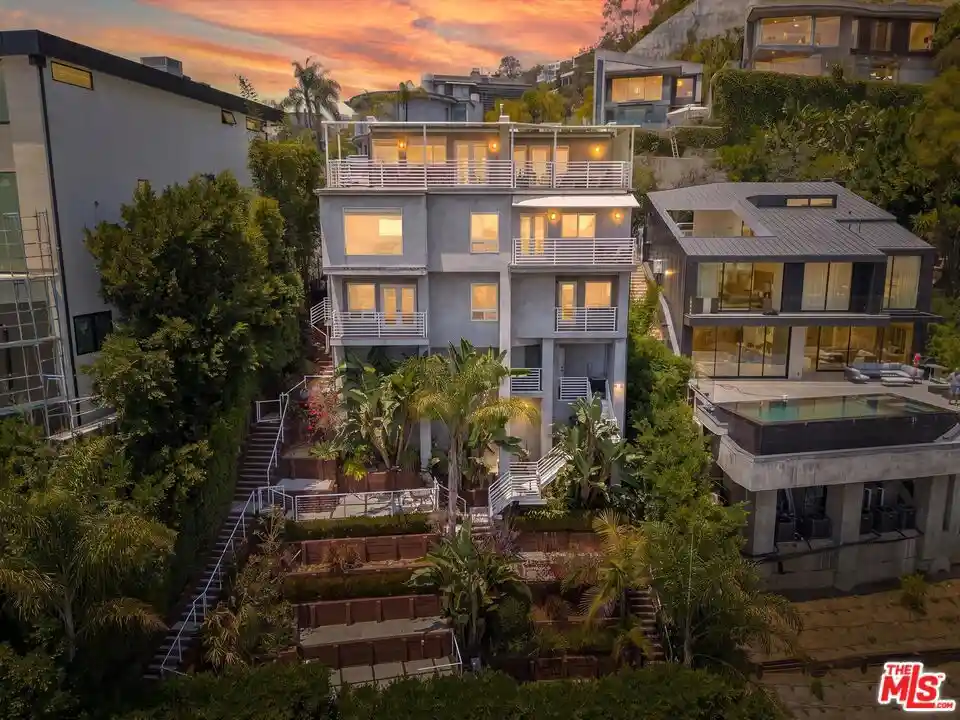
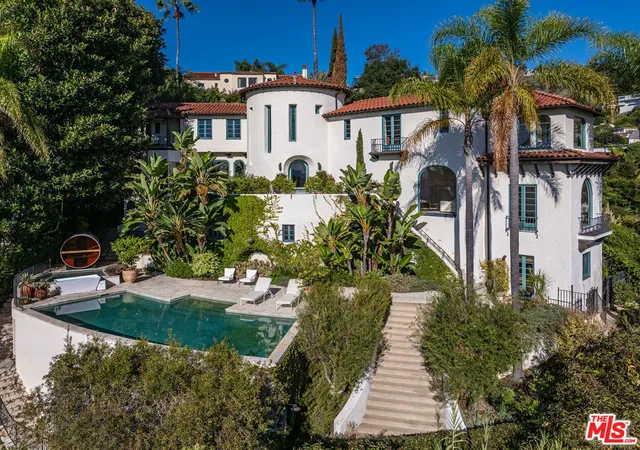
Perched at the high point of a serene, private cul-de-sac above the iconic Sunset Strip, this modern sanctuary in the Sunset Plaza area of the Hollywood Hills unfolds as a serene masterpiece of scale, light, and horizon. From the moment you cross the threshold, the world below falls away, giving way to explosive, unobstructed 180-degree panoramas that stretch uninterrupted from the geometric skyline of Downtown Los Angeles across Century City and out to the shimmering Pacific Ocean. Designed to celebrate the zenith of the Southern California lifestyle, the main living space features sweeping open-concept proportions and soaring light. Massive Fleetwood sliding glass walls disappear into the structure, effortlessly erasing the boundary between the chic, tailored interiors and an extraordinary wraparound viewing deck. Here, warm coastal breezes and golden evening light flood the home, creating a picturesque canvas for both quiet mornings and lavish sunset gatherings. At the heart of the main floor, an elegant living room transitions into a custom bar with wine storage, serving as the ultimate backdrop for entertaining before opening to the dining space framed by uninterrupted southern and western views. The culinary center is a chef's dream, meticulously appointed with rich finishes, custom cabinetry, and a suite of top-tier appliances from Sub-Zero, Viking, and Miele, complemented by its own discreet service access. Ascending via the central elevator or striking architectural staircase reveals living spaces tailored for relaxation, recreation, and total privacy. Movie nights come alive in a dedicated private screening room equipped with cinematic projection and integrated Sonos sound. On the secondary level, a bright sitting room lounge bathed in natural light opens outward through glass doors, providing a quiet retreat alongside beautifully appointed en-suite guest accommodations that capture sunrise vistas over the hills. Occupying its own private realm on the top floor, the primary suite stands as a peerless crown jewel. Surrounded by glass on multiple sides, this sanctuary opens directly onto a sun-drenched private rooftop terrace overlooking the entire Los Angeles basin. The suite is completed by a spacious walk-in wardrobe and dual spa-inspired bathrooms featuring a deep soaking tub, a multi-head steam shower, and serene stone finishes designed to replicate the world's finest boutique resorts. Outside, the grounds offer a rare hillside oasis. A lush, flat grassy lawn- an extraordinary luxury in the hills- is surrounded by mature privacy landscaping, framing a sparkling saltwater pebble-bottom pool and integrated spa. As dusk settles, gather around the sunken outdoor fire lounge, step into the outdoor sauna for a private wellness session, or host unforgettable dinners from the fully equipped outdoor kitchen and dining gazebo. Gated, private, and complete with a direct-access garage, this exceptional estate is more than a residence- it is a front-row seat to the best of Los Angeles.
- Houzeo last checked: 12 hours ago
- Listing updated: October 29, 2026 at 11:57 pm
- Source: California Regional MLS-CA | MLS#: 26882941

Property Details
Status
Active
Type
Single Family Residence
No. of Stories
3
County
City
Neighborhood
Year Built
1963
HOA Fees
-
Finished Area
4,831 sqft
Lot Size
7,692 sqft lot
Basement Area
- sqft
MLS Name
California Regional MLS
MLS Number
26882941
MLS Status
Active
Days on Market
69

Continue Your Journey in App
Find your dream home, receive real-time updates, and many more!
Continue Your Journey in App
Find your dream home, receive real-time updates, and many more!
Location
Facts & Features
Rooms
Bedrooms & bathrooms
Bedrooms: 4
Bathrooms: 5
Interior
Appliances
Barbecue, Dishwasher, Gas Cooktop, Disposal, Gas Oven, Refrigerator, Dryer, Washer
Interior Features
Breakfast Bar, Balcony, Cathedral Ceilings, Separate Formal Dining Room, Eat In Kitchen, Elevator, Living Room Deck Attached, Open Floorplan, Recessed Lighting, Track Lighting, Bar, Walk In Closets
Flooring
Carpet, Stone, Wood
Heating
Central, Forced Air, Natural Gas
Window Features
Double Pane Windows, Drapes
Sewer
Other, Sewer Tap Paid
Cooling
Central Air
Construction
Year Built
Year Built: 1963
Home type
Single Family Residence
Architectural Style
Contemporary
Property Condition
Additions Alterations, Updated Remodeled
Foundation Details
Raised
Utilities & Energy
Pool Features
Fenced, Heated
Laundry Features
Inside, Upper Level
Parking Features
Covered, Direct Access, Garage, Garage Door Opener
Fireplace Features
Living Room
Security Features
Gated Community, Smoke Detectors
Other Features
Community Features
Gated
Patio And Porch Features
Deck, Lanai, Open, Patio
Lot Features
Back Yard, Irregular Lot, Lawn, Landscaped, Secluded, Yard
Price History
| Date | Event | Price |
|---|---|---|
09/26/2026 Source: | Price Decreased | $5,250,000 -4.55% $1,087/sqft |
08/26/2026 Source: | Price Decreased | $5,500,000 -5.17% $1,138/sqft |
03/19/2026 Source: | Off Market | $5,800,000 $1,201/sqft |
03/19/2026 Source: | Listed for Sale | $5,800,000 -10.70% $1,201/sqft |
06/16/2025 Source: | Price Increased | $6,495,000 +3.92% $1,344/sqft |

Show more
Nearby Homes


Find Homes by Property Features in Los Angeles, CA


Based on information from California Regional Multiple Listing Service, Inc. as of Nov 02, 2026, 02:15PM and /or other sources. All data, including all measurements and calculations of area, is obtained from various sources and has not been, and will not be, verified by broker or MLS. All information should be independently reviewed and verified for accuracy. Properties may or may not be listed by the office/agent presenting the information. Information being provided is for consumers’ personal, non-commercial use and may not be used for any purpose other than to identify prospective properties consumers may be interested in purchasing. This website may not include listings or property addresses of sellers who have directed their listing brokers to withhold their listing or their property address from display on the Internet. © 2026 California Regional Multiple Listing Service. All Rights Reserved.
 Advertising Broker: William Johnson DRE #01463271 | William Johnson Brokerage
