
Powered by 
- 0
- 10
- Overview
- Description
- Property Details
- Location
- HOA Management
- Facts & Features
- Getting Around
- Nearby Homes

Street View
$839,900
Monthly Est:$4,180
 5 Beds
 3 Baths
3 full baths
 --sqft
1501 W Antiqua Dr, Gilbert, AZ 85233
$839,900
$4,180/moEst:
Get Pre-Approved
Single Family Residence
Built in 1986
$101.33/mo HOA
8,860 sqft lot
--/sqft
Description
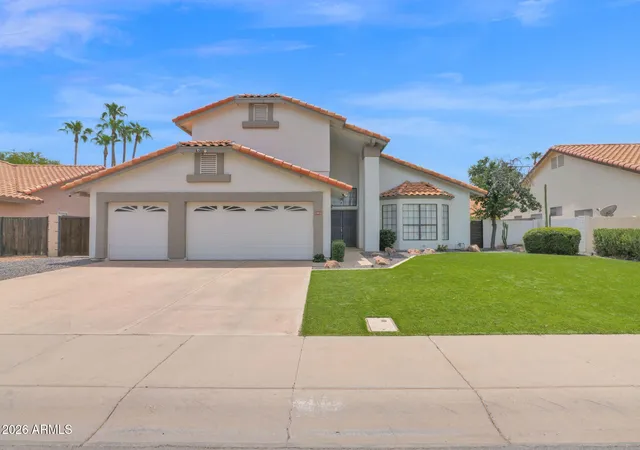
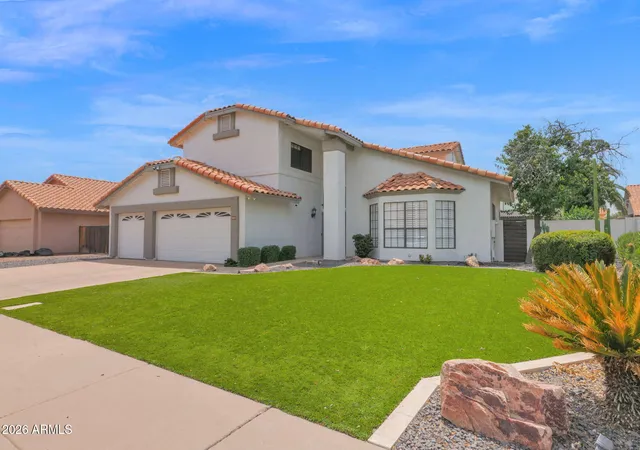
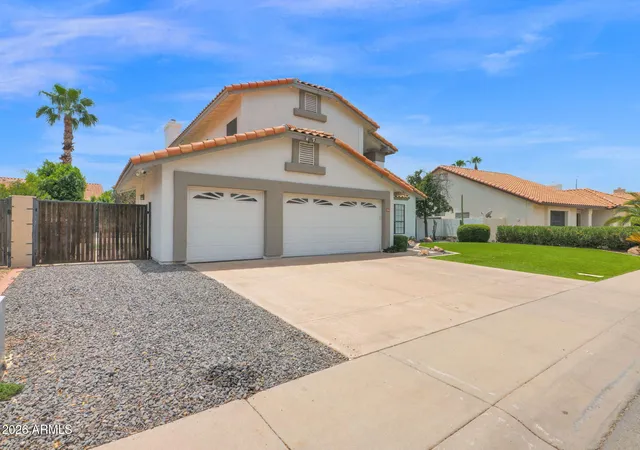
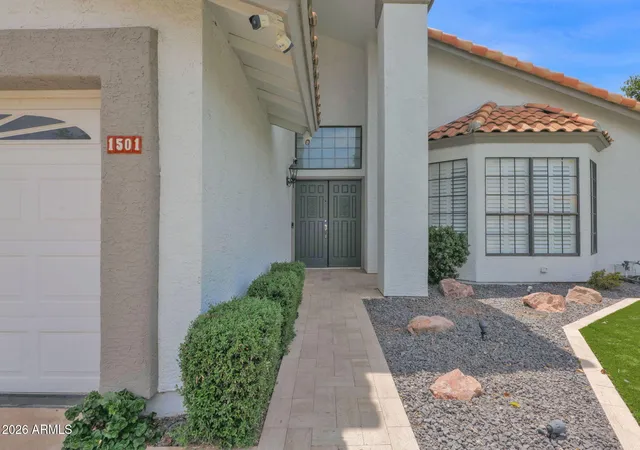
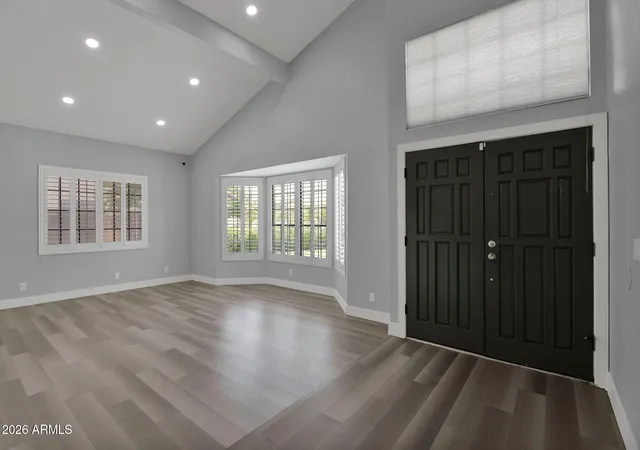
This extensively upgraded 5-bedroom, 3-bathroom home in Gilbert's highly desirable The Islands community offers a level of quality and attention to detail that's hard to find. A large turf front yard, dramatic lighting, and a stone walkway offer provide a statement in curb appeal. From the moment you step inside, the soaring vaulted ceilings create an open, welcoming feel, while luxury vinyl plank flooring extends throughout the entire first floor.
The remodeled kitchen is both stylish and functional, featuring sleek white cabinetry, quartz countertops, and a dramatic waterfall island. The family room is anchored by a modern electric fireplace, creating a comfortable space to gather. A first-floor bedroom and beautifully remodeled full bathroom provide flexibility for guests, multi- generational living, or a home office. A sleek electric "fireplace" serves as the focal point for the living room.
Upstairs, you'll find four additional bedrooms and two bathrooms. The spacious master suite includes a walk-in closet, dual-sink vanity, walk-in shower, and private access to an oversized second-floor balcony. The hall bathroom stands out with floor-to-ceiling tile, "smart" toilet, a backlit mirror, and contemporary finishes. The remaining bedrooms are generously sized and continue the home's luxury vinyl plank flooring for a cohesive look throughout.
The backyard is designed for both entertaining and everyday enjoyment. The fully renovated diving pool features a striking tile finish, dual waterfalls, and a fire feature that creates an inviting atmosphere after sunset. Chefs will enjoy a built-in BBQ complete with lighting, electrical, and a stacked stone finish. A pergola, putting green, artificial turf, and expansive travertine hardscaping provide plenty of space to relax or host guests. Composite wood paneling along the block wall adds both privacy and a refined finish, while a second fire feature, built-in seating, retaining walls, accent lighting, and custom details complete this exceptional outdoor living space. Two "Tiki" style palm trees complete the exotic tropical feel.
- Houzeo last checked: 1 minute ago
- Listing updated: October 5, 2026 at 7:50 pm
- Listing Provided by: Adam J Botticello (480) 588-5333 | AZ Rental Homes (480) 588-5333
- Source: Arizona Regional Multiple Listing Service-AZ | MLS#: 7063910

Property Details
Status
Active
Type
Single Family Residence
No. of Stories
2
County
City
Neighborhood
Year Built
1986
HOA Fees
$101.33/mo
Finished Area
- sqft
Lot Size
8,860 sqft lot
Basement Area
- sqft
MLS Name
Arizona Regional Multiple Listing Service
MLS Number
7063910
MLS Status
Active
Days on Market
64

Continue Your Journey in App
Find your dream home, receive real-time updates, and many more!
Download App
Continue Your Journey in App
Find your dream home, receive real-time updates, and many more!
Location
HOA Management
Islands Community
HOA Fees
$155/ Semi-Annually
Bayview
HOA Fees
$453.44/ Semi-Annually
Amenities
 Amenities and services may be covered by one or multiple associations and service providers.
 Maintenance
Disclaimer: Amenities are based on third-party information and may vary; buyers must independently verify all amenities, as information is deemed reliable but not guaranteed.
Facts & Features
Rooms
Bedrooms & bathrooms
Bedrooms: 5
Bathrooms: 3
Interior
Sewer
Public Sewer
Interior Features
3/4 Bath Master Bdrm, Double Vanity, Eat In Kitchen, Breakfast Bar, Kitchen Island, Non Laminate Counter, Quartz Countertops, Upstairs, Vaulted Ceiling(s)
Window Features
Solar Screens
Cooling
Ceiling Fan(s), Central Air
Flooring
Vinyl, Tile
Heating
Electric
Exterior Features
Balcony, Built In Barbecue, Rain Gutters
Appliances
Dishwasher, Disposal, Electric Cooktop, Microwave, Built In Electric Oven, Electric Range, Washer, Dryer
Construction
Year Built
Year Built: 1986
Home type
Single Family Residence
Roof
Tile
Architectural Style
Spanish
Construction Materials
Wood Frame, Painted, Stucco
Utilities & Energy
Laundry Features
Inside
Water Source
Public
Pool Features
Diving Pool, Variable Speed Pump, Outdoor
Security Features
Security System Owned
Parking Features
Rv Gated, Garage Door Opener, Attch'd Gar Cabinets, Direct Access
Other Features
Subdivision Name
Bayview
Disclosures
Seller Discl Avail, Agency Discl Req
Lot Features
North/south Exposure, Synthetic Grass Frnt, Auto Timer H2o Front
Patio And Porch Features
Patio, Covered Patio(s)
Community Features
Playground, Biking/walking Path, Clubhouse
Price History
| Date | Event | Price |
|---|---|---|
10/05/2026 Source: | Price Decreased | $839,900 -1.18% $0/sqft |
08/24/2026 Source: | Price Decreased | $849,900 -2.20% $0/sqft |
08/07/2026 Source: | Listed for Sale | $869,000 $0/sqft |
08/07/2026 Source: | Price Increased | $869,000 +104.86% $0/sqft |
08/29/2018 Source: | Price Decreased | $424,200 -2.01% $0/sqft |

Show more
Nearby Homes






Find Homes by Property Features in Gilbert, AZ

Based on information from the Arizona Regional Multiple Listing Service through Oct 11, 2026, 08:00AM. All information should be verified by the recipient and none is guaranteed as accurate by ARMLS. Listing Information presented by local MLS brokerage: Sell Your Home Services, local REALTOR®- Dan Demers (774) 265-0879. Information is provided exclusively for personal, non-commercial use. It may not be used for any purpose other than to identify prospective properties consumers may be interested in purchasing. This website may not include listings or property addresses of sellers who have directed their listing brokers to withhold their listing or their property address from display on the Internet. © 2026 Arizona Regional Multiple Listing Service, Inc. All rights reserved.
 Advertising Broker: Daniel Demers (267) 341-8337 | Sell Your Home Services