Andover RE
Powered by 
- 0
- 4
- Overview
- Description
- Property Details
- Location
- Facts & Features
- Getting Around
- Nearby Homes



$1,599,000
Monthly Est:$7,959
 5 Beds
 4 Baths
3 full baths + 1 half bath
 5,282sqft
1501 W Dean Rd, Temperance, MI 48182
$1,599,000
$7,959/moEst:
Get Pre-Approved
Single Family Residence
Built in 2017
$-- HOA
10 acres lot
$303/sq.ft
Description
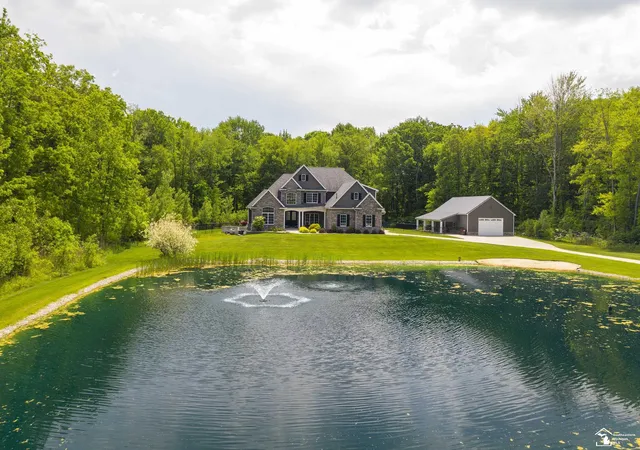
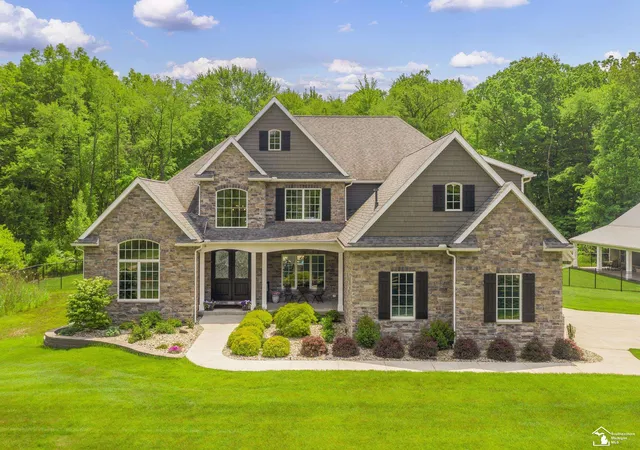
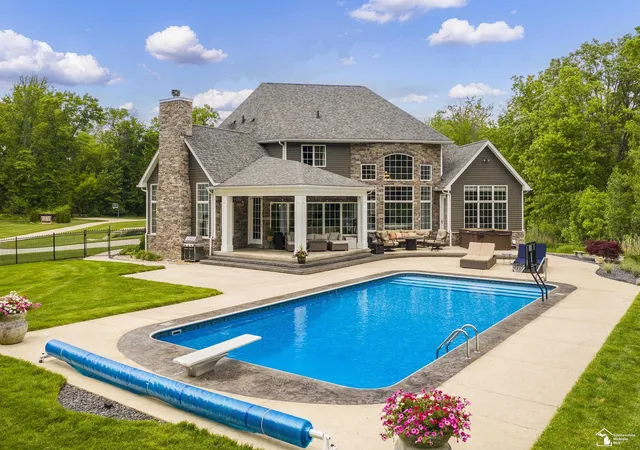
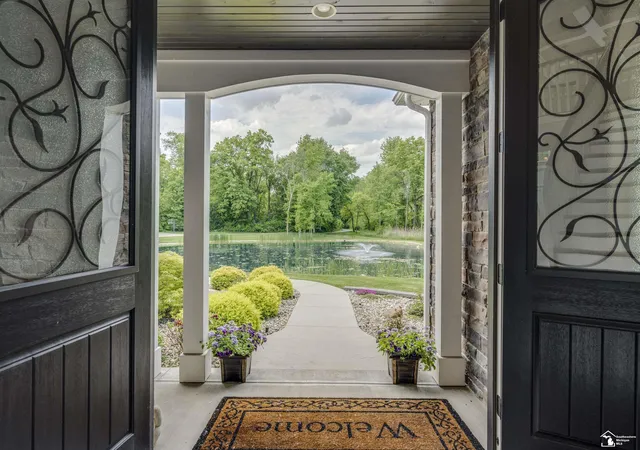
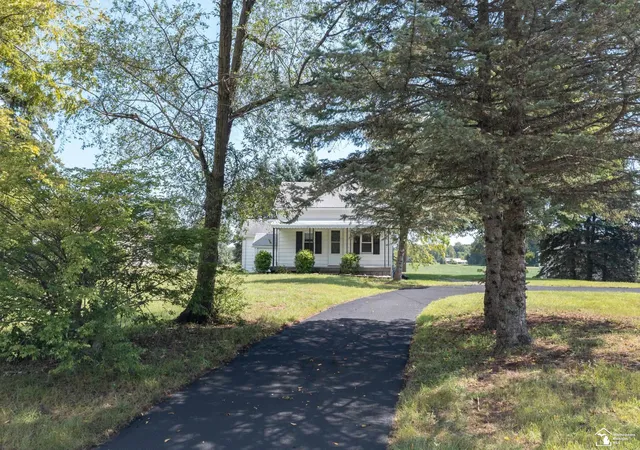
A luxury retreat with resort-style amenities that make everyday living feel like vacation. Situated on ten wooded acres, and overlooking a serene one-acre stocked pond with fountain, this stunning, custom-built estate by one of the area's award-winning builders is the rare offering that checks every box, and then some. A long, winding driveway meanders through the trees, leading to this remarkable home and setting the tone that defines the property. From the moment you arrive, the attention to craftsmanship and detail is unmistakable. The grand two-story great room sets the tone with soaring coffered ceiling, a breathtaking floor-to-ceiling stone fireplace, custom built-in shelving and cabinetry, and an abundance of natural light from the windows overlooking the backyard and pool. Beautiful hardwood floors flow throughout, grounding the home in warmth and timeless elegance. The gourmet kitchen is outfitted with high-end appliances, rich granite countertops, a generous island, breakfast nook, and a walk-in pantry, all thoughtfully designed for both everyday living and effortless entertaining. The adjoining vaulted family room, complete with a wood-burning fireplace, creates the kind of space where life's best moments unfold naturally. A vaulted home office sits just off the main entry, featuring built-in speakers and sweeping pond views, offering the perfect tone for productive days spent in inspired surroundings, while a formal dining room offers added space for enjoying meals with friends and family. Retreat to the luxurious main floor primary suite, where the spa-inspired ensuite bath features a large bubbler tub, a tiled steam shower, and a custom-appointed walk-in closet, all served by two dedicated instant hot water tanks for uncompromising comfort. Two staircases lead to the upper level, where four additional bedrooms await, including a second suite with its own bath and walk-in closet. The partially finished lower level offers a dedicated exercise room, a home office, and substantial room to expand, with
- Houzeo last checked: 12 hours ago
- Listing updated: August 29, 2026 at 2:32 pm
- Listing Provided by: Melanie Wiens | Wiens And Roth Real Estate - Lambertville (734) 777-0490
- Source: Realcomp MLS-MI | MLS#: 57050206242

- Originating MLS: Southeastern Border Association of REALTORS
Property Details
Status
Active
Type
Single Family Residence
No. of Stories
-
County
City
Neighborhood
--
Year Built
2017
HOA Fees
-
Finished Area
5,282 sqft
Lot Size
10 acres lot
Basement Area
- sqft
MLS Name
Realcomp MLS
MLS Number
57050206242
MLS Status
Active
Days on Market
159
Cumulative Days on Market
118

Continue Your Journey in App
Find your dream home, receive real-time updates, and many more!
Download App
Continue Your Journey in App
Find your dream home, receive real-time updates, and many more!
Location
Facts & Features
Rooms
Bedrooms & bathrooms
Bedrooms: 5
Bathrooms: 4
Interior
Sewer
Public Sewer
Window Features
Window Treatments
Cooling
Central Air
Exterior Features
Spa Hottub
Interior Features
Cathedral Ceilings, Central Vacuum, High Ceilings, Sound System, Walk In Closets
Heating
Forced Air, Natural Gas
Appliances
Dishwasher, Microwave, Oven, Refrigerator, Range
Flooring
Hardwood
Construction
Year Built
Year Built: 2017
Home type
Single Family Residence
Architectural Style
Traditional
Foundation Details
Basement
Construction Materials
Stone
Utilities & Energy
Security Features
Security System
Parking Features
Three Car Garage, Attached
Pool Features
In Ground, Outdoor Pool
Water Source
Public
Fireplace Features
Gas, Wood Burning
Basement
Concrete, Partially Finished, Sump Pump
Other Features
Patio And Porch Features
Patio, Porch
Lot Features
Sprinklers
Disclosures
Taxes Homestead Exempt
Subdivision Name
N/a
Price History
| Date | Event | Price |
|---|---|---|
08/28/2026 Source: | Listed for Sale | $1,599,000 $303/sqft |
08/26/2026 Source: | Contingent (Active Under Contract) | $1,599,000 $303/sqft |
05/03/2026 Source: | Coming Soon | $1,599,000 $303/sqft |
11/20/2024 Source: | Listing Removed | $1,599,000 $303/sqft |


Nearby Homes




Find Homes by Property Features in Temperance, MI
Nearby New Homes For Sale


Based on information from the Board/Association of REALTORS® (alternatively, from the Realcomp II Ltd. MLS) through Oct 09, 2026, 02:30PM. All information provided is deemed reliable, but is not guaranteed to be accurate and should be independently verified. IDX provided courtesy of Realcomp II Ltd. via Andover Real Estate & Houzeo, Copyright 2026 Realcomp II Ltd. Shareholders Any use of search facilities of data on the site, other than by a consumer looking to purchase real estate, is prohibited. IDX information is provided exclusively for consumers' personal, noncommercial use and may not be used for any purpose other than to identify prospective properties consumers may be interested in purchasing. The accuracy of all information, regardless of source, is not guaranteed or warranted. All information should be independently verified. Listing Information presented by local MLS brokerage: Andover Real Estate, local REALTOR®- Scott Rubin - (248)206-3666 . Any use of search facilities of data on the site, other than by a consumer looking to purchase real estate, is prohibited. © 2024 Realcomp II Ltd. MLS. All Rights Reserved.
 Advertising Broker: Andover Real Estate | Andover Real Estate