- Overview
- Description
- Property Details
- Location
- Facts & Features
- Getting Around
- Nearby Homes
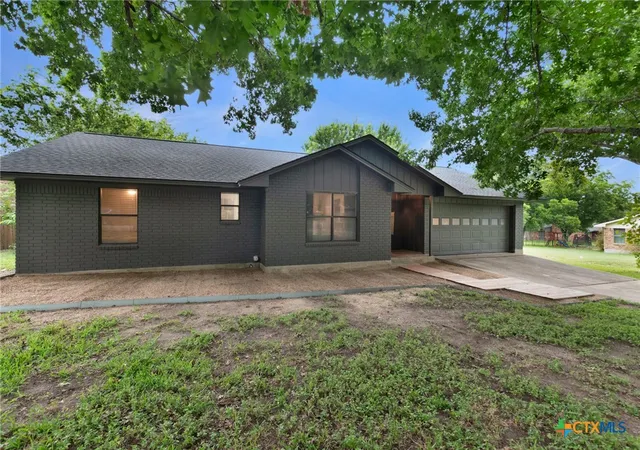

Street View
$394,000
Monthly Est:$1,961
 3 Beds
 2 Baths
2 full baths
 1,447sqft
1501 Wofford Dr, Burnet, TX 78611
$394,000
$1,961/moEst:
Get Pre-Approved
Single Family Residence
Built in 1982
$-- HOA
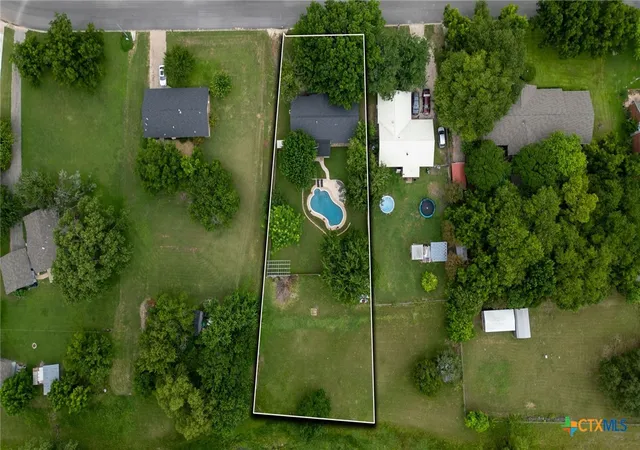
17,419.64 sqft lot
$272/sq.ft
Description
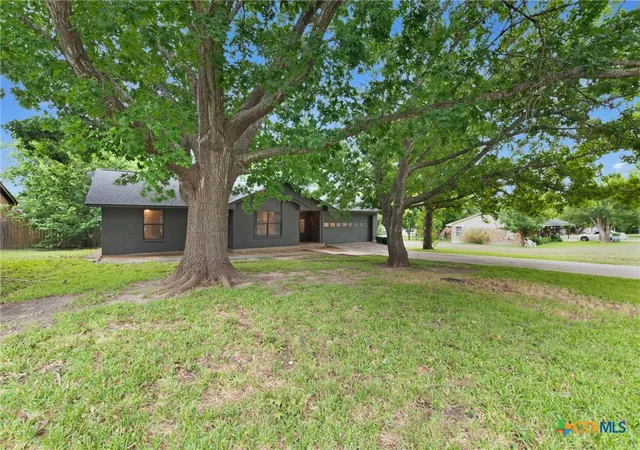
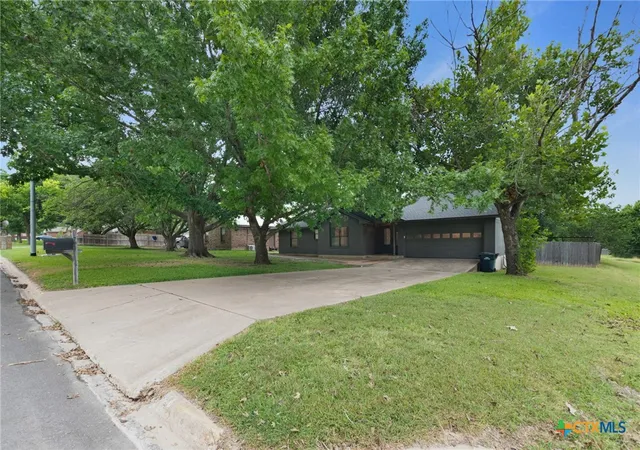
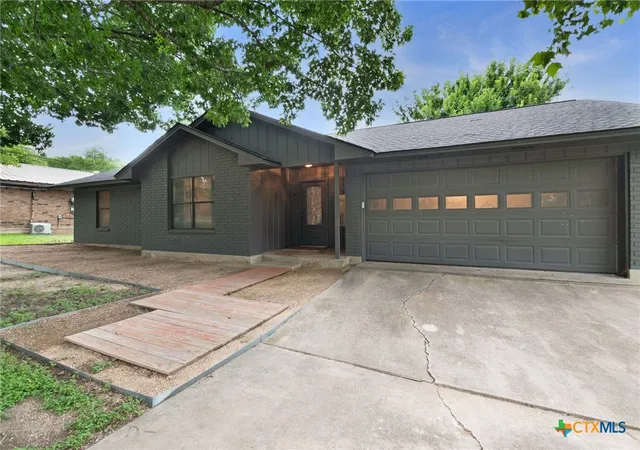
Welcome to this beautifully updated 3-bedroom, 2-bath home nestled beneath towering mature oak trees on a spacious corner lot just 5 minutes from Downtown Burnet. Offering 1,447 square feet of comfortable living space, this property combines modern updates with exceptional outdoor living.
The backyard is designed for entertaining and relaxing, featuring an in-ground swimming pool, covered patio, generous yard, and a detached finished flex space perfect for a home office, game room, hobby space, or studio (not included in the home's square footage).
Recent improvements include a new roof (2023), underground electrical service to the home (2022), exterior paint (2021), a remodeled pantry (2021), new interior trim, a finished-out flex building with insulation, drywall, electrical, lighting, ceiling fan, and fresh finishes (2020), new baseboards (2025), and a new pool pump (June 2025).
With no HOA, Burnet ISD schools, and convenient access to shopping, dining, parks, and everything Burnet has to offer, this move-in ready property is one you won't want to miss.
- Houzeo last checked: 1 hour ago
- Listing updated: September 3, 2026 at 2:29 am
- Listing Provided by: Ronald Kuker (512) 556-7270 DRE #0301563 | The Kuker Company (512) 556-4600
- Source: Central Texas MLS-TX | MLS#: 618698

Property Details
Status
Active
Type
Single Family Residence
No. of Stories
1
County
City
Neighborhood
--
Year Built
1982
HOA Fees
-
Finished Area
1,447 sqft
Lot Size
17,419.64 sqft lot
Basement Area
- sqft
MLS Name
Central Texas MLS
MLS Number
618698
MLS Status
Active
Days on Market
120
Cumulative Days on Market
60

Continue Your Journey in App
Find your dream home, receive real-time updates, and many more!
Continue Your Journey in App
Find your dream home, receive real-time updates, and many more!
Location
Facts & Features
Rooms
Bedrooms & bathrooms
Bedrooms: 3
Bathrooms: 2
Interior
Appliances
Dishwasher, Electric Cooktop, Electric Range, Disposal, Gas Water Heater, Microwave, Refrigerator, Vented Exhaust Fan, Some Electric Appliances, Some Gas Appliances, Cooktop, Range
Exterior Features
Covered Patio, Porch, Private Yard
Heating
Central
Cooling
Central Air, Attic Fan
Sewer
Public Sewer
Flooring
Tile
Interior Features
All Bedrooms Down, Ceiling Fans, Carbon Monoxide Detector, Entrance Foyer, His And Hers Closets, Home Office, Primary Downstairs, Main Level Primary, Multiple Closets, Open Floorplan, Pull Down Attic Stairs, Storage, Tub Shower, Vanity, Walk In Closets, Kitchen Family Room Combo, Kitchen Dining Combo, Pantry
Construction
Year Built
Year Built: 1982
Home type
Single Family Residence
Construction Materials
Brick, Brick Veneer, Frame, Wood Siding
Foundation Details
Slab
Roof
Composition, Shingle
Architectural Style
Ranch
Property Condition
Resale
Utilities & Energy
Utilities
Cable Available, Electricity Available, Natural Gas Available, Trash Collection Public
Security Features
Smoke Detectors
Pool Features
In Ground, Outdoor Pool, Private
Laundry Features
Washer Hookup, Electric Dryer Hookup, In Garage
Water Source
Public
Fireplace Features
None
Other Features
Community Features
None
Patio And Porch Features
Covered, Patio, Porch
Subdivision Name
Highland Acres East
Price History
| Date | Event | Price |
|---|---|---|
07/04/2026 Source: | Listed for Sale | $398,000 +1.02% $275/sqft |
07/04/2026 Source: | Price Increased | $394,000 +36.81% $272/sqft |
01/08/2021 Source: | Sold | $288,000 $199/sqft |


Nearby Homes
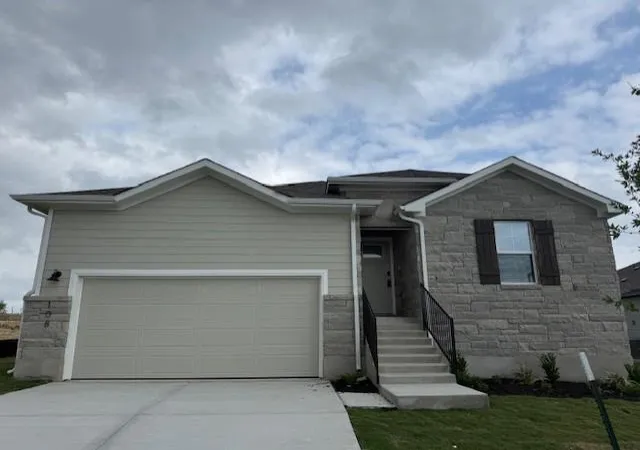
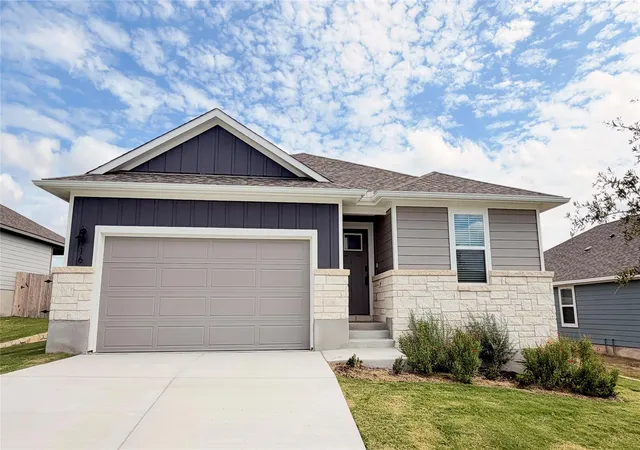
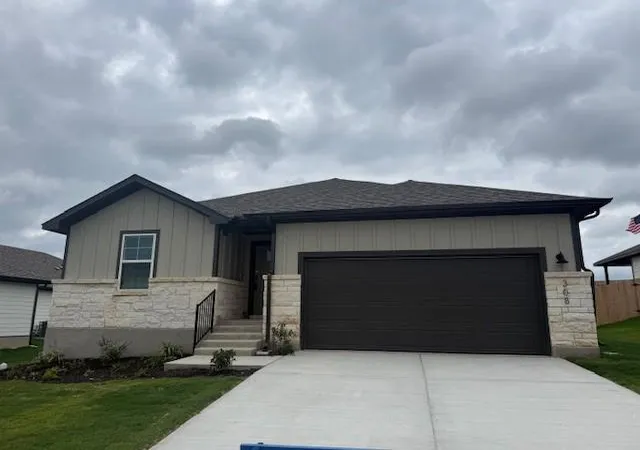
Find Homes by Property Features in Burnet, TX

Based on information from the association of REALTORS® (alternatively, from the Central Texas MLS) through Nov 02, 2026, 02:15PM. IDX information is provided exclusively for personal, non-commercial use, and may not be used for any purpose other than to identify prospective properties consumers may be interested in purchasing. Information is deemed reliable but not guaranteed. © 2026 Central Texas MLS, All Rights Reserved.
 Advertising Broker: Michelle Brecker | Pathway To Home Realty
