- Overview
- Description
- Property Details
- Location
- HOA Management
- Facts & Features
- Getting Around
- Nearby Homes


Street View
$925,000
Monthly Est:$4,604
 3 Beds
 4 Baths
3 full baths + 1 half bath
 3,025sqft
15010 Longs Ln, Punta Gorda, FL 33982
$925,000
$4,604/moEst:
Get Pre-Approved
Single Family Residence
Built in 2025
$100/mo HOA
-- sqft lot
$306/sq.ft
Description
Welcome to the desirable Webb’s Reserve/Babcock Ranch community of Punta Gorda. This spacious 3-bedroom, 4-bathroom home offers a thoughtfully designed layout that blends comfort, functionality, and upscale Florida living. The open-concept main living area creates an inviting space for both everyday living and entertaining. The kitchen flows seamlessly into the living and dining areas, offering ample cabinetry, generous counter space, and an ideal layout for gatherings. Each bedroom is generously sized, and the four full bathrooms provide exceptional flexibility for guests or multi-generational living. A standout feature of this home is the upstairs bonus suite, complete with a full bathroom, mini fridge, and sink—perfect for guests, a private home office, or extended family. Step outside to your heated private pool surrounded by elegant paver decking, creating a true outdoor oasis ideal for relaxing or entertaining year-round. The outdoor space enhances the home’s resort-style feel and Florida lifestyle. This home is also wired for two electric vehicles and features overhead garage storage, offering both convenience and smart functionality. Residents of Webb’s Reserve enjoy outstanding amenities including a community clubhouse, swimming pool, fitness center, pickleball and tennis courts, and scenic walking trails, all within a beautifully maintained setting. Ideally located near shopping, dining, golf, boating, and Punta Gorda’s waterfront attractions. Perfect as a primary residence, seasonal retreat, or investment opportunity—this home is move-in ready and truly checks every box.
- Houzeo last checked: 9 minutes ago
- Listing updated: August 12, 2026 at 1:43 pm
- Listing Provided by: Kimberlee Bell | LPT Realty (877) 366-2213
- Source: Pensacola AOR MLS-FL | MLS#: 675298

Property Details
Status
Active
Type
Single Family Residence
No. of Stories
2
County
City
Neighborhood
--
Year Built
2025
HOA Fees
$100/mo
Finished Area
3,025 sqft
Lot Size
-- sqft lot
Basement Area
- sqft
MLS Name
Pensacola AOR MLS
MLS Number
675298
MLS Status
Active
Days on Market
314
Cumulative Days on Market
231

Continue Your Journey in App
Find your dream home, receive real-time updates, and many more!
Continue Your Journey in App
Find your dream home, receive real-time updates, and many more!
Location
HOA Management
N/A
HOA Fees
$1,200/ Annually
Amenities
 Amenities and services may be covered by one or multiple associations and service providers.
 Recreation Facility
Deed Restrictions
Disclaimer: Amenities are based on third-party information and may vary; buyers must independently verify all amenities, as information is deemed reliable but not guaranteed.
Facts & Features
Rooms
Bedrooms & bathrooms
Bedrooms: 3
Bathrooms: 4
Interior
Flooring
Tile
Appliances
Gas Water Heater, Built In Microwave, Dishwasher, Disposal, Refrigerator
Interior Features
Bonus Room
Sewer
Public Sewer
Window Features
Double Pane Windows
Cooling
Central Air, Ceiling Fan(s)
Heating
Central
Construction
Year Built
Year Built: 2025
Home type
Single Family Residence
Architectural Style
Contemporary, Craftsman
Construction Materials
Frame
Foundation Details
Slab
Property Condition
Resale
Roof
Clay Tiles/slate
Utilities & Energy
Water Source
Public
Parking Features
3 Car Garage
Pool Features
In Ground, Screen Enclosure
Electric
Circuit Breakers
Other Features
Lot Features
Central Access
Community Features
Golf, Tennis Court(s)
Subdivision Name
Webbs Reserve
Price History
| Date | Event | Price |
|---|---|---|
08/12/2026 Source: | Price Decreased | $925,000 -6.47% $306/sqft |
01/26/2026 Source: | Listed for Sale | $989,000 $327/sqft |

Nearby Homes


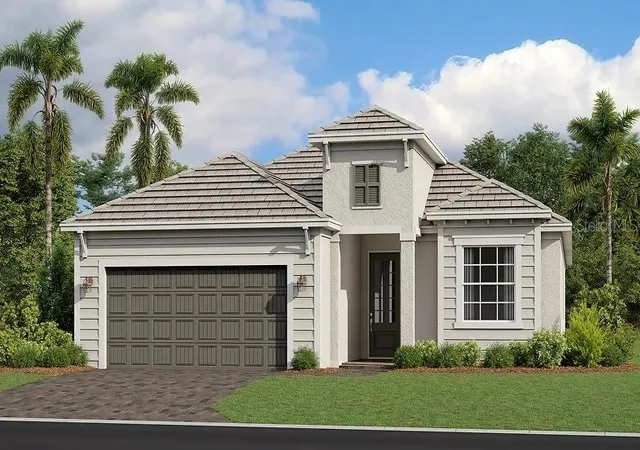
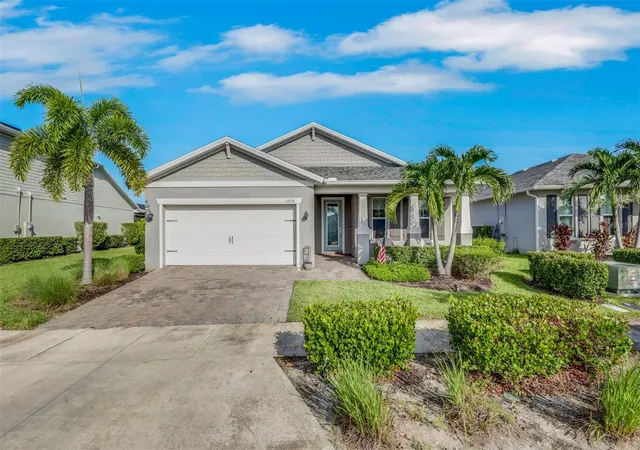
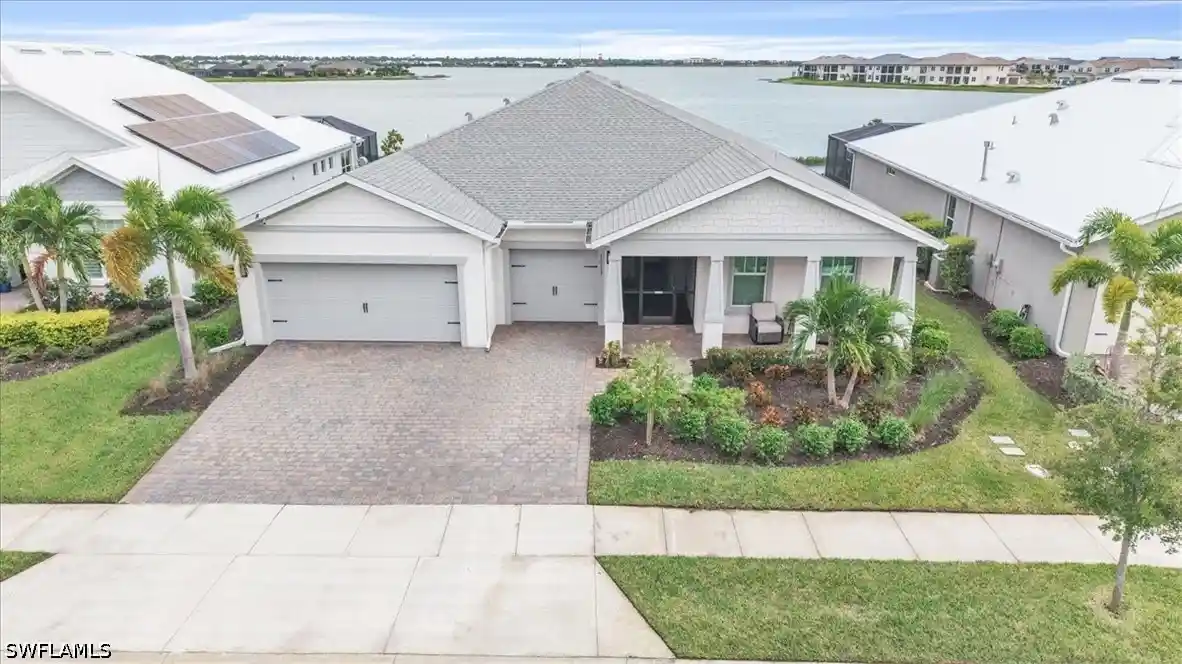
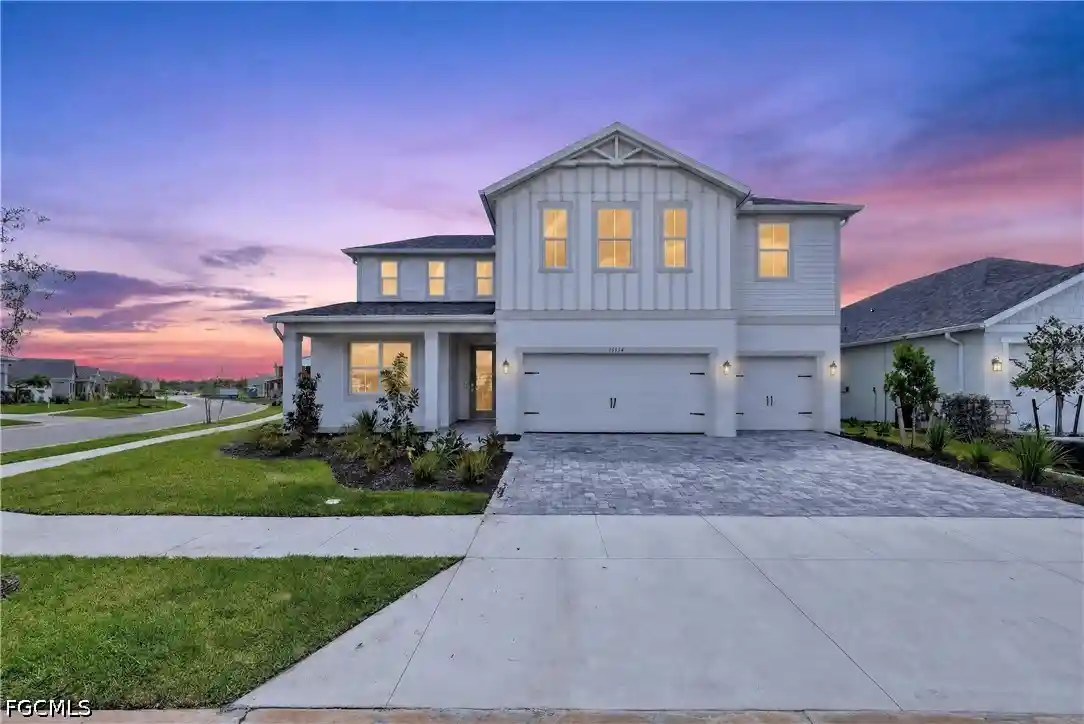
Find Homes by Property Features in Punta Gorda, FL
Nearby New Homes For Sale

Based on information from the Pensacola Association of REALTORS (alternatively, from the Pensacola MLS) through (date). This information is believed to be accurate but is not guaranteed. Subject to verification by all parties. This data is copyrighted and may not be transmitted, retransmitted, copied, framed, repurposed, or altered in any way for any other site, individual and/or purpose without the express written permission of the Multiple Listing Service of the Pensacola Association of REALTORS®. Florida recognizes single and transaction agency relationships. Information deemed reliable but not guaranteed. Any use of search facilities of data on this site, other than by a consumer looking to purchase real estate, is prohibited. IDX information is provided exclusively for personal, non-commercial use, and may not be used for any purpose other than to identify prospective properties consumers may be interested in purchasing. © 2026 Multiple Listing Service of the Pensacola Association of REALTORS®. All Rights Reserved.
 Advertising Broker: Moe Mossa (Savvy Avenue) | Savvy Avenue, LLC
