
- 0
- 1
- Overview
- Description
- Property Details
- Location
- Facts & Features
- Getting Around
- Nearby Homes
 No HOA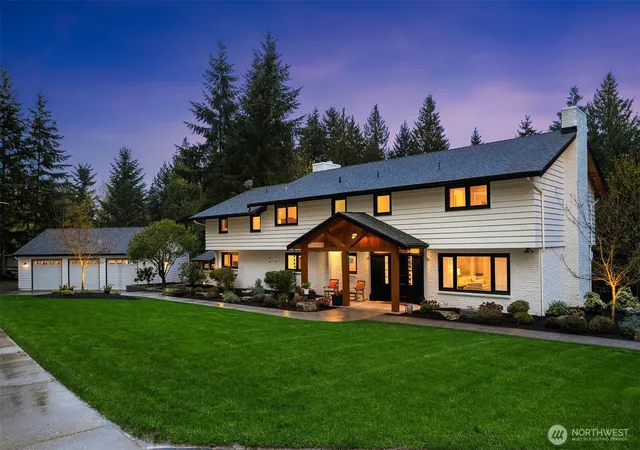
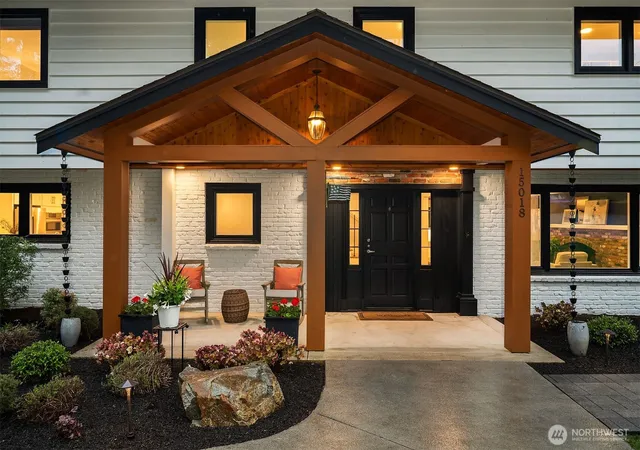

Street View
Listed by: Sarah McGrath (206) 484-1406 | Windermere Real Estate/East (425) 822-5100
$2,968,000
Monthly Est:$14,773
 5 Beds
 5 Baths
4 full baths + 1 half bath
 5,860sqft
15018 152nd Avenue NE, Woodinville, WA 98072
$2,968,000
$14,773/moEst:
Get Pre-Approved
Single Family Residence
Built in 1964
$-- HOA
3.45 acres lot
$506/sq.ft
Description
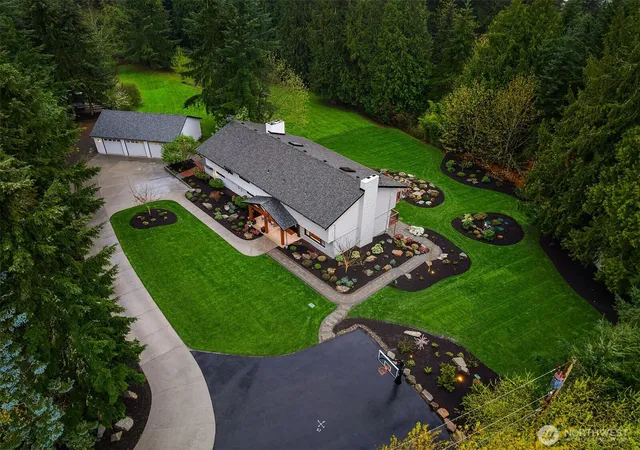
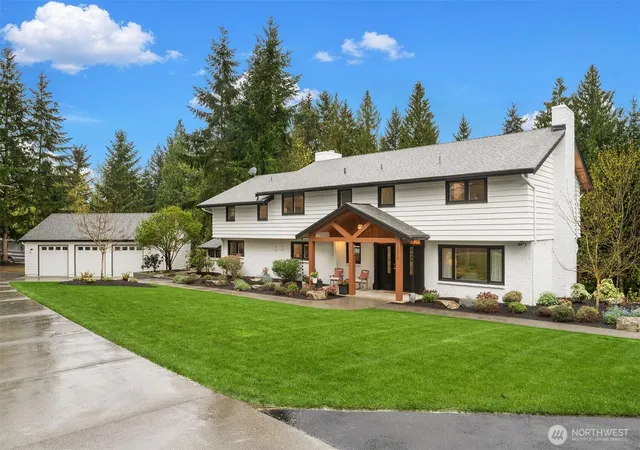
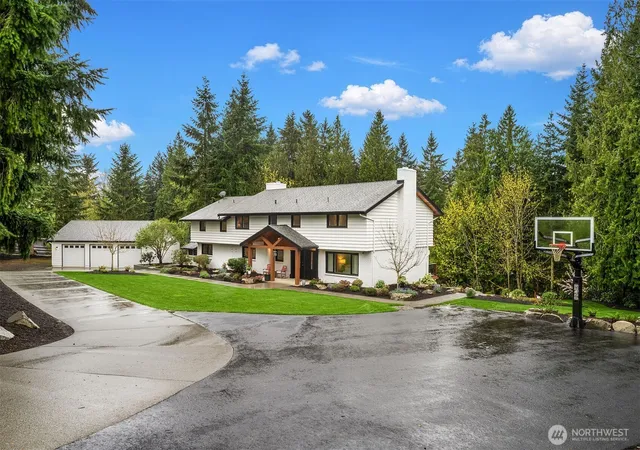
Tucked away on 3.45 breathtaking acres in the heart of Hollywood Hill, this private estate offers a lifestyle that is increasingly rare: peaceful, secluded and surrounded by nature, yet just minutes from world-class wineries, acclaimed restaurants, top-rated schools and the Eastside’s leading employment centers. Leave the close neighbors and small city lots behind for room to breathe, gather, play and truly live. Multiple living areas, 5 fireplaces, a temperature-controlled wine cellar, theater, wet bar, game room with pool table and seamless indoor-outdoor flow make this home perfect for both everyday living and unforgettable entertaining. 5 bedrooms, a potential 6th bedroom or office, 4.5 baths and flexible bonus space provide room for guests, multigenerational living, working from home or a possible future ADU. Professionally designed landscaping features zoned irrigation, landscape lighting, invisible fencing for the fur babies and multiple outdoor living and dining areas. There is room for boats and RVs, abundant parking for parties, a basketball hoop, a 1,010sf 3-car garage with EV charging and 2 garden sheds. Located in the highly sought-after Northshore School District: zoned for Hollywood Hill Elementary, Timbercrest Middle and Woodinville High. Step directly onto the nearby trail and enjoy a short .3-mile stroll to the Woodinville Wine Roundabout, with 16+ restaurants, Northshore Athletic Fields and the new Somm Hotel shopping district.
- Houzeo last checked: 12 hours ago
- Listing updated: September 25, 2026 at 9:30 pm
- Source: Northwest Multiple Listing Service | MLS#: NWM2551691

Property Details
Status
Active
Type
Single Family Residence
No. of Stories
-
County
City
Neighborhood
--
Year Built
1964
HOA Fees
-
Finished Area
5,860 sqft
Lot Size
3.45 acres lot
Basement Area
- sqft
MLS Name
Northwest Multiple Listing Service
MLS Number
NWM2551691
MLS Status
Active
Days on Market
87
Cumulative Days on Market
162

Continue Your Journey in App
Find your dream home, receive real-time updates, and many more!
Download App
Continue Your Journey in App
Find your dream home, receive real-time updates, and many more!
Location
Facts & Features
Rooms
Bedrooms & bathrooms
Bedrooms: 5
Bathrooms: 5
Bonus Room
Level: Second
Den/Office
Level: Lower
Dining Room
Level: Main
Entry Hall
Level: Main
Extra Fin Room
Level: Lower
Family Room
Level: Main
Great Room
Level: Lower
Kitchen With Eating Space
Level: Main
Living Room
Level: Main
Primary Bedroom
Level: Second
Rec Room
Level: Lower
Utility Room
Level: Main
Bathroom Full
Level: Second
Bathroom Full
Level: Second
Bathroom Full
Level: Second
Bathroom Full
Level: Lower
Bathroom Half
Level: Main
Bedroom
Level: Second
Bedroom
Level: Second
Bedroom
Level: Second
Bedroom
Level: Second
Interior
Exterior Features
Brick, Wood
Heating
Radiant, See Remarks
Sewer
Septic Tank
Cooling
Heat Pump, See Remarks
Flooring
Ceramic Tile, Hardwood, Laminate, Slate, Travertine, Carpet
Interior Features
Bath Off Primary, Ceiling Fan(s), Dbl Pane/storm Window, Dining Room, Fireplace, Fireplace (primary Bedroom), French Doors, Loft, Pantry, Skylight(s), Walk In Closet(s), Water Heater, Wet Bar, Wine Cellar, Wine/beverage Refrigerator
Appliances
Dishwasher, Disposal, Dryer, Microwave, Refrigerator, See Remarks, Stove(s)/range(s), Washer
Construction
Year Built
Year Built: 1964
Home type
Single Family Residence
Construction Materials
Brick, Wood
Foundation Details
Poured Concrete, Slab
Property Condition
Very Good
Architectural Style
Traditional
Roof
Composition
Utilities & Energy
Water Source
Public
Parking Features
Driveway, Detached Garage, Rv Parking
Basement
Daylight, Finished
Security Features
Partially Fenced
Fireplace Features
Wood Burning
Other Features
Community Features
Trail(s)
Lot Features
Adjacent To Public Land, Dead End Street, Open Space, Secluded
Vegetation
Garden Space, Pasture, Wooded
Subdivision Name
Hollywood Hill
Price History
| Date | Event | Price |
|---|---|---|
07/08/2026 Source: | Listing Removed | $3,390,000 $578/sqft |
05/20/2026 Source: | Listed for Sale | $3,390,000 +79.37% $578/sqft |
08/04/2019 Source: | Price Increased | $1,890,000 +110.00% $323/sqft |
03/23/2018 Source: | Sold | $900,000 $154/sqft |

Nearby Homes
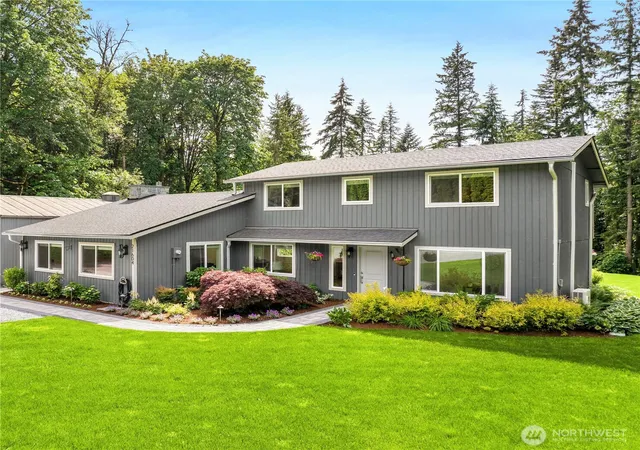
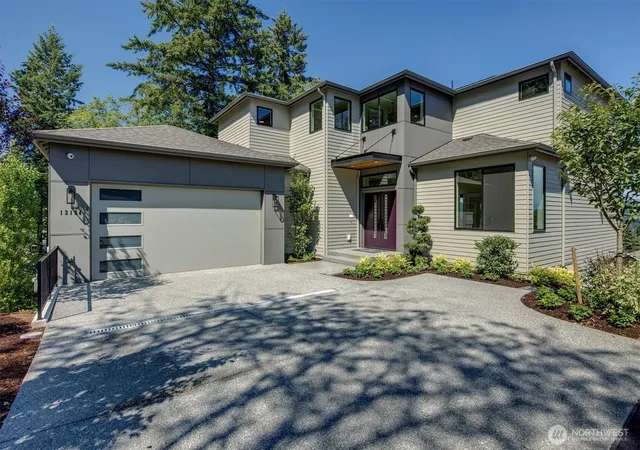
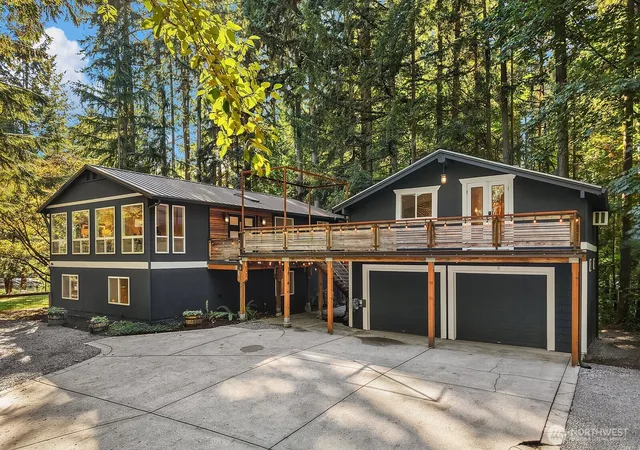
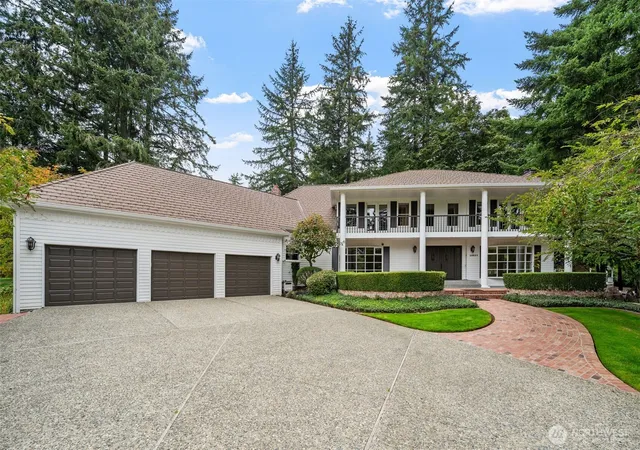
Find Homes by Property Features in Woodinville, WA
Nearby New Homes For Sale

Based on information submitted to the MLS GRID by Northwest Multiple Listing Service as of Oct 02, 2026, 09:01AM. All data is obtained from various sources and may not have been verified by broker or MLS GRID. Supplied Open House Information is subject to change without notice. All information should be independently reviewed and verified for accuracy. Properties may or may not be listed by the office/agent presenting the information.
IDX information is provided exclusively for consumers’ personal, noncommercial use; it may not be used for any purpose other than to identify prospective properties that consumers may be interested in purchasing, that the data is deemed reliable, but is not guaranteed by MLS GRID, and that the use of the MLS GRID Data may be subject to an end-user license agreement prescribed by the Member Participant’s applicable MLS, if any and as amended from time to time. © 2025 Northwest Multiple Listing Service. All Rights Reserved.
 Advertising Broker: Christy Lee-Naumann (267) 341-8337 | Houzeo Brokerage LLC