- Overview
- Description
- Property Details
- Location
- HOA Management
- Facts & Features
- Getting Around
- Nearby Homes


Street View
$459,900
Monthly Est:$2,289
 3 Beds
 3 Baths
2 full baths + 1 half bath
 2,171sqft
15019 Planeview Dr, Salado, TX 76571
$459,900
$2,289/moEst:
Get Pre-Approved
Single Family Residence
Built in 2025
$35/mo HOA
30,056.4 sqft lot
$212/sq.ft
Description
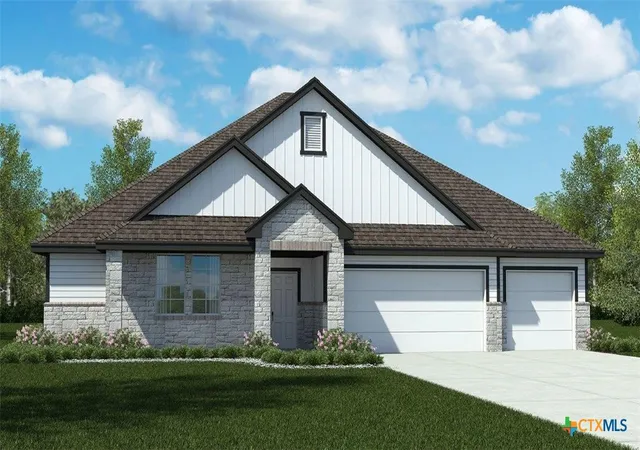
Special note: use our lender and receive a 1% interest rate reduction on your VA, FHA or conventional 30-yr fixed rate loan. Welcome to Sterling Meadows where you'll discover this lovingly cared for 1 year old home that's now ready for a new family to make it their very own. As you step inside you're greeted by the elegant wood-look tile that flows into the spacious family room which offers plenty of space for family and entertaining. You'll fall in love with the kitchen that you've always dreamed of that's open to the family room and features gorgeous granite counter tops, upgraded cabinets with knobs & pulls, an island w/breakfast bar, stainless steel appliances that include a double oven, built-in microwave, French door refrigerator, cooktop, dishwasher and a walk-in pantry. You'll appreciate the split floor plan that offers the primary bedroom at the back of the home that boasts a bay window, ceiling fan and a spacious walk-in closet. The adjoining bathroom features a double vanity, garden tub and separate walk-in shower. The minor bedrooms are situated at the front of the home and offer plenty of space for the kids, or visiting family. Out back you'll enjoy the country view from the patio that has been extended with Trex composite decking. You'll also appreciate the wood privacy fence and front & back yard underground sprinkler system that makes lawn maintenance a breeze. Let's not forget the 3 car garage and expanded driveway that offers plenty of parking. Last but not least, the Energy Star Package features a programmable thermostat, R-38 insulation and radiant barrier roof decking that helps to keep the home cooler in the summer. Located just 5 minutes from I35 makes it a short drive to the new Costco in Georgetown, or Austin. Call your Realtor for a tour today.
- Houzeo last checked: 12 hours ago
- Listing updated: July 22, 2026 at 1:53 am
- Listing Provided by: Michael McGehee (254) 290-1602 DRE #0301035 | Re/Max Better Place (254) 699-2020
- Source: Central Texas MLS-TX | MLS#: 613611

Property Details
Status
Active
Type
Single Family Residence
No. of Stories
1
County
City
Neighborhood
--
Year Built
2025
HOA Fees
$35/mo
Finished Area
2,171 sqft
Lot Size
30,056.4 sqft lot
Basement Area
- sqft
MLS Name
Central Texas MLS
MLS Number
613611
MLS Status
Active
Days on Market
172
Cumulative Days on Market
68

Continue Your Journey in App
Find your dream home, receive real-time updates, and many more!
Continue Your Journey in App
Find your dream home, receive real-time updates, and many more!
Location
HOA Management
Sterling Meadows HOA
HOA Fees
$420/ Annually
Disclaimer: Amenities are based on third-party information and may vary; buyers must independently verify all amenities, as information is deemed reliable but not guaranteed.
Facts & Features
Rooms
Bedrooms & bathrooms
Bedrooms: 3
Bathrooms: 3
Interior
Flooring
Carpet, Tile
Sewer
Aerobic Septic
Heating
Central, Electric
Exterior Features
Covered Patio, Porch
Interior Features
Built In Features, Ceiling Fans, Crown Molding, Dining Area, Separate Formal Dining Room, Double Vanity, Garden Tub Roman Tub, High Ceilings, Multiple Dining Areas, Pull Down Attic Stairs, Split Bedrooms, Smart Home, Separate Shower, Walk In Closets, Breakfast Bar, Breakfast Area, Custom Cabinets, Granite Counters, Kitchen Island, Kitchen Family Room Combo, Pantry
Appliances
Double Oven, Dryer, Dishwasher, Electric Cooktop, Electric Water Heater, Disposal, Refrigerator, Washer, Some Electric Appliances, Built In Oven, Microwave
Cooling
Central Air, Electric, One Unit
Construction
Year Built
Year Built: 2025
Home type
Single Family Residence
Foundation Details
Slab
Architectural Style
Traditional
Property Condition
Resale
Roof
Composition, Shingle
Construction Materials
Brick, Hardiplank Type, Masonry, Stone Veneer
Utilities & Energy
Fireplace Features
None
Pool Features
None
Water Source
Public
Utilities
Underground Utilities
Laundry Features
Washer Hookup, Electric Dryer Hookup, Inside, Laundry Room
Parking Features
Attached, Garage
Security Features
Smoke Detectors
Other Features
Patio And Porch Features
Covered, Patio, Porch
Subdivision Name
Friedrich Estates
Community Features
None
Price History
| Date | Event | Price |
|---|---|---|
05/14/2026 Source: | Listed for Sale | $459,900 $212/sqft |

Nearby Homes
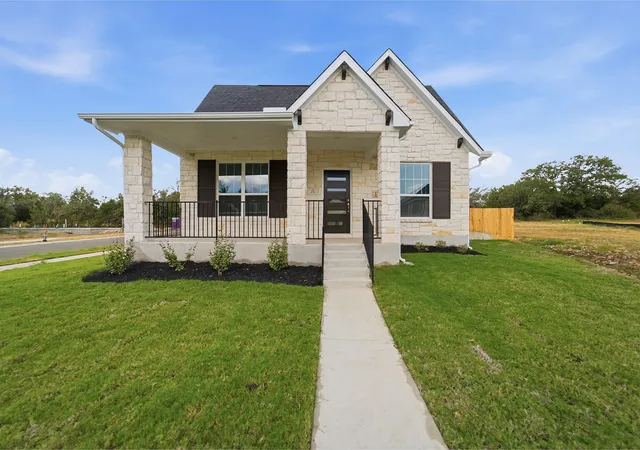

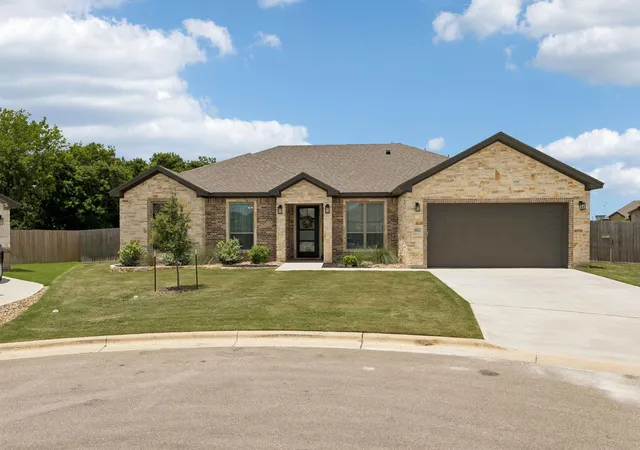

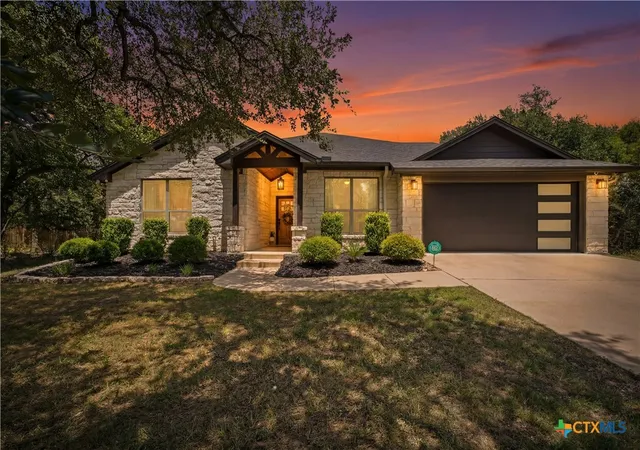
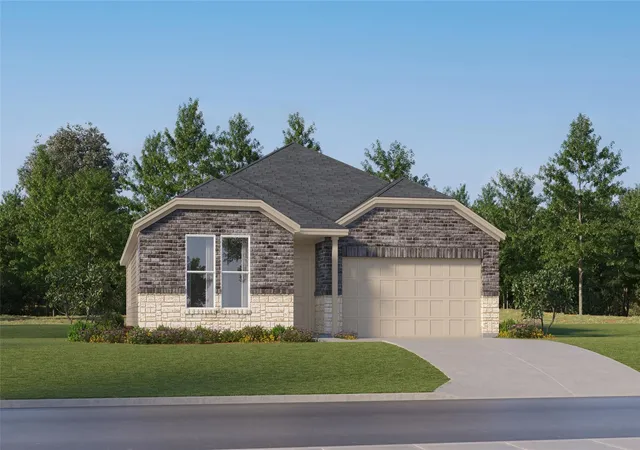
Find Homes by Property Features in Salado, TX
Nearby New Homes For Sale

Based on information from the association of REALTORS® (alternatively, from the Central Texas MLS) through Nov 02, 2026, 02:15PM. IDX information is provided exclusively for personal, non-commercial use, and may not be used for any purpose other than to identify prospective properties consumers may be interested in purchasing. Information is deemed reliable but not guaranteed. © 2026 Central Texas MLS, All Rights Reserved.
 Advertising Broker: Michelle Brecker | Pathway To Home Realty
