- Overview
- Description
- Property Details
- Location
- Facts & Features
- Getting Around
- Nearby Homes
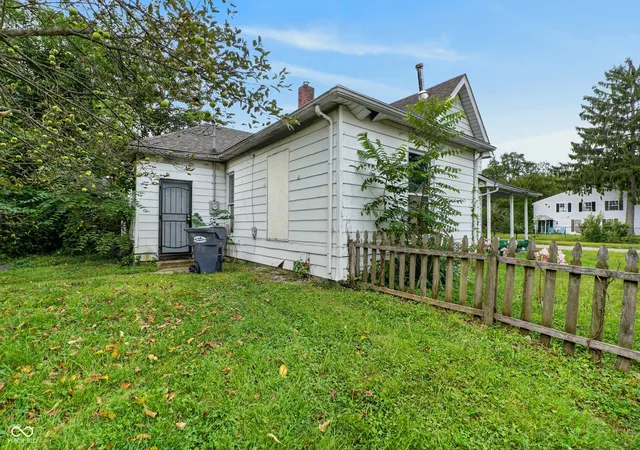

Street View
$65,000
Monthly Est:$324
 2 Beds
 1 Bath
1 full bath
 1,295sqft
1502 Cedar, Anderson, IN 46016
$65,000
$324/moEst:
Get Pre-Approved
Single Family Residence
Built in 1929
$-- HOA
6,350 sqft lot
$50/sq.ft
Description
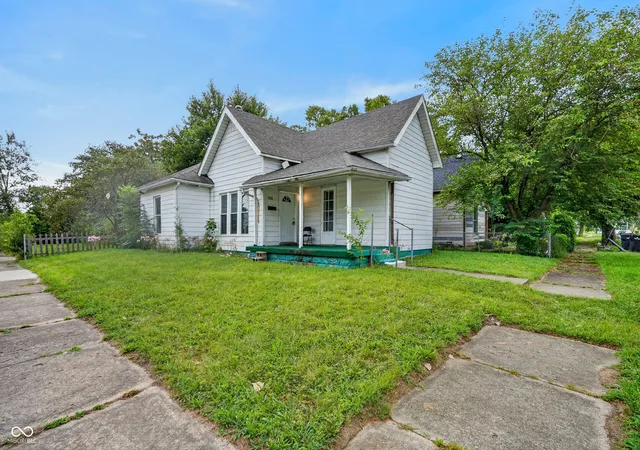
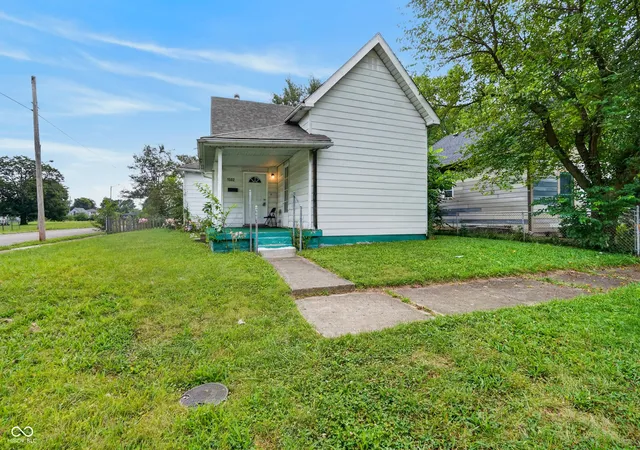
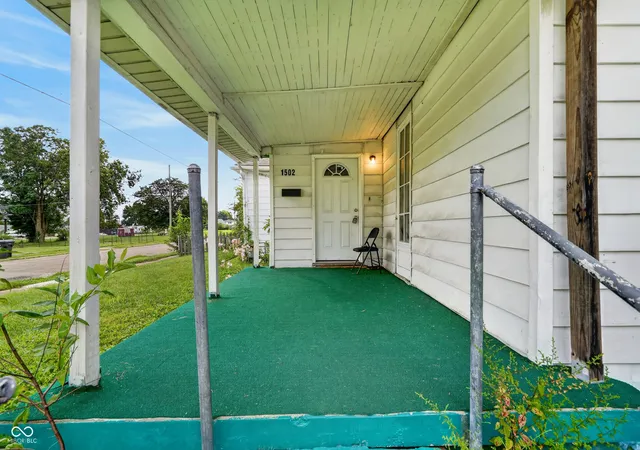
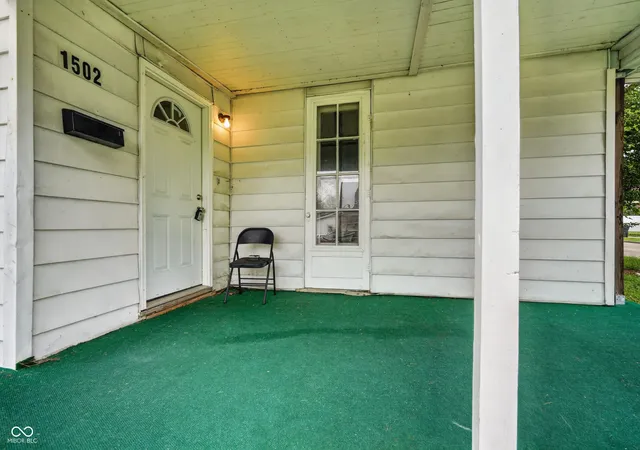
Attention investors seeking immediate cash flow and strong yield! Located at 1502 Cedar St, Anderson, IN, this single-family investment opportunity is offered at an attractive entry price of $70,000. Featuring 2 spacious bedrooms, 1 full bathroom, 1,104 square feet of main-floor living space, and a 563-square-foot unfinished basement, this property delivers a functional layout on a level 0.15-acre lot equipped with a classic covered front porch and a 120-square-foot detached storage shed. The property's central location provides tenants with convenient access to key local attractions, including Anderson University, the historic Paramount Theatre, Mounds State Park, Anderson Speedway, and Harrah's Hoosier Park Racing & Casino. The property is currently tenant-occupied and producing steady rental income of $825 per month, with a lease in place through April 27, 2027. This property easily satisfies the investor-favorite 1% rule, making it an ideal cash-flowing asset right out of the gate. For an investor, this in-place lease means instant, turn-key cash flow from the day of closing with zero initial vacancy, zero advertising expenses, and no tenant-placement hassle. Having a reliable tenant locked in through Spring 2027 provides long-term stability and predictable income to cover your investment. Paired with low annual property taxes of roughly $491 per year, this home keeps your holding costs low and your net margins high. When the lease expires in April 2027, you retain complete strategic flexibility: you can choose to sign a lease renewal, adjust rents upward to capture future market growth, or perform selective cosmetic updates to boost forced equity and long-term appreciation. Whether you are expanding an established rental portfolio or securing your first income property, 1502 Cedar St combines a low entry price, minimal holding overhead, strong 1% rule performance, and guaranteed day-one returns. Schedule your showing today to add this turn-key cash genera
- Houzeo last checked: 31 minutes ago
- Listing updated: September 26, 2026 at 1:38 pm
- Listing Provided by: John-Thomas Bell | Trueblood Real Estate (317) 288-5148
- Source: Metropolitan Indianapolis Board of REALTORS (MIBOR) MLS-IN | MLS#: 22119004

Property Details
Status
Active
Type
Single Family Residence
No. of Stories
-
County
City
Neighborhood
--
Year Built
1929
HOA Fees
-
Finished Area
1,295 sqft
Lot Size
6,350 sqft lot
Basement Area
- sqft
MLS Name
Metropolitan Indianapolis Board of REALTORS (MIBOR) MLS
MLS Number
22119004
MLS Status
Active
Days on Market
65
Cumulative Days on Market
53

Continue Your Journey in App
Find your dream home, receive real-time updates, and many more!
Download App
Continue Your Journey in App
Find your dream home, receive real-time updates, and many more!
Location
Facts & Features
Rooms
Bedrooms & bathrooms
Bedrooms: 2
Bathroom: 1
Master Bedroom
Level: Main
Area: 182.00 Square Feet
Dimensions: 14x13
Bedroom 2
Level: Main
Area: 143.00 Square Feet
Dimensions: 13x11
Kitchen
Level: Main
Area: 210.00 Square Feet
Dimensions: 15x14
Living Room
Level: Main
Area: 208.00 Square Feet
Dimensions: 16x13
Bonus Room
Level: Main
Area: 143.00 Square Feet
Dimensions: 13x11
Interior
Cooling
Window Unit(s)
Appliances
Microwave, Electric Oven, Washer, Refrigerator, Dryer
Heating
Forced Air
Interior Features
Attic Access, Hi Speed Internet Availbl
Construction
Year Built
Year Built: 1929
Home type
Single Family Residence
Foundation Details
Block
Construction Materials
Wood Siding
Architectural Style
Bungalow
Utilities & Energy
Laundry Features
Laundry Room
Security Features
Smoke Detector(s)
Water Source
Public
Other Features
Subdivision Name
Hazelwood
Price History
| Date | Event | Price |
|---|---|---|
08/08/2026 Source: | Price Decreased | $65,000 -7.14% $50/sqft |
08/08/2026 Source: | Listed for Sale | $70,000 $54/sqft |

Nearby Homes
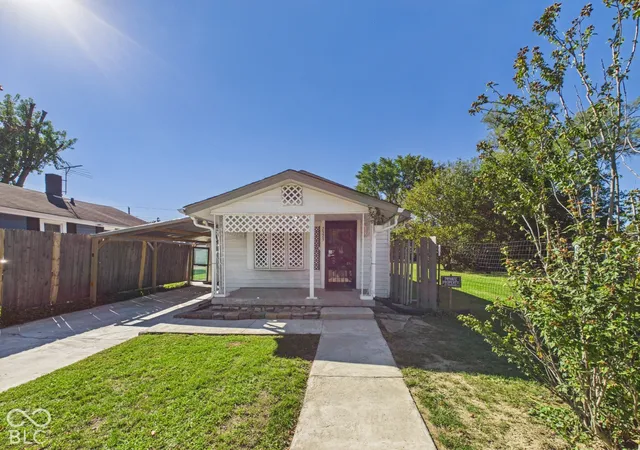
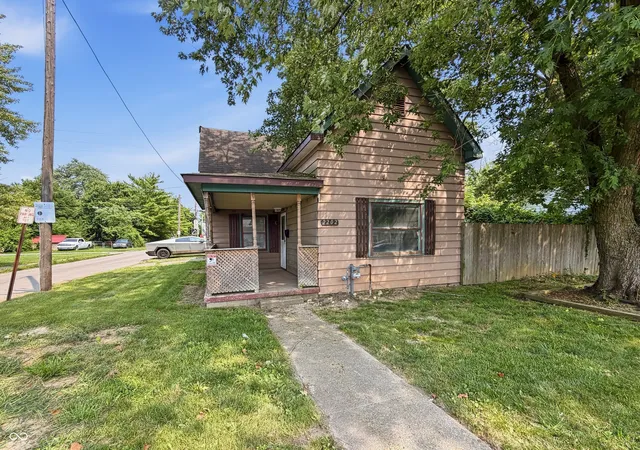
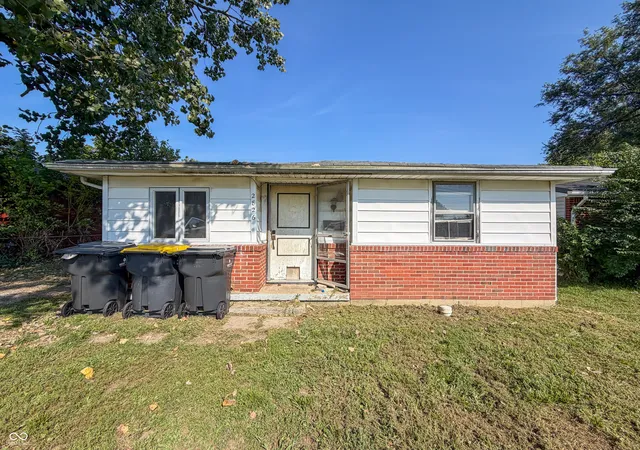
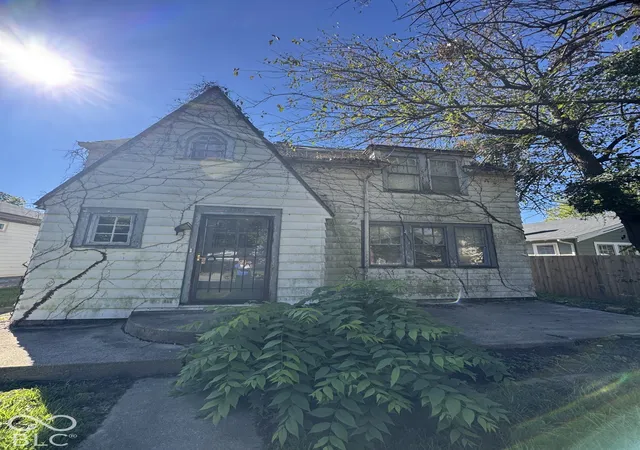
Find Homes by Property Features in Anderson, IN
Nearby New Homes For Sale

Based on information from MIBOR REALTOR® Association through Oct 09, 2026, 02:31PM. The Broker Listing Cooperative® listing service's Listing information is deemed reliable but is not guaranteed accurate by the Broker Listing Cooperative® listing service. All data is obtained from various sources and may not have been verified by broker or Broker Listing Cooperative listing service. Supplied Open House Information is subject to change without notice. All information should be independently reviewed and verified for accuracy. Properties may or may not be listed by the office/agent presenting the information.. All Rights Reserved. © 2026 MIBOR REALTOR® Association.
 Advertising Broker: Jonah Hartsburg | Hoosier Hub Realty