
- Overview
- Description
- Property Details
- Location
- Facts & Features
- Getting Around
- Nearby Homes

 3D Tour

$269,900
Monthly Est:$1,343
 3 Beds

2 full baths + 1 half bath
 1,972sqft
1502 Clark St, Vincennes, IN 47591
$269,900
$1,343/moEst:
Manufactured On Land
Built in 1976
$-- HOA
18,252 sqft lot
$137/sq.ft
Description
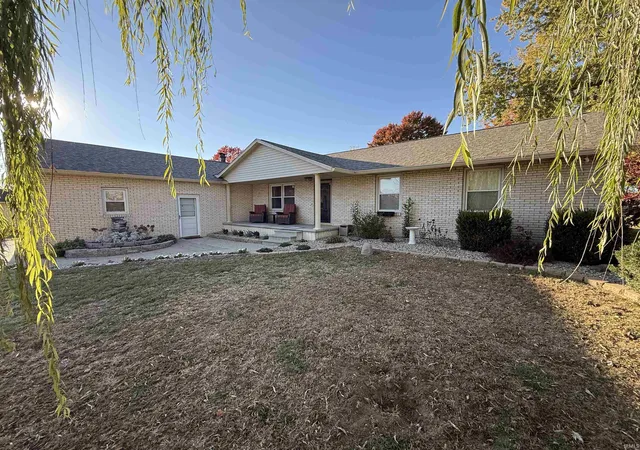
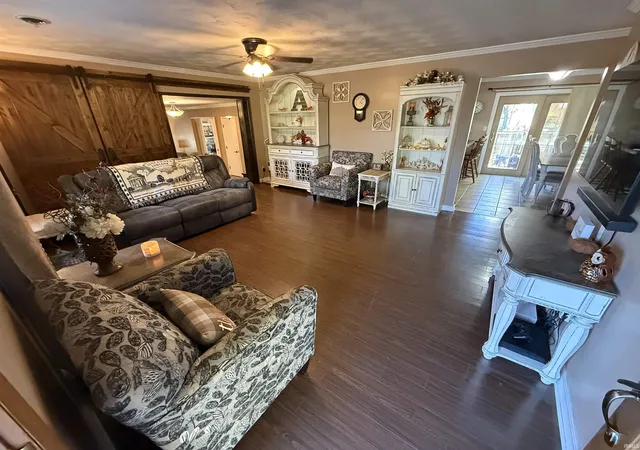
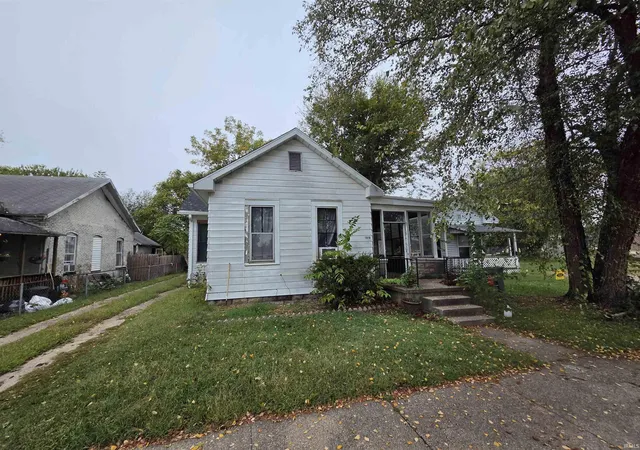
Located in a great neighborhood on a quiet cul-de-sac, this 3-bedroom, 2.5-bath brick ranch offers a spacious layout with plenty of room to enjoy. The home features a large living room with hardwood floors, a ceiling fan, and an open connection to the family room, which sits just a few steps down. The family room offers a cozy wood-burning fireplace and plenty of space for entertaining. Just off the family room is an additional room that would make a great home office, den, or flex space.
The kitchen offers an abundance of cabinetry, generous countertop space, and a breakfast bar, with convenient access from both the living room and family room. The adjoining dining area features tile flooring and sliding glass doors leading to the back deck and backyard.
The primary bedroom suite is located on the main level and includes a private bath with a step-in shower. Two additional bedrooms, a full bathroom, and main-level laundry provide added convenience. Other features include a 2-car attached garage and total electric utilities.
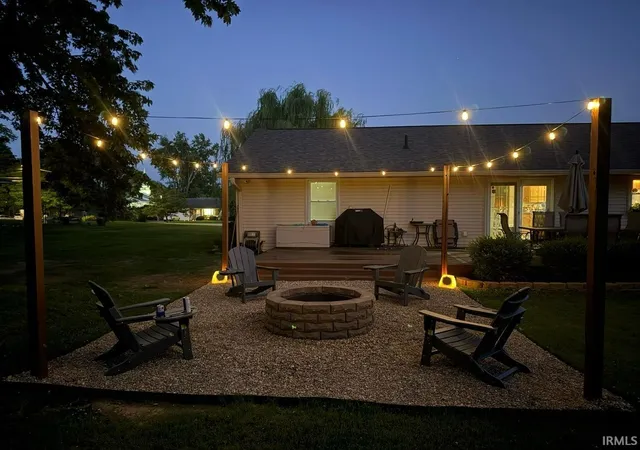
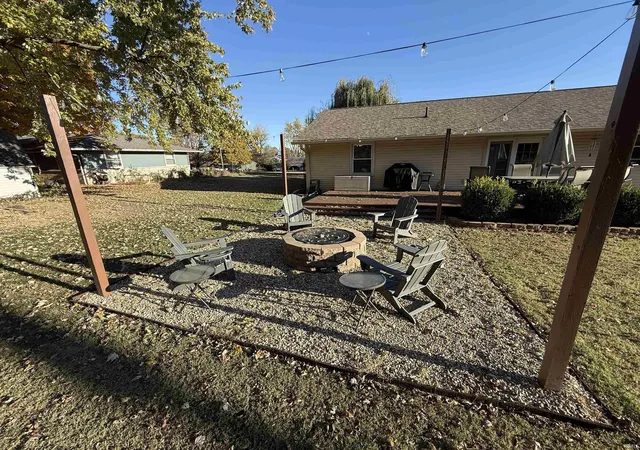
Outside, enjoy the nicely landscaped yard and back deck, offering a great space to relax or spend time outdoors. With its versatile living spaces, functional layout, attractive landscaping, and desirable cul-de-sac location, this home is a great opportunity in a wonderful Vincennes neighborhood!
- Houzeo last checked: 7 minutes ago (November 22, 2026 at 7:15 am)
- Listing updated: November 18, 2026 at 7:17 pm
- Listing Provided by: John Yochum (812) 887-8669 | F.C. TUCKER EMGE
- Source: Indiana Regional MLS-IN | MLS#:

Property Details
Status
Active
Type
Manufactured Mobile Home
No. of Stories
-
County
--
City
Neighborhood
--
Year Built
1976
HOA Fees
-
Finished Area
1,972 sqft
Lot Size
18,252 sqft lot
Basement Area
- sqft
MLS Name
Indiana Regional MLS
MLS Number
202647267
MLS Status
Active
Days on Market
3
Continue Your Journey in App
Find your dream home, receive real-time updates, and many more!
Location
Facts & Features
Rooms
Bedrooms & bathrooms
Bedrooms: 3
Bathrooms: 3
Interior
Window Features
Double Pane Windows, Storm Doors
Cooling
Central Air
Sewer
City
Heating
Electric, Forced Air
Flooring
Carpet, Tile, Vinyl
Interior Features
Attic Pull Down Stairs, Storage, Cable Ready, Stone Counters, Deck Open, Detector Smoke, Disposal, Dryer Hook Up Electric, Eat In Kitchen, Garage Door Opener, Kitchen Island, Landscaped, Open Floorplan, Porch Covered, Range/oven Hook Up Elec, Stand Up Shower, Main Floor Laundry, Washer Hook Up
Appliances
Dishwasher, Microwave, Refrigerator, Electric Oven, Electric Range, Electric Water Heater
Construction
Year Built
Year Built: 1976
Home type
Manufactured On Land
Construction Materials
Brick
Roof
Shingle
Foundation Details
Concrete Perimeter
Architectural Style
Ranch
Utilities & Energy
Parking Features
Concrete
Association Amenities
None
Water Source
City
Fireplace Features
Great Room
Basement
Crawl Space
Other Features
Subdivision Name
None
Lot Features
Cul De Sac


Find Homes by Property Features in Vincennes, IN


IDX information is provided exclusively for consumer's personal, non-commercial use and may not be used for any purpose other than to identify prospective properties that consumers may be interested in purchasing. Data is deemed reliable but is not guaranteed accurate by the MLS.
 Advertising Broker: Jonah Hartsburg | Hoosier Hub Realty