- Overview
- Description
- Property Details
- Location
- HOA Management
- Facts & Features
- Getting Around
- Nearby Homes



$620,000
Monthly Est:$3,086
 5 Beds
 5 Baths
4 full baths + 1 half bath
 4,324sqft
1502 Cross Crk Dr, Raymore, MO 64083
$620,000
$3,086/moEst:
Get Pre-Approved
Single Family Residence
Built in 2011
$121/mo HOA
12,153 sqft lot
$143/sq.ft
Description
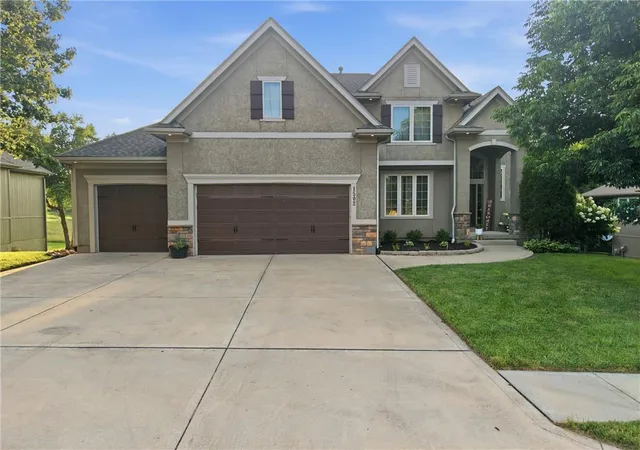
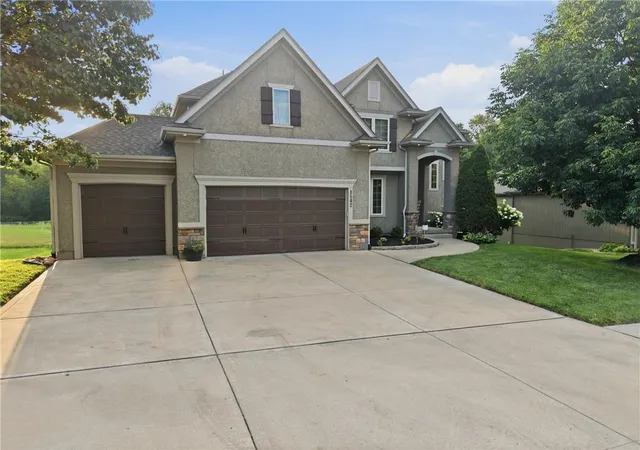
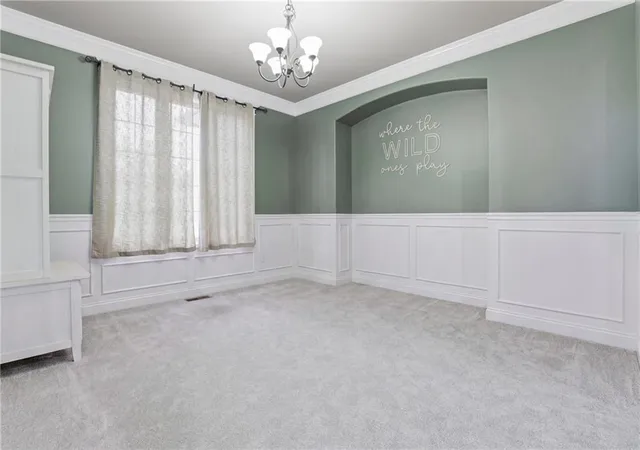
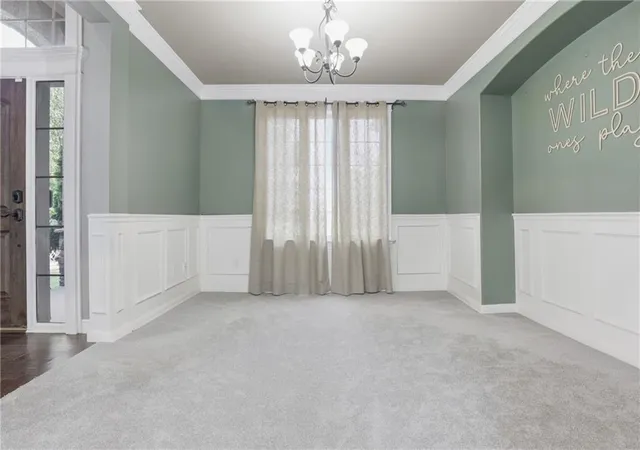
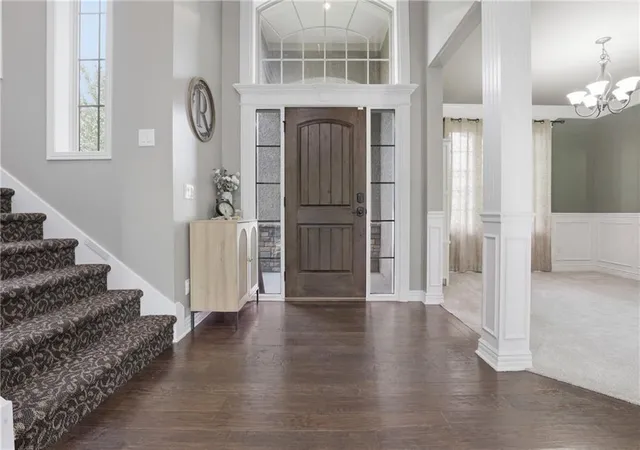
PRICE IMPROVEMENT TO $620,000! STEAL OF A DEAL FOR THIS GORGEOUS, UPDATED HOME IN THE HIGHLY SOUGHT AFTER CREEKMOOR SUBDIVISION IN RAYMORE, MO! This stunning two-story home offers over 4300 sq. ft. of beautifully finished living space, five bedrooms and four and a half bathrooms. From the moment you arrive, the stone and stucco elevation, manicured landscaping, and oversized three-car garage make a lasting first impression. Step inside to discover a grand staircase with ornate wrought iron balusters, rich hardwood floors, and a gorgeous great room complemented by a bold gas fireplace and large windows with beautiful views of the backyard! The gourmet kitchen is a showstopper with granite countertops, custom cabinetry, new pendant lighting, an expansive island perfect for meal preparation and a huge walk-in pantry for ample storage. A charming half bath with designer wallpaper is conveniently located just off the kitchen and adjacent to the well-appointed mudroom lending to the perfect drop zone as you walk in from the garage. New carpet on the main and second level accentuates this incredible home! Four additional spacious bedrooms offer flexibility for family, guests or a home office. The primary suite is a true private retreat, featuring dual vanities, a corner jetted tub, a walk-in shower, and a massive walk-in closet. The finished walkout basement takes this home to another level with a stylish wet bar, recreation room, full bath, and a fifth bedroom. Step outside to the freshly stained deck overlooking the treed backyard and the fourth hole of the golf course. Below, the flagstone patio with a firepit creates the perfect setting for evening gatherings. Situated in the amenity-rich Creekmoor community, this ERS-certified energy-efficient green home offers both luxury and sustainability.
****IN ADDITION TO THE PRICE IMPROVEMENT, THE SELLER IS OFFERING A $5000 BUYER CREDIT TO USE AT THEIR DISCRETION - PAINT, CLOSING COSTS, BUY DOWN, ETC.****
- Houzeo last checked: 2 minutes ago
- Listing updated: September 14, 2026 at 1:26 pm
- Listing Provided by: Tracee Borger (913) 980-4404 | Platinum Realty LLC (888) 220-0988
- Source: Heartland MLS-KS | MLS#: 2628652

Property Details
Status
Active Under Contract
Type
Single Family Residence
No. of Stories
-
County
City
Neighborhood
--
Year Built
2011
HOA Fees
$121/mo
Finished Area
4,324 sqft
Lot Size
12,153 sqft lot
Basement Area
- sqft
MLS Name
Heartland MLS
MLS Number
2628652
MLS Status
Contingent
Days on Market
76

Continue Your Journey in App
Find your dream home, receive real-time updates, and many more!
Download App
Continue Your Journey in App
Find your dream home, receive real-time updates, and many more!
Location
HOA Management
Creekmoor
HOA Fees
$1,452/ Annually
Amenities
 Amenities and services may be covered by one or multiple associations and service providers.
 Golf
Golf
 Bike Trails
 Tennis
 Club House
 Pool
Pool
 Spa
Spa
 Health Club
 deck
deck
Putting Green
Disclaimer: Amenities are based on third-party information and may vary; buyers must independently verify all amenities, as information is deemed reliable but not guaranteed.
Facts & Features
Rooms
Bedrooms & bathrooms
Bedrooms: 5
Bathrooms: 5
Half Bath
Level: First
Area: Square Feet
Dimensions: 25.00
Bathroom 2
Level: Second
Area: Square Feet
Dimensions: 45.00
Bathroom 3
Level: Second
Area: Square Feet
Dimensions: 50.00
Bathroom 4
Level: Basement
Area: Square Feet
Dimensions: 60.00
Primary Bedroom
Level: Second
Area: Square Feet
Dimensions: 324.00
Bedroom 2
Level: Second
Area: Square Feet
Dimensions: 156.00
Bedroom 3
Level: Second
Area: Square Feet
Dimensions: 182.00
Bedroom 4
Level: Second
Area: Square Feet
Dimensions: 168.00
Bedroom 5
Level: Basement
Area: Square Feet
Dimensions: 247.00
Dining Room
Level: First
Area: Square Feet
Dimensions: 182.00
Recreation Room
Level: Basement
Area: Square Feet
Dimensions: 500.00
Great Room
Level: First
Area: Square Feet
Dimensions: 300.00
Kitchen
Level: First
Area: Square Feet
Dimensions: 392.00
Laundry
Level: Second
Area: Square Feet
Dimensions: 36.00
Interior
Sewer
Public Sewer, Grinder Pump
Exterior Features
Fire Pit
Interior Features
Ceiling Fan(s), Custom Cabinets, Kitchen Island, Pantry, Sauna, Wet Bar
Window Features
Thermal Windows
Flooring
Carpet, Tile, Wood
Cooling
Electric, Heat Pump
Heating
Heatpump/gas
Appliances
Cooktop, Dishwasher, Disposal, Dryer, Microwave, Electric Range, Washer
Construction
Year Built
Year Built: 2011
Home type
Single Family Residence
Architectural Style
Traditional
Roof
Composition
Construction Materials
Stucco & Frame
Utilities & Energy
Basement
Concrete, Finished, Sump Pump, Walk Out Access
Security Features
Smoke Detector(s)
Fireplace Features
Gas, Great Room
Parking Features
Attached, Garage Door Opener, Garage Faces Front
Water Source
Public
Association Amenities
Boat Dock, Clubhouse, Exercise Room, Golf Course, Putting Green, Sauna, Pool, Tennis Court(s), Trail(s)
Laundry Features
Laundry Room, Upper Level
Other Features
Lot Features
On Golf Course, Adjoin Greenspace, Sprinkler In Ground, Many Trees
Subdivision Name
Creekmoor Westbrook At
Patio And Porch Features
Deck, Patio
Price History
| Date | Event | Price |
|---|---|---|
09/14/2026 Source: | Contingent (Active Under Contract) | $620,000 -0.80% $143/sqft |
08/03/2026 Source: | Listed for Sale | $625,000 $145/sqft |

Nearby Homes
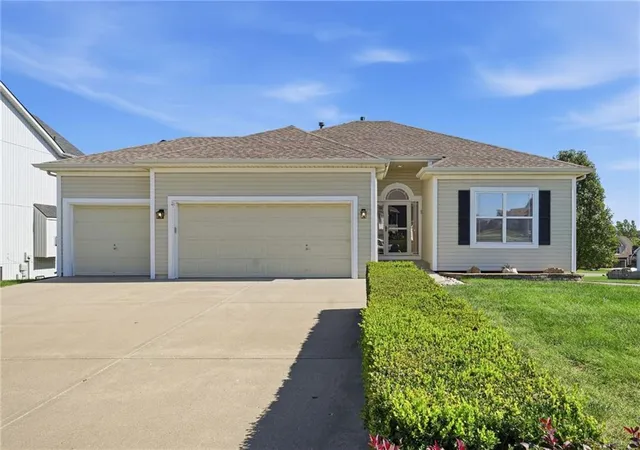
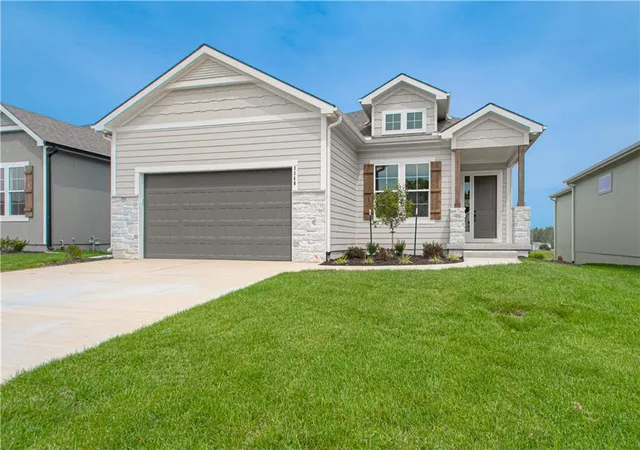
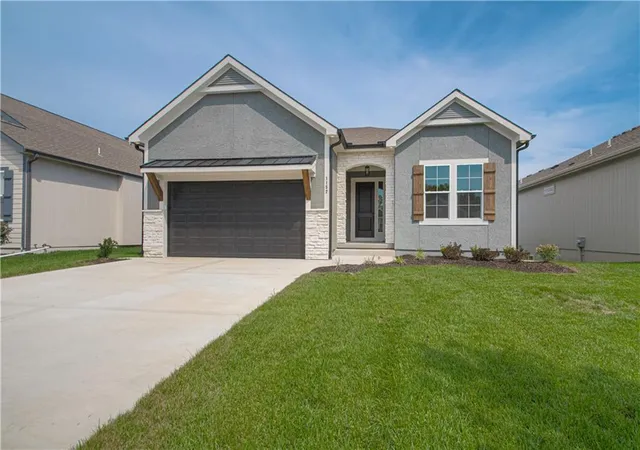
Find Homes by Property Features in Raymore, MO


Based on information from the Kansas City Regional Association of REALTORS® or Heartland MLS through Oct 09, 2026, 04:31AM. The information displayed on this page is confidential, proprietary, and copyrighted information of Heartland Multiple Listing Service, Inc. (“Heartland MLS”). Heartland MLS does not make any warranty or representation concerning the timeliness or accuracy of the information displayed herein. In consideration for the receipt of the information on this page, the recipient agrees to use the information solely for the private non- commercial purpose of identifying a property in which the recipient has a good faith interest in acquiring. Some IDX listings have been excluded from this website. The data relating to real estate displayed on this website comes in part from the Heartland Multiple Listing Service database compilation. The properties displayed on this website may not be all of the properties in the Heartland MLS database compilation, or all of the properties listed with other brokers participating in the Heartland MLS IDX program. Detailed information about the properties displayed on this website includes the name of the listing company. © 2026 Heartland Multiple Listing Service, Inc. All Rights Reserved.
 Advertising Broker: Nicholas Huscroft | Chosen Realty