- Overview
- Description
- Property Details
- Location
- Facts & Features
- Getting Around
- Nearby Homes




$880,000
Monthly Est:$4,380
 4 Beds
 3 Baths
3 full baths
 2,047sqft
1502 Dove Dr, Orlando, FL 32803
$880,000
$4,380/moEst:
Get Pre-Approved
Single Family Residence
Built in 1956
$-- HOA
10,388 sqft lot
$430/sq.ft
Description
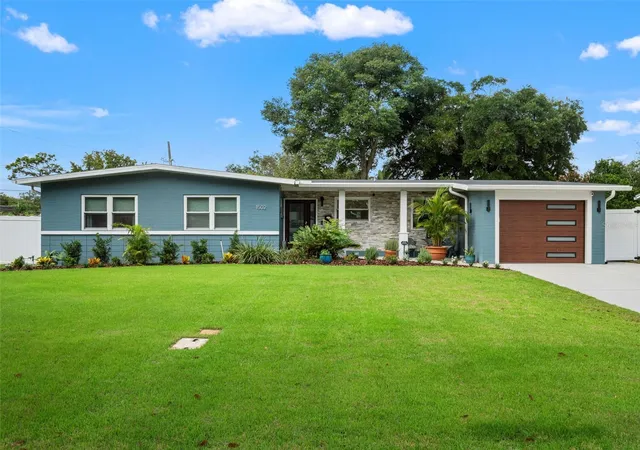
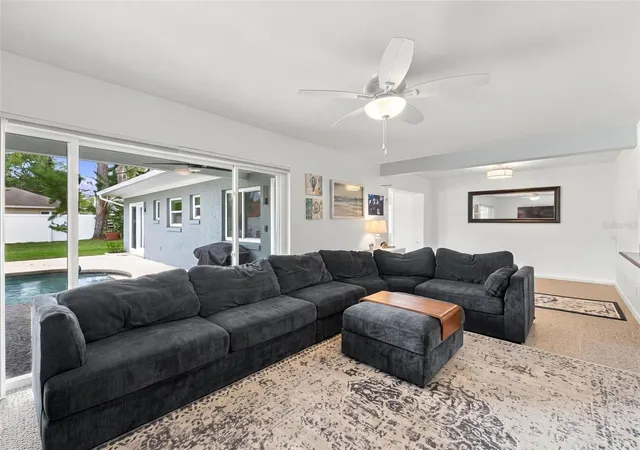
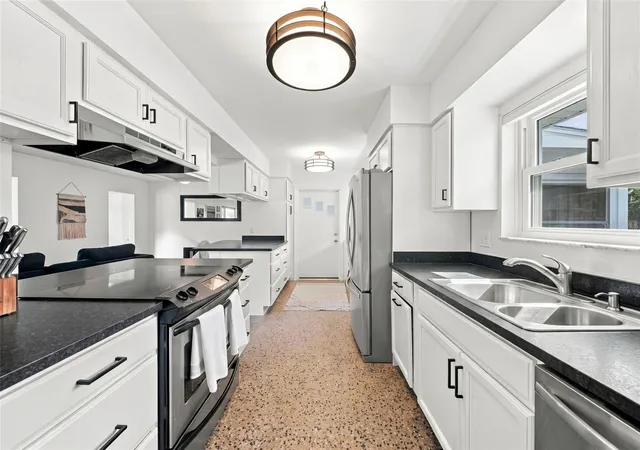
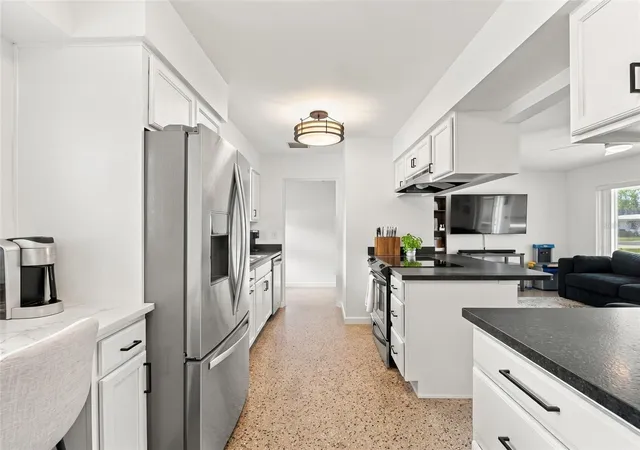
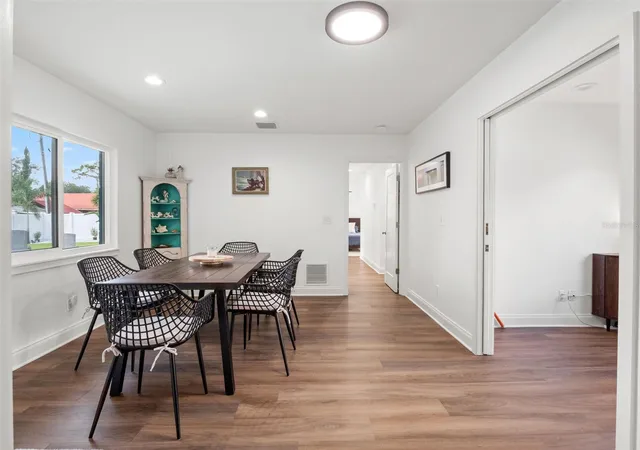
W E L C O M E ~ H O M E to Audubon Park! This exceptional mid-century modern POOL home has been thoughtfully reimagined from top to bottom, seamlessly blending architectural character with important updates and desirable upgrades. Featuring 4 bedrooms and 3 full bathrooms including 2 primary suites, this beautifully appointed home offers a desirable split-bedroom floor plan designed for comfortable everyday living and entertaining. The stunning pool, paver patio and tastefully landscaped grounds create a beautiful outdoor retreat and perfect setting for relaxing or gathering with friends and family. The extensive improvements include the addition of 800sqft (matched to original block construction), low-E windows, ROOF/soffit/fascia replaced in 2024, updated ELECTRICAL (electrical runs underground), completely updated PLUMBING + tankless water heater, enclosed garage, a dedicated air-conditioned laundry room and new HVAC systems. The interior and exterior of the home have been freshly painted. The covered pool patio includes custom pavers and a child safety fence. Located in the highly sought-after Audubon Park neighborhood and within one of Orange County’s most desirable school districts, this is a rare opportunity to own a beautifully updated mid-century modern home in a fantastic location. Minutes to Baldwin Park, Winter Park, the boutique shops and restaurants of Audubon Park, Lake Ivanhoe and Mills50 and SUPER close to grocery and everyday goods shopping center, major roads and highways. Stylish. Updated. Functional. Impeccable. Ready to welcome you home.
- Houzeo last checked: 2 minutes ago
- Listing updated: October 6, 2026 at 6:57 pm
- Listing Provided by: Carla Stanton (321) 356-3370 | MAINFRAME REAL ESTATE (407) 513-4257
- Source: Stellar MLS-FL | MLS#: O6444072

Property Details
Status
Active
Type
Single Family Residence
No. of Stories
1
County
City
Neighborhood
Year Built
1956
HOA Fees
-
Finished Area
2,047 sqft
Lot Size
10,388 sqft lot
Basement Area
- sqft
MLS Name
Stellar MLS
MLS Number
O6444072
MLS Status
Active
Days on Market
13
Cumulative Days on Market
11

Continue Your Journey in App
Find your dream home, receive real-time updates, and many more!
Download App
Continue Your Journey in App
Find your dream home, receive real-time updates, and many more!
Location
Facts & Features
Rooms
Bedrooms & bathrooms
Bedrooms: 4
Bathrooms: 3
Foyer
Level: First
Area: 35.55 Square Feet
Dimensions: 7.11x5
Living Room
Level: First
Area: 308.49 Square Feet
Dimensions: 27.3x11.3
Kitchen
Level: First
Area: 133.66 Square Feet
Dimensions: 16.3x8.2
Dining Room
Level: First
Area: 155.89 Square Feet
Dimensions: 13.1x11.9
Office
Level: First
Area: 63.19 Square Feet
Dimensions: 8.9x7.1
Primary Bedroom
Level: First
Area: 492.78 Square Feet
Dimensions: 25.8x19.1
Primary Bathroom
Level: First
Area: 88.40 Square Feet
Dimensions: 10.4x8.5
Primary Bedroom 2
Level: First
Area: 165.30 Square Feet
Dimensions: 14.5x11.4
Bathroom 2
Level: First
Area: 46.35 Square Feet
Dimensions: 10.3x4.5
Bedroom 3
Level: First
Area: 165.76 Square Feet
Dimensions: 14.8x11.2
Bedroom 4
Level: First
Area: 113.12 Square Feet
Dimensions: 11.2x10.1
Bathroom 3
Level: First
Area: 32.06 Square Feet
Dimensions: 7.8x4.11
Interior
Exterior Features
Lighting, Private Mailbox, Private Yard, Rain Gutters
Sewer
Public Sewer
Interior Features
Ceiling Fans(s), Eat In Kitchen, Kitchen/family Room Combo, Primary Bedroom Main Floor, Split Bedroom, Thermostat, Walk In Closet(s)
Heating
Central
Flooring
Terrazzo, Tile
Appliances
Electric Water Heater, Tankless Water Heater
Cooling
Central Air
Window Features
Double Pane Windows, Energy Star Qualified Windows, Low Emissivity Windows
Construction
Year Built
Year Built: 1956
Home type
Single Family Residence
Foundation Details
Slab
Property Condition
Completed
Roof
Membrane
Construction Materials
Block
Utilities & Energy
Water Source
Public
Utilities
Bb/hs Internet Available, Cable Available, Cable Connected, Electricity Available, Electricity Connected, Public, Sewer Available, Sewer Connected, Underground Utilities, Water Available, Water Connected
Laundry Features
Electric Dryer Hookup, Laundry Room, Washer Hookup
Parking Features
Driveway, Oversized
Pool Features
Child Safety Fence, Gunite, In Ground, Salt Water
Other Features
Lot Features
City Limits, Landscaped, Near Public Transit, Oversized Lot, Paved
Subdivision Name
Audubon Park Bobolink
Vegetation
Trees/landscaped
Community Features
Sidewalks, Street Lights
Patio And Porch Features
Front Porch, Patio, Rear Porch
Price History
| Date | Event | Price |
|---|---|---|
09/25/2026 Source: | Listed for Sale | $919,000 +4.43% $449/sqft |
09/25/2026 Source: | Price Increased | $880,000 +252.71% $430/sqft |
09/23/2013 Source: | Sold | $249,500 +8.48% $122/sqft |
09/23/2013 Source: | Price Increased | $230,000 +16387.46% $112/sqft |
01/20/2010 Source: | Listing Removed | $1,395 -99.43% $1/sqft |

Show more
Nearby Homes

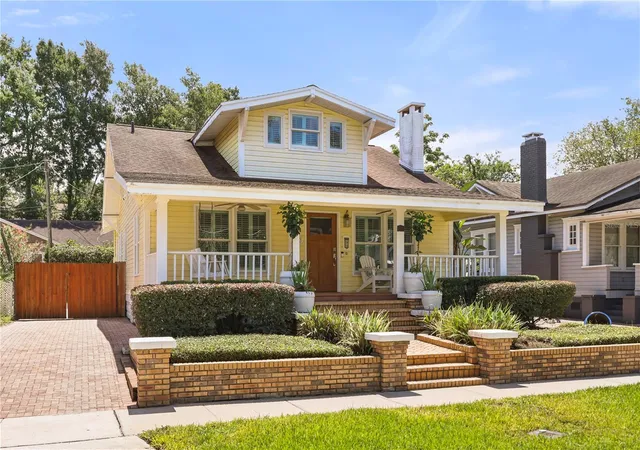
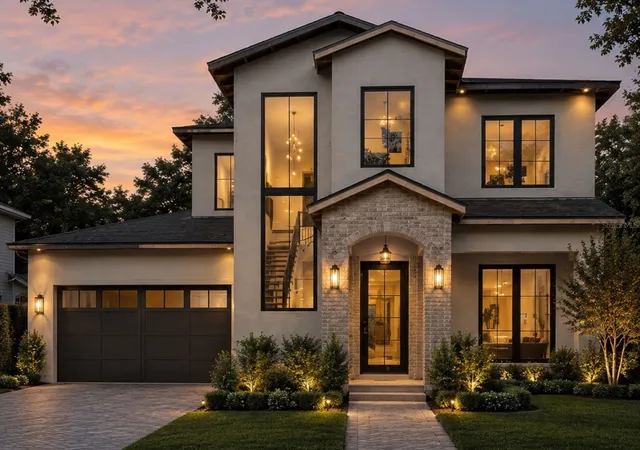
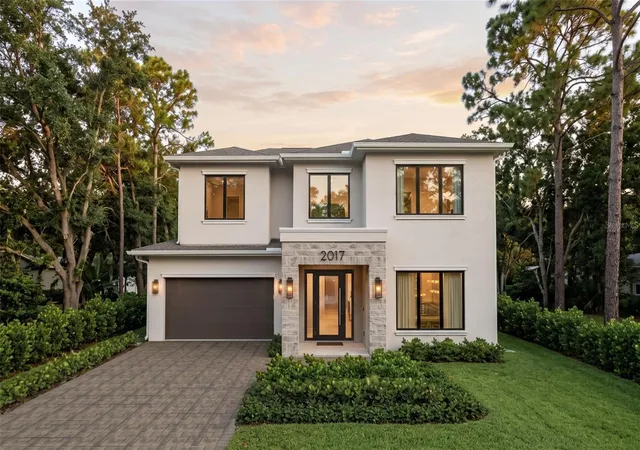
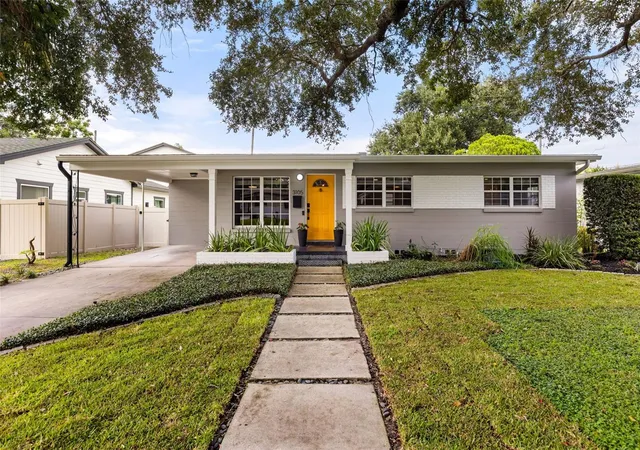
Find Homes by Property Features in Orlando, FL
Nearby New Homes For Sale

Based on information from Stellar MLS® through Oct 08, 2026, 10:45PM as submitted to and distributed by MLS GRID. All data is obtained from various sources and may not have been verified by the broker or MLS GRID. Supplied Open House Information is subject to change without notice. All information should be independently reviewed and verified for accuracy. Properties may or may not be listed by the office/agent presenting the information. IDX information is provided exclusively for consumers’ personal non-commercial use. It may not be used for any purpose other than to identify prospective properties consumers may be interested in purchasing. The data is deemed reliable but is not guaranteed by MLS GRID. The use of the MLS GRID Data may be subject to an end-user license agreement prescribed by the Member Participant’s applicable MLS, if any, and as amended from time to time. © 2026 Stellar MLS. All Rights Reserved.
 Advertising Broker: Fred McGill | Simple Showing, Inc