- Overview
- Description
- Property Details
- Location
- Facts & Features
- Getting Around
- Nearby Homes



$335,000
Monthly Est:$1,667
 3 Beds
 2 Baths
2 full baths
 1,430sqft
1502 Pigeon Ridge Rd, Crossville, TN 38555
$335,000
$1,667/moEst:
Get Pre-Approved
Single Family Residence
Built in 1935
$-- HOA
1.17 acres lot
$234/sq.ft
Description
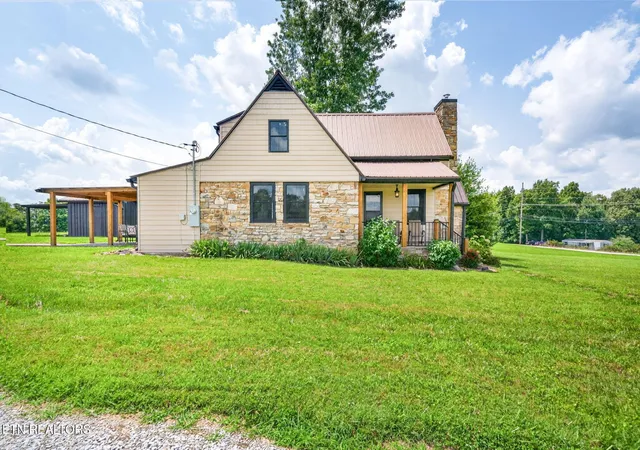
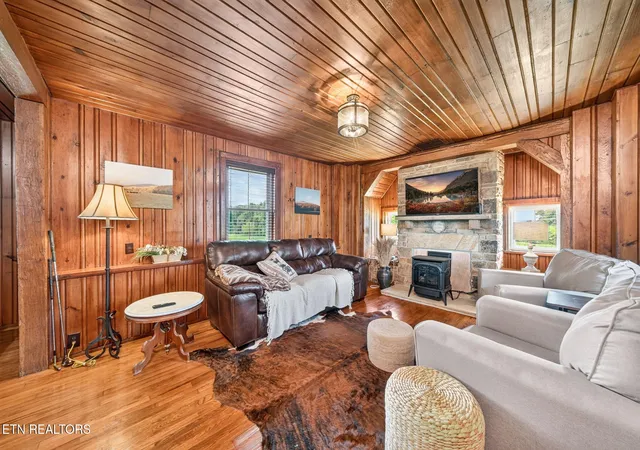
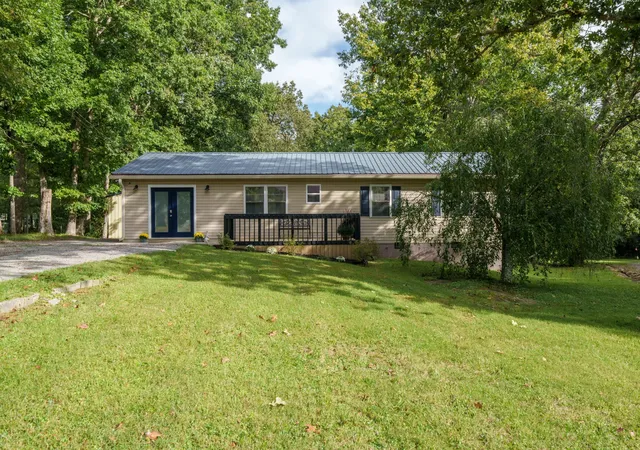
*Beautifully Remodeled 1935 Homestead House with Mountain Views*
1,430sf | 3 Bedrooms | 2 Full Baths | 1.17 Acres
• Enjoy the feel of country living while being only a few miles from town
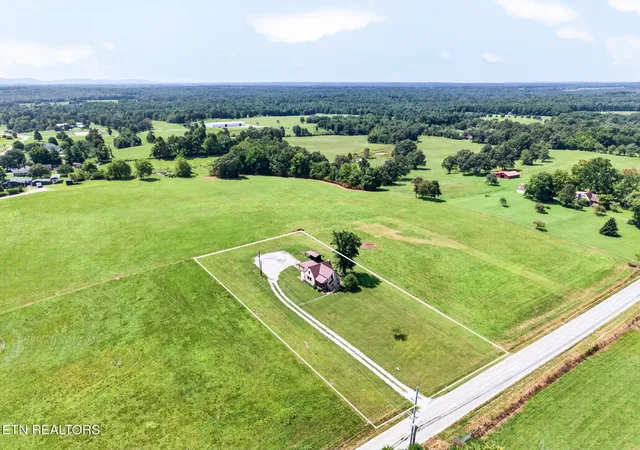
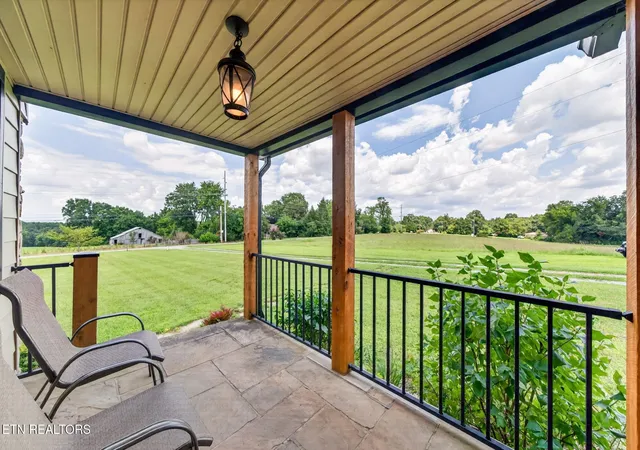
• Beautiful, level 1.17-acre lot with gorgeous mountain views
• Additional adjoining 2.77-acre lot is also available for purchase
• Extensively remodeled approximately one year ago with quality improvements throughout
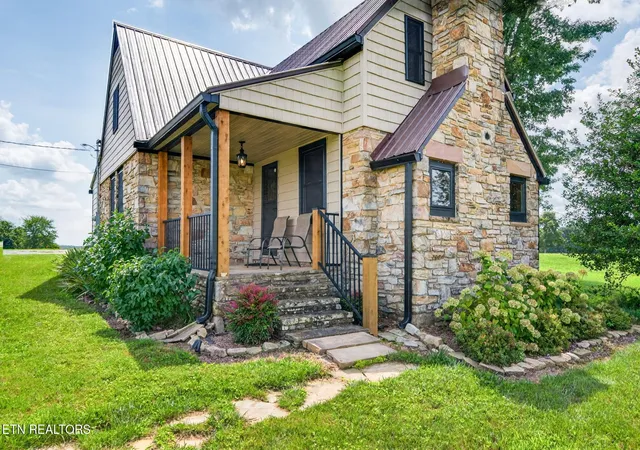
• Exterior updates include a new metal roof, insulated vinyl siding with stone accents & new vinyl windows
• Major system upgrades include new PEX plumbing, electrical, septic system, water heater, updated gas HVAC & new utilities from the road
• Covered front porch with new railings and a covered stamped-concrete back patio with built-in natural gas grill
• Outbuilding with concrete floor and lean-to for storage, hobbies, or workspace
• Living room showcases beautiful original wood walls, ceiling & flooring, along with a stone fireplace and remote-controlled natural gas stove
• Updated kitchen features granite countertops & backsplash, new cabinetry, and stainless steel appliances
• Main level offers a bedroom, remodeled full bath with tile walk-in shower & pedestal sink, mudroom with cabinets, and laundry room
• Wainscoting and tongue-and-groove ceilings in the mudroom and laundry room
• New luxury vinyl plank flooring in several main-level areas
• Upstairs features two bedrooms and a full bath with a classic clawfoot tub
• A beautiful combination of modern updates, quality remodeling, and preserved 1935 homestead character
• Peaceful country feel, convenient location, and thoughtfully remodeled from top to bottom
Call today to schedule a showing!
*Buyer to verify all information & measurements before making an informed offer*
- Houzeo last checked: 11 hours ago
- Listing updated: August 20, 2026 at 7:42 pm
- Listing Provided by: Tina Isham (931) 200-6493 DRE #322634 | Isham Jones Realty (931) 994-0022
- Source: Nashville (RealTracs Mid) MLS-TN | MLS#: 3514931

Property Details
Status
Active
Type
Single Family Residence
No. of Stories
2
County
City
Neighborhood
--
Year Built
1935
HOA Fees
-
Finished Area
1,430 sqft
Lot Size
1.17 acres lot
Basement Area
- sqft
MLS Name
Nashville (RealTracs Mid) MLS
MLS Number
3514931
MLS Status
Active
Days on Market
52

Continue Your Journey in App
Find your dream home, receive real-time updates, and many more!
Download App
Continue Your Journey in App
Find your dream home, receive real-time updates, and many more!
Location
Facts & Features
Rooms
Bedrooms & bathrooms
Bedrooms: 3
Bathrooms: 2
Interior
Appliances
Dishwasher, Microwave, Range, Refrigerator
Interior Features
Walk In Closet(s), Ceiling Fan(s)
Sewer
Septic Tank
Cooling
Central Air, Ceiling Fan(s)
Flooring
Wood
Heating
Central, Electric, Natural Gas
Construction
Year Built
Year Built: 1935
Home type
Single Family Residence
Architectural Style
Cottage
Construction Materials
Frame, Stone, Vinyl Siding
Utilities & Energy
Basement
Crawl Space
Utilities
Electricity Available, Natural Gas Available, Water Available
Laundry Features
Washer Hookup, Electric Dryer Hookup
Water Source
Public
Security Features
Smoke Detector(s)
Other Features
Subdivision Name
Haston Property
Patio And Porch Features
Patio, Porch, Covered
Lot Features
Level
Price History
| Date | Event | Price |
|---|---|---|
08/18/2026 Source: | Listed for Sale | $335,000 $234/sqft |

Getting Around 1502 Pigeon Ridge Rd
Bike Score®

Somewhat Bikeable
21/100
Walk Score®

Car-Dependent
0/100
Data provided by Redfin
Nearby Homes





Find Homes by Property Features in Crossville, TN
Nearby New Homes For Sale

Based on information from Realtracs® through Oct 09, 2026, 02:31PM. Data courtesy of Realtracs® MLS as distributed by MLS GRID. Some IDX listings have been excluded from this website. All data is obtained from various sources and may not have been verified by the broker or MLS GRID. Supplied Open House Information is subject to change without notice. All information should be independently reviewed and verified for accuracy. Properties may or may not be listed by the office/agent presenting the information. IDX information is provided exclusively for consumers’ personal, noncommercial use. It may not be used for any purpose other than to identify prospective properties consumers may be interested in purchasing. The data is deemed reliable but is not guaranteed by MLS GRID. The use of the MLS GRID Data may be subject to an end-user license agreement prescribed by Realtracs® MLS. © 2026 RealTracs Solutions. All Rights Reserved. Angela Fowler Real Estate, LLC | 423.320.4620 | afowler@catt.com Mailing Address: 452 Kailors Cove Cir, Ringgold, GA 30736
 Advertising Broker: Angela Fowler | Angela Fowler Real Estate, LLC.