- Overview
- Description
- Property Details
- Location
- Facts & Features
- Getting Around
- Nearby Homes




$255,000
Monthly Est:$1,269
 3 Beds
 2 Baths
2 full baths
 1,099sqft
1502 Resistol Rd, Garland, TX 75042
$255,000
$1,269/moEst:
Get Pre-Approved
Single Family Residence
Built in 1940
$-- HOA
0.2 acre lot
$232/sq.ft
Description
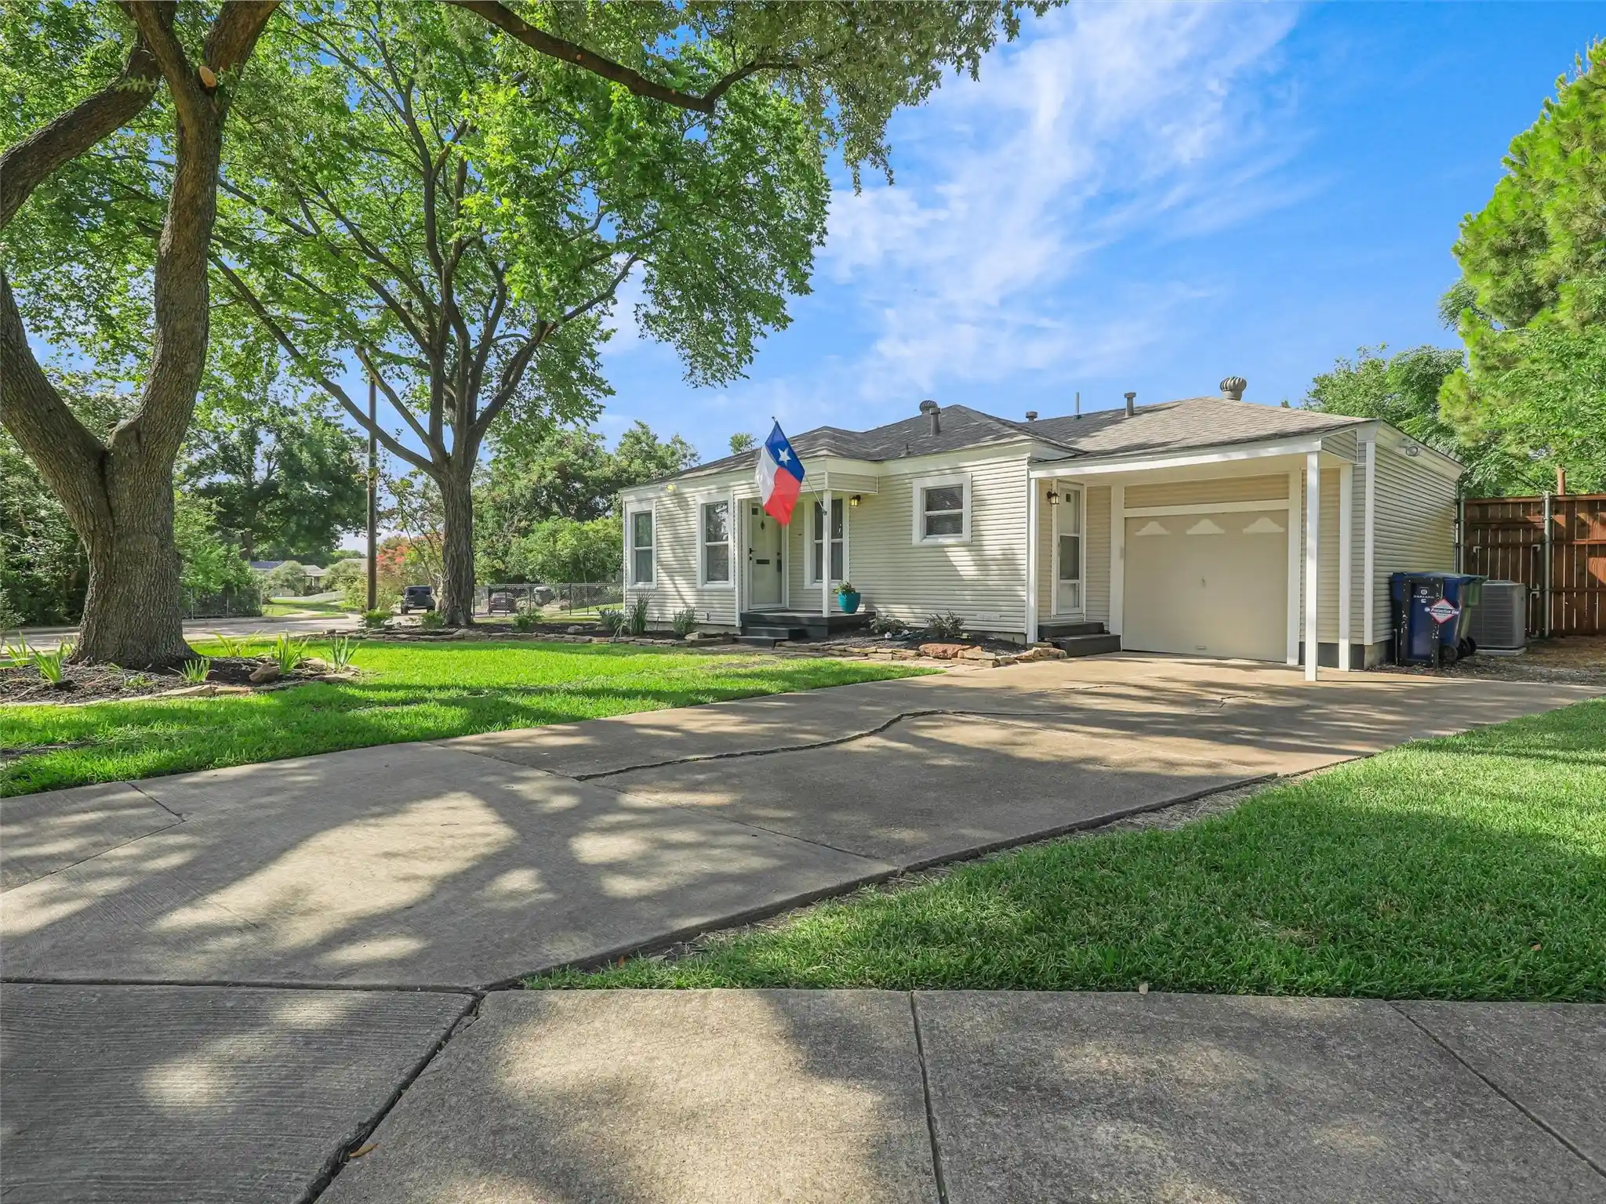
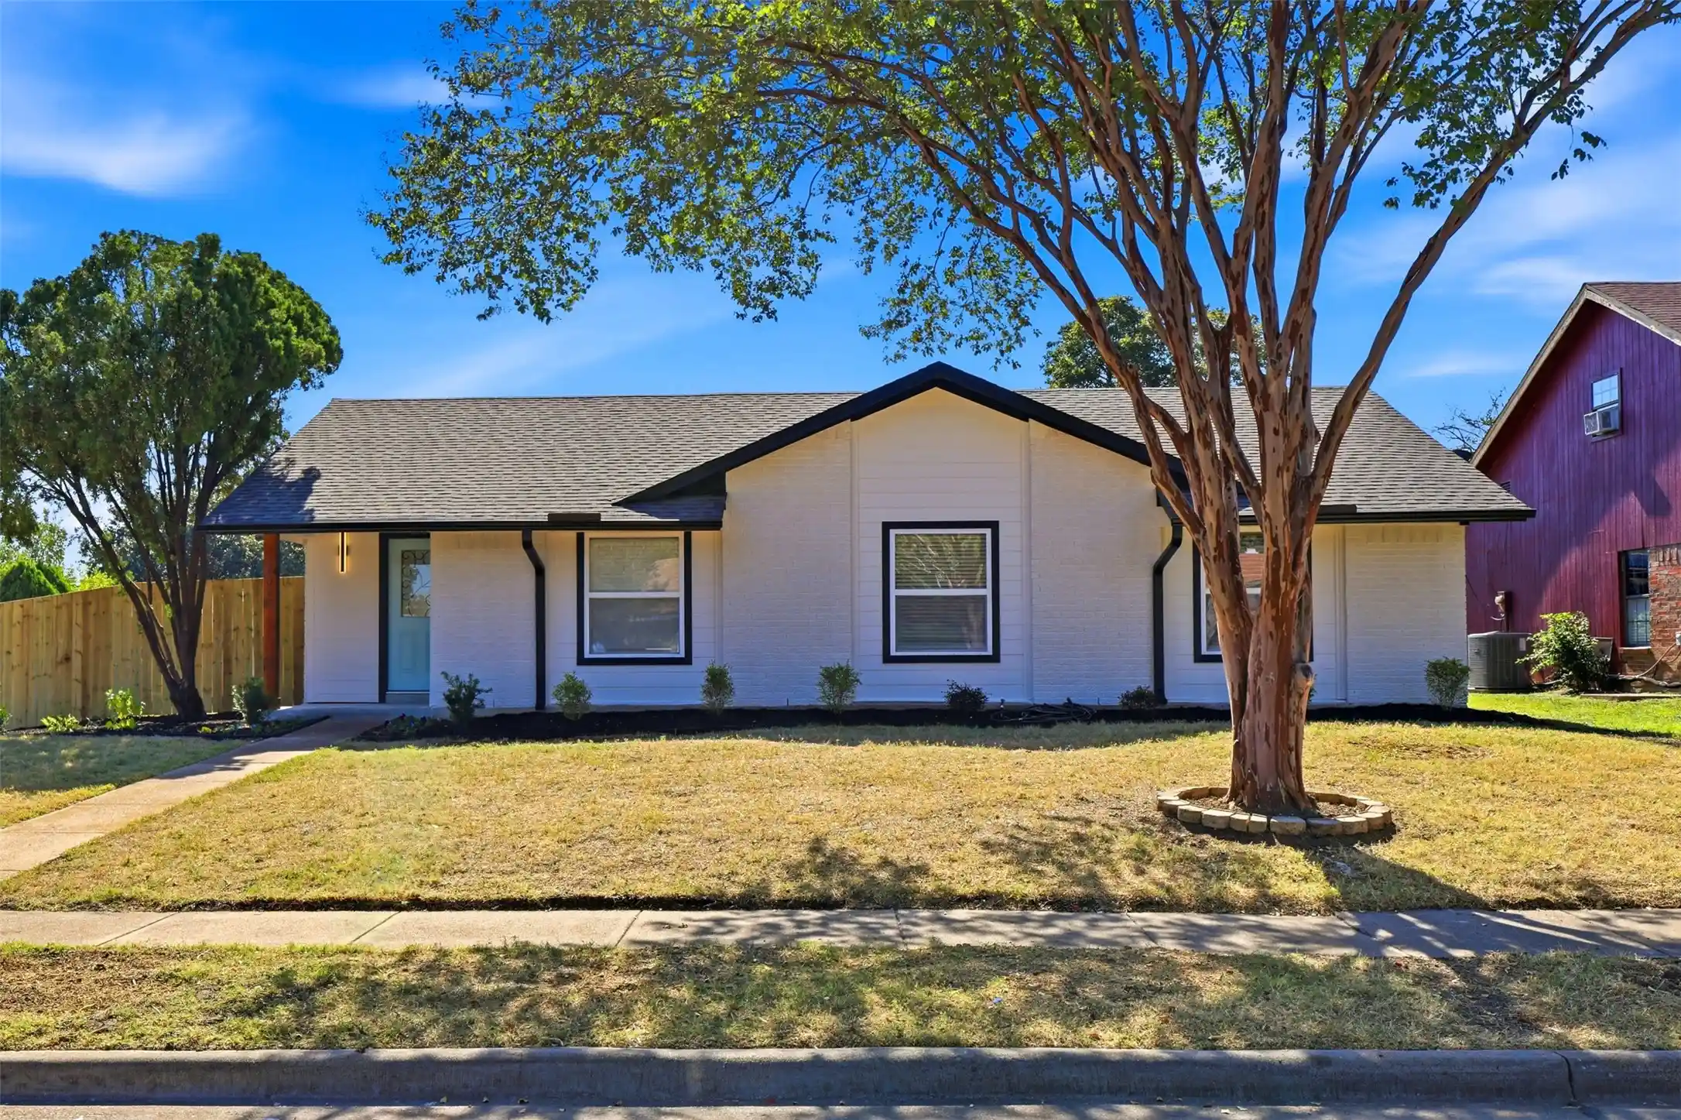
Located in a prime neighborhood in the heart of Garland, this extensively restored 3-bedroom, 2-bath home has been thoughtfully updated with significant improvements that extend well beyond cosmetic finishes. Most of the home's major and costly updates have already been completed, including a new hail-resistant roof, foundation adjustment, a new high-efficiency Carrier HVAC system, complete plumbing replacement including all new fixtures, energy-efficient vinyl insulated windows, enhanced attic insulation with a radiant barrier coating on the roof decking. Electrical upgrades include all interior lighting, and decor electrical outlets and switches throughout.
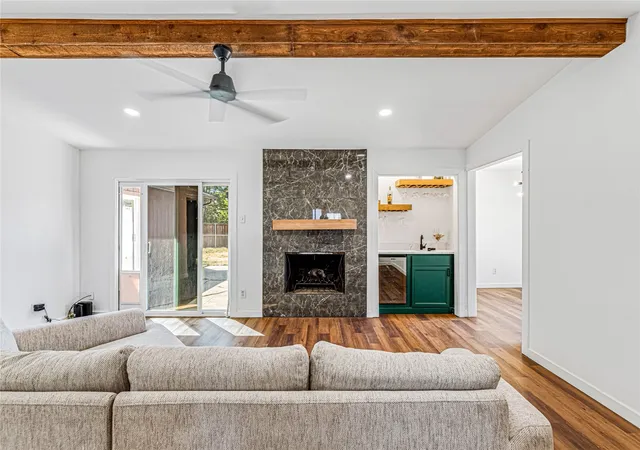
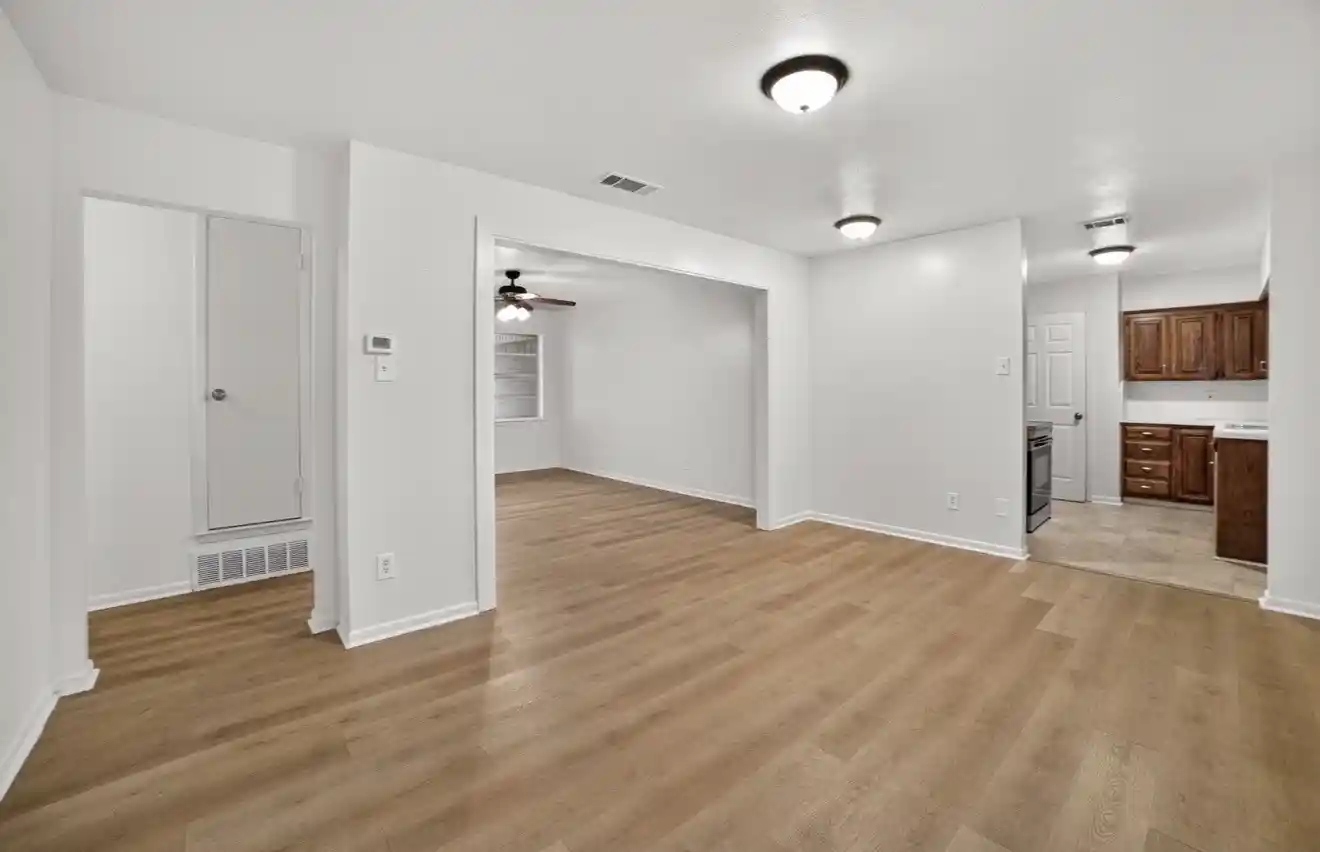
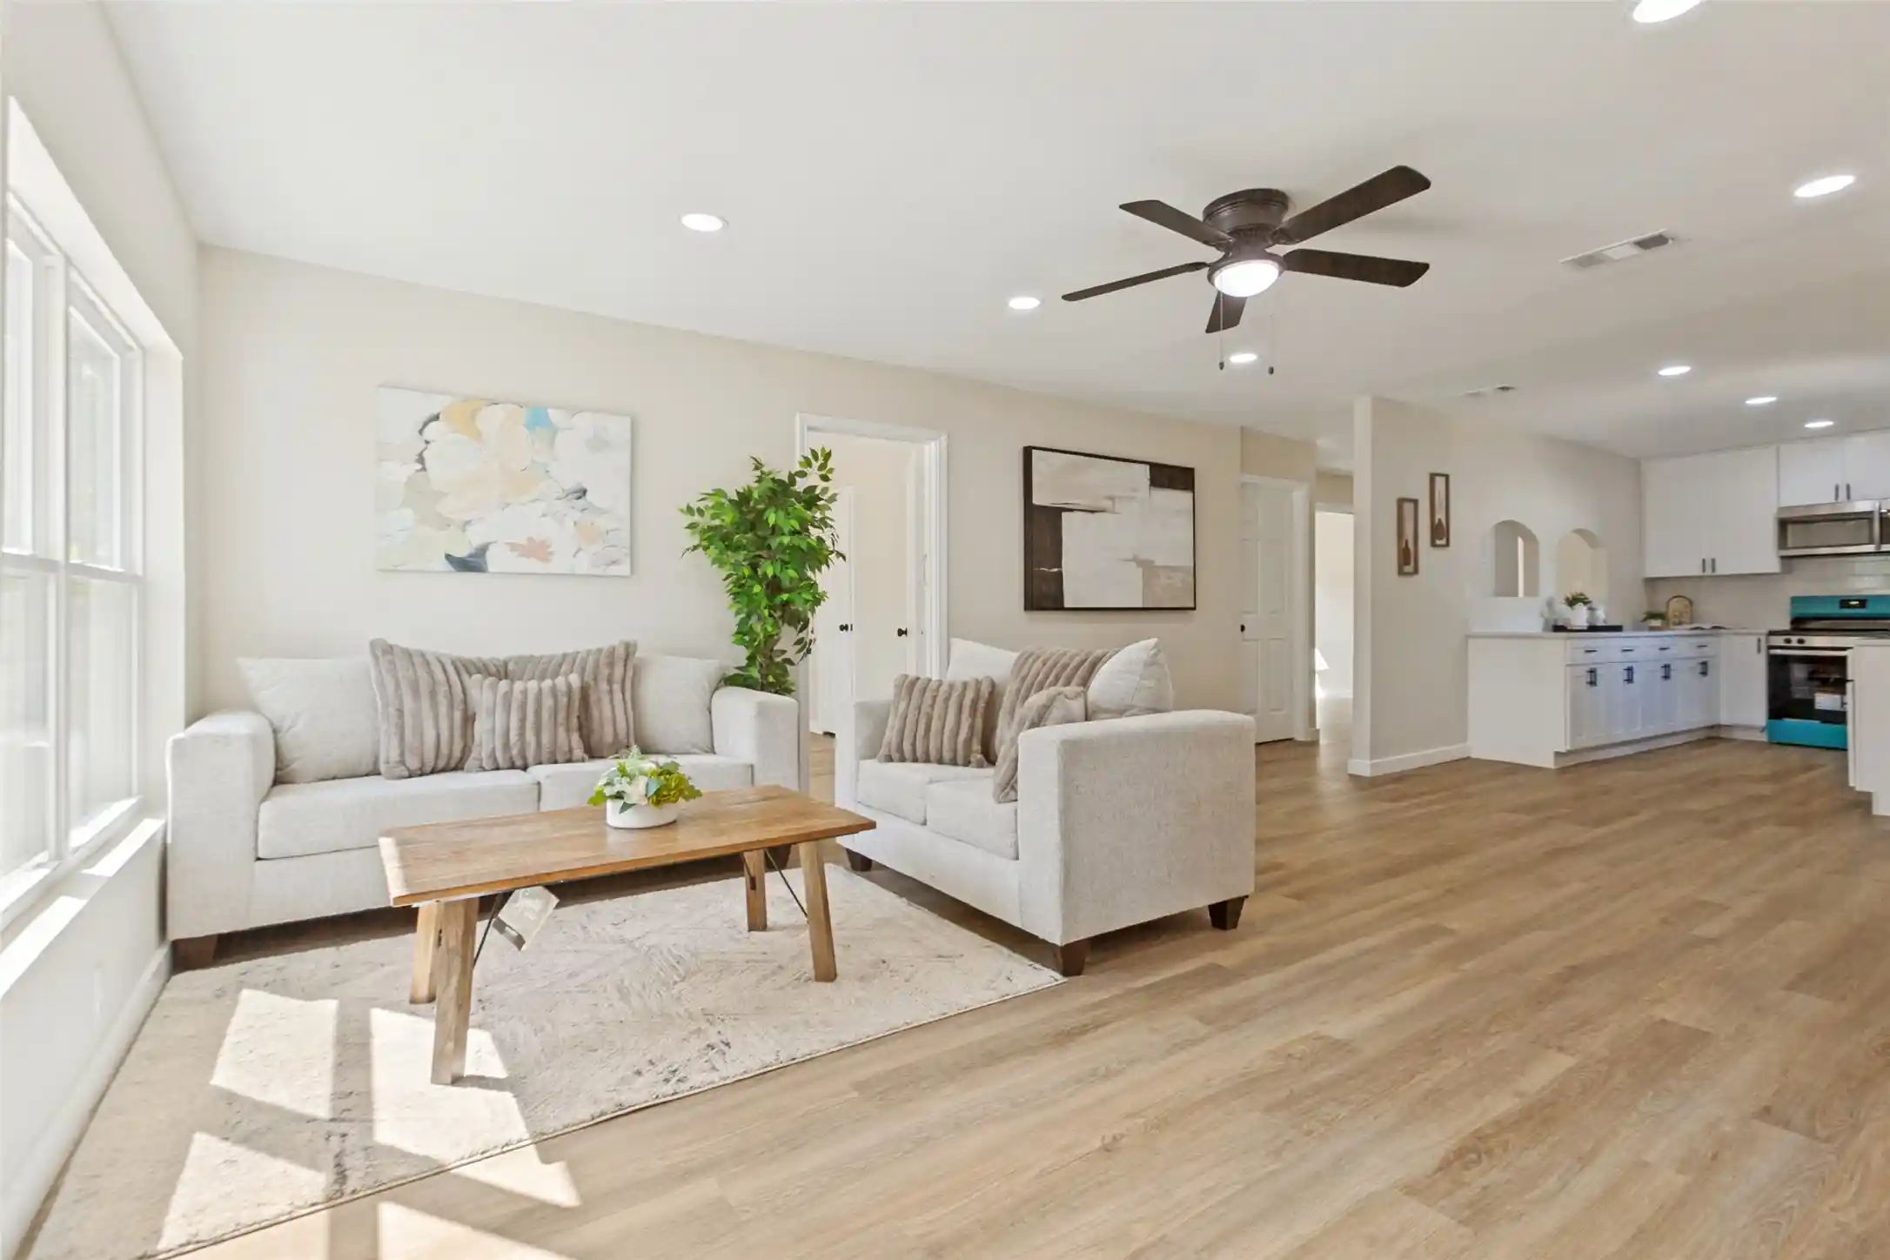
Entering the home you see beautifully refinished original oak floors flowing through the living areas preserving the home's character and charm. Abundant natural light creates a bright interior highlighting the functional flow of the home.
The kitchen features restored custom wood cabinetry, new ss appliances including a 5-burner range and plenty of counter and storage space.
The primary bedroom includes a stunning ensuite bath. The additional bedrooms provide flexibility for family, guests or a home office.
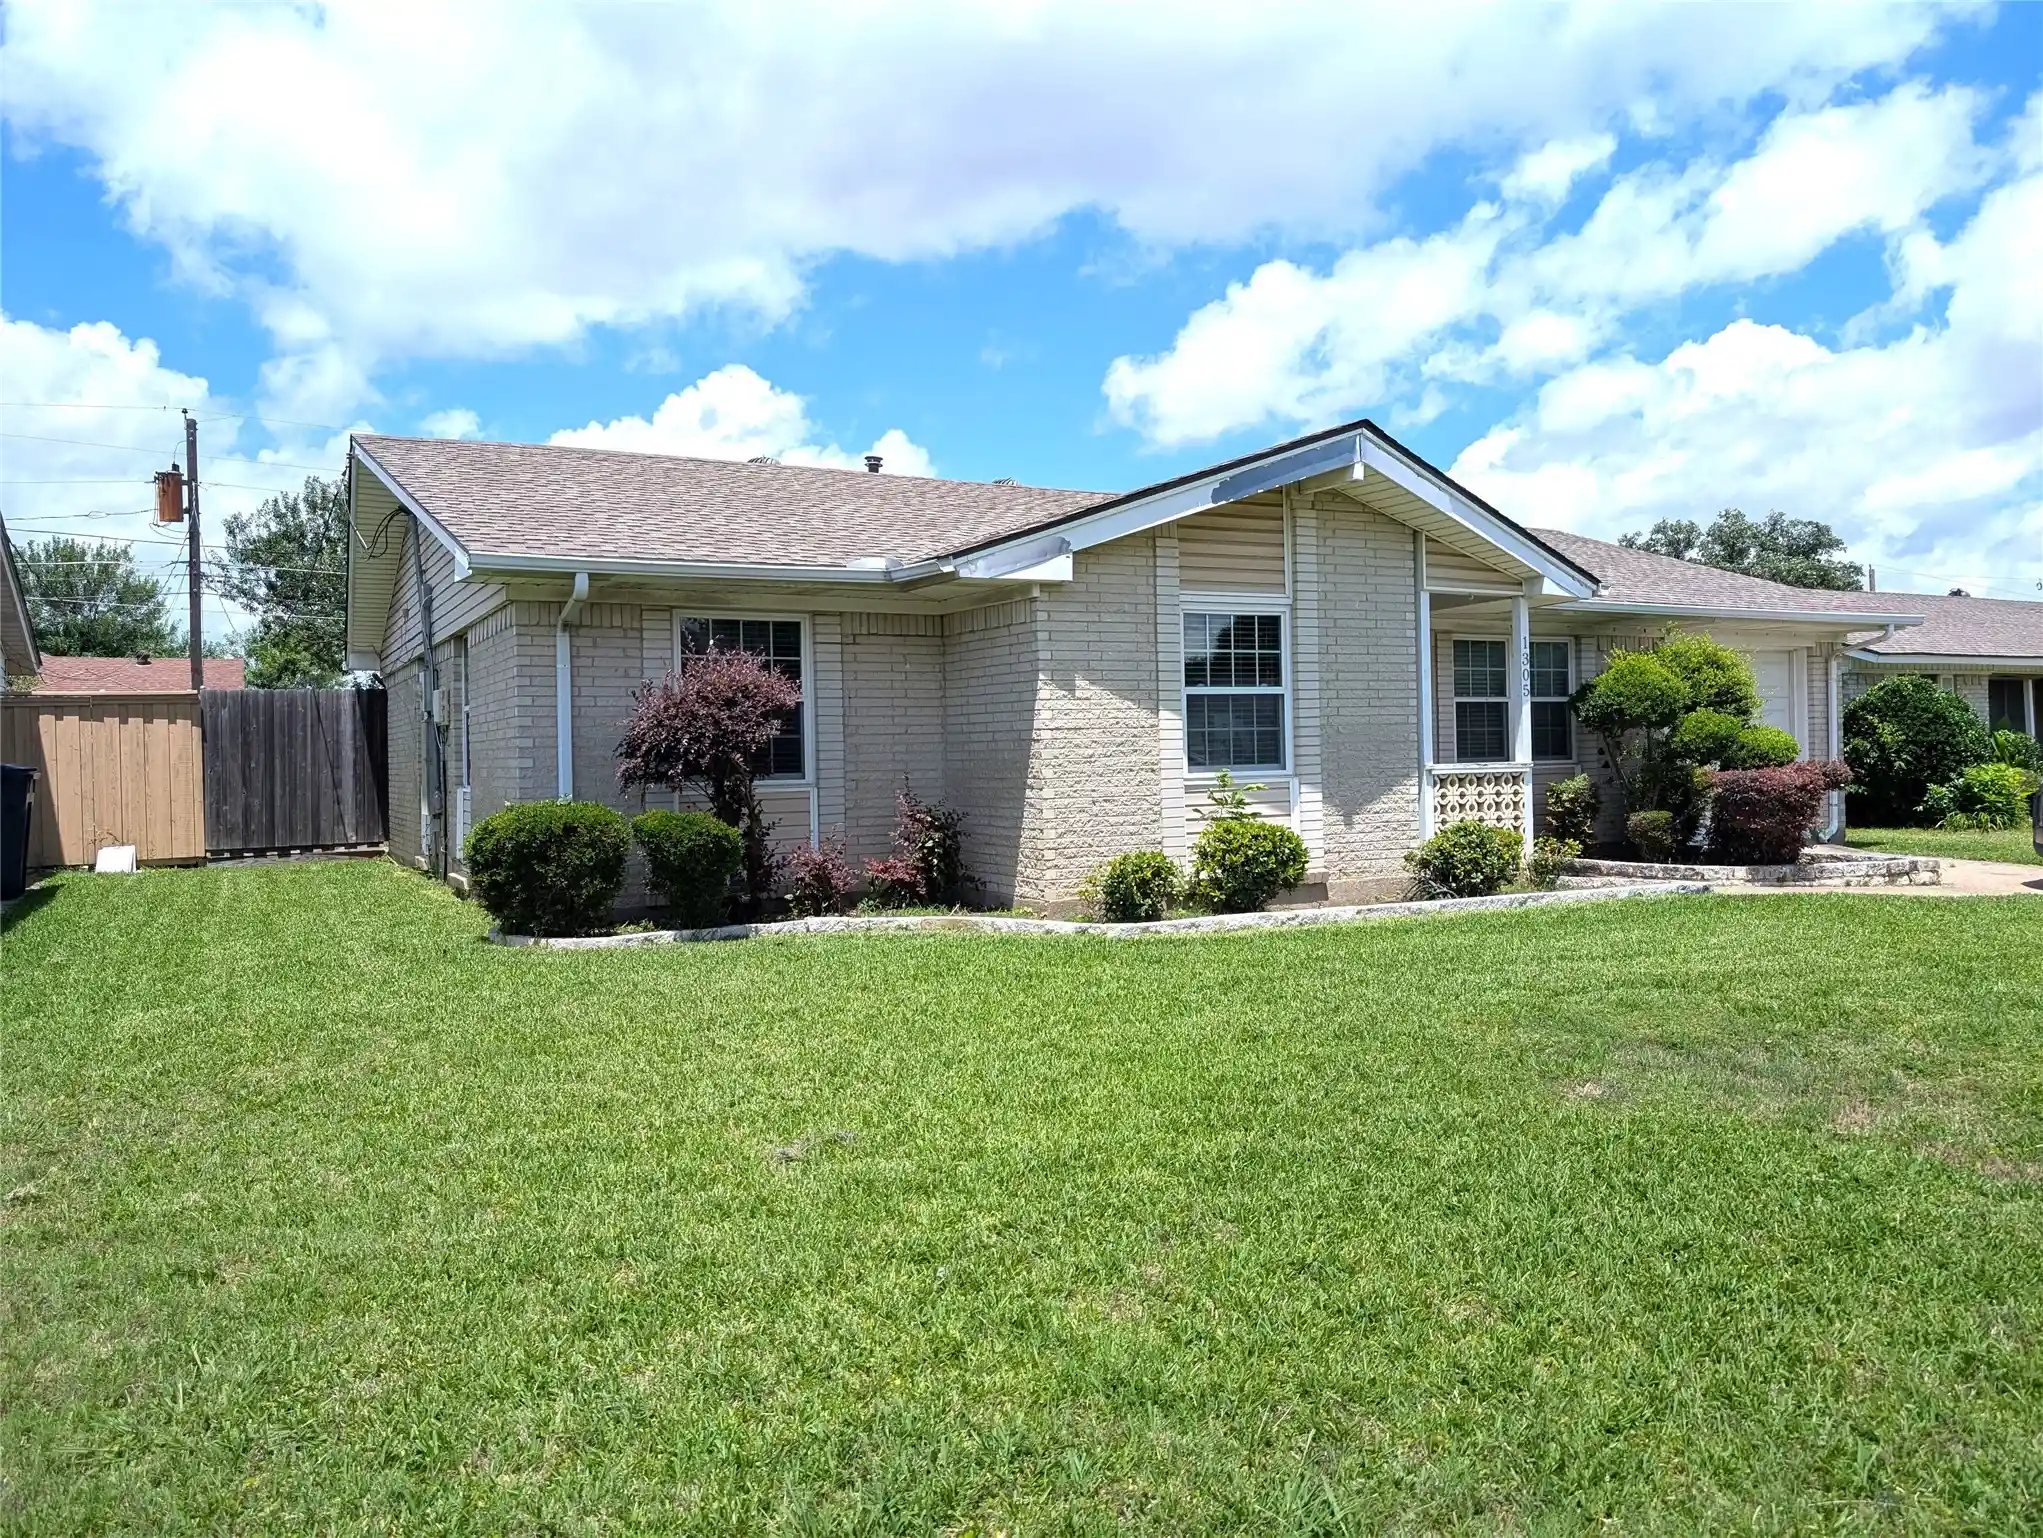
Situated on an oversized corner lot with mature trees and landscaping, there's plenty of parking and private backyard space but both could be expanded for garden, RV parking or pet and play areas. The large attached one-car garage is even connected to the hvac system.
With a neighborhood park just down the street and conveniently located near Historic Downtown Garland, major highways, N. Dallas employment centers, your choice of GISD schools and nearby christian schools, this location is perfect.
This is not your average home—it's the complete package of historic charm, thoughtful renovations, energy efficiency, convenience, and affordability. Don't miss the exceptional opportunity to make this unique home your own! And, ask about the special financing with only 1% down payment required!!
- Houzeo last checked: 13 minutes ago
- Listing updated: October 26, 2026 at 11:22 pm
- Listing Provided by: John Cowan (214) 697-1146 | JPAR North Metro (972) 836-9295
- Source: NTREIS MLS-TX | MLS#: 21401812

Property Details
Status
Pending
Type
Single Family Residence
No. of Stories
1
County
City
Neighborhood
Year Built
1940
HOA Fees
-
Finished Area
1,099 sqft
Lot Size
0.2 acre lot
Basement Area
- sqft
MLS Name
NTREIS MLS
MLS Number
21401812
MLS Status
Pending
Cumulative Days on Market
85

Continue Your Journey in App
Find your dream home, receive real-time updates, and many more!
Continue Your Journey in App
Find your dream home, receive real-time updates, and many more!
Location
Facts & Features
Rooms
Bedrooms & bathrooms
Bedrooms: 3
Bathrooms: 2
Laundry
Level: First
Area: 12.00 Square Feet
Dimensions: 4 x 3
FullBath
Level: First
Area: 40.00 Square Feet
Dimensions: 8 x 5
PrimaryBathroom
Level: First
Area: 40.00 Square Feet
Dimensions: 8 x 5
Kitchen
Level: First
Area: 117.00 Square Feet
Dimensions: 13 x 9
DiningRoom
Level: First
Area: 84.00 Square Feet
Dimensions: 7 x 12
LivingRoom
Level: First
Area: 204.00 Square Feet
Dimensions: 17 x 12
Bedroom
Level: First
Area: 80.00 Square Feet
Dimensions: 10 x 8
Bedroom
Level: First
Area: 132.00 Square Feet
Dimensions: 12 x 11
PrimaryBedroom
Level: First
Area: 144.00 Square Feet
Dimensions: 12 x 12
Interior
Flooring
Ceramic Tile, Hardwood, Luxury Vinyl Plank
Appliances
Dishwasher, Electric Range, Disposal, Gas Water Heater, Vented Exhaust Fan
Interior Features
Decorative Designer Lighting Fixtures, Pantry, Walk In Closets
Sewer
Public Sewer
Cooling
Ceiling Fans, Electric, Roof Turbines
Heating
Central, Natural Gas
Construction
Year Built
Year Built: 1940
Home type
Single Family Residence
Architectural Style
Traditional, Detached
Construction Materials
Radiant Barrier, Vinyl Siding
Foundation Details
Pillar Post Pier
Roof
Composition, Shingle
Utilities & Energy
Water Source
Public
Parking Features
Additional Parking, Door Single, Driveway, Garage Faces Front, Garage, Garage Door Opener, Heated Garage
Pool Features
None
Utilities
Electricity Connected, Natural Gas Available, Sewer Available, Separate Meters, Water Available
Other Features
Lot Features
Corner Lot, Irregular Lot, Subdivision, Few Trees
Patio And Porch Features
Covered
Community Features
Curbs, Sidewalks
Subdivision Name
Garland Groves
Price History
| Date | Event | Price |
|---|---|---|
10/26/2026 Source: | Pending | $255,000 $232/sqft |
10/01/2026 Source: | Contingent (Active Under Contract) | $255,000 $232/sqft |
10/01/2026 Source: | Listed for Sale | $255,000 -1.92% $232/sqft |
09/19/2026 Source: | Price Decreased | $260,000 -1.52% $237/sqft |
08/29/2026 Source: | Price Decreased | $264,000 -1.46% $240/sqft |

Show more
Nearby Homes
Find Homes by Property Features in Garland, TX

Based on information from the North Texas Real Estate Information Systems, Inc., through Nov 04, 2026, 09:30AM. Information is provided exclusively for consumers’ personal, non-commercial use. It may not be used for any purpose other than to identify prospective properties consumers may be interested in purchasing. Data is deemed reliable but is not guaranteed accurate. This website may not include listings or property addresses of sellers who have directed their listing brokers to withhold their listing or their property address from display on the Internet. ©2026 North Texas Real Estate Information Systems, Inc. All Rights Reserved.
 Advertising Broker: Michelle Brecker | Pathway To Home Realty
