- Overview
- Description
- Property Details
- Location
- HOA Management
- Facts & Features
- Getting Around
- Nearby Homes



$744,900
Monthly Est:$3,708
 4 Beds
 4 Baths
3 full baths + 1 half bath
 4,529sqft
15023 Bainbridge Ct, Westfield, IN 46074
$744,900
$3,708/moEst:
Get Pre-Approved
Single Family Residence
Built in 2002
$278.33/mo HOA
12,632 sqft lot
$164/sq.ft
Description
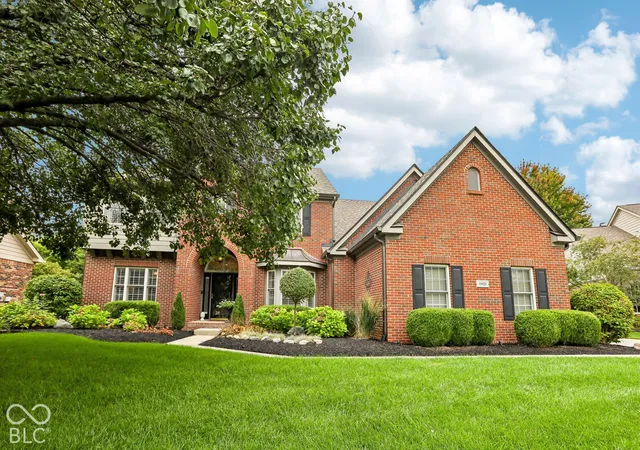
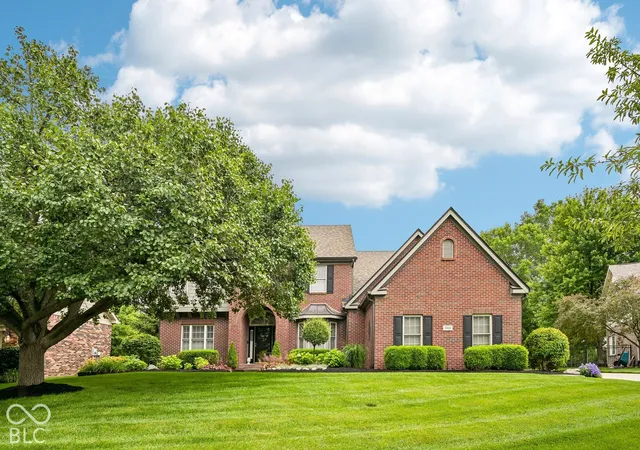
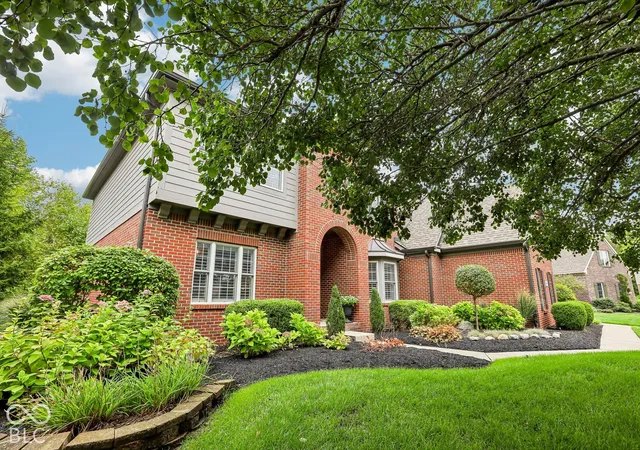
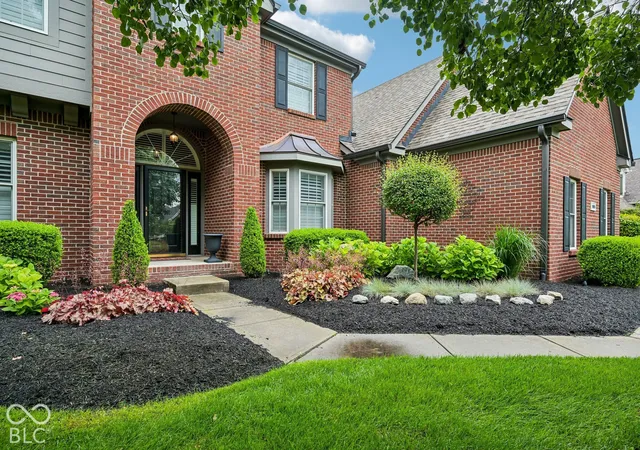
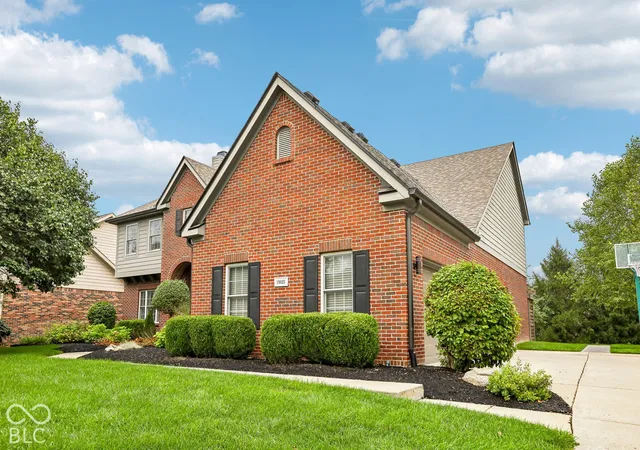
This is an absolute dream home! The design elements the sellers have incorporated into this sought after Westfield home are unmatched. Located on a private cul-de-sac with a well-manicured landscape. Four car side load garage, rear parking pad, exterior light, full irrigation for beds and lawn and covered porch complete the curb appeal. Two story foyers with open sight lines, stunning wide plank hard wood floors through out the main level, plantation shutters on main and upper for that custom home feel. Great room with double sided fireplace and bookcases built. Dining room has a built-in sideboard and wainscotting and bay window. Perfect home office with custom built in cabinets and desk that stay. Completely updated gourmet kitchen with large center island w/storage, built in butlers pantry area, under cabinet lighting, tile backsplash, stainless appliances with induction stove and convection oven. Adorable main floor laundry with wainscotting, built in cabinets, hanging rack a decorator tile. Built in mudroom area with custom cabinets and counter perfect drop zone when you get home. Main floor powder room with fun chalk painted walls for a whimsical feel. Three seasons room with vaulted beadboard ceiling, wainscotting, full surround of windows and bamboo blinds. Owners bath with spa like feel! Owners' suite with barn door, engineered hardwood, reading nook, and dual closets. Upstairs Hall has built in shelving perfect for second reading nook or could be second office space. Hall bath with updated vanity and beautiful wall tile. Additional bedrooms with custom touches and large closets. Basement is an entertainer's dream! Pool table can stay with the home, double closet with built in craft space/planning desk. Wood wall featuring barn siding for a rustic feel, built in bar area with glass cabinets, wine fridge and refrigerator. Wine cellar. Dynamic private room in the basement perfect for an additonal office or secondary living space.
- Houzeo last checked: 5 minutes ago
- Listing updated: October 4, 2026 at 6:52 pm
- Listing Provided by: Jonah Lyons , Michael Lyons | Keller Williams Indpls Metro N (317) 846-6300
- Source: Metropolitan Indianapolis Board of REALTORS (MIBOR) MLS-IN | MLS#: 22127271

Property Details
Status
Pending
Type
Single Family Residence
No. of Stories
-
County
City
Neighborhood
--
Year Built
2002
HOA Fees
$278.33/mo
Finished Area
4,529 sqft
Lot Size
12,632 sqft lot
Basement Area
- sqft
MLS Name
Metropolitan Indianapolis Board of REALTORS (MIBOR) MLS
MLS Number
22127271
MLS Status
Pending
Days on Market
7
Cumulative Days on Market
3

Continue Your Journey in App
Find your dream home, receive real-time updates, and many more!
Download App
Continue Your Journey in App
Find your dream home, receive real-time updates, and many more!
Location
HOA Management
N/A
HOA Fees
$835/ Quarterly
Amenities
 Amenities and services may be covered by one or multiple associations and service providers.
 Bike Trails
 Tennis
 Pool
Pool
 Basket Ball
 Maintenance
 Park Playground
 Sports Court
Pond Year Round
Walking Trails
Entrance Common
Management
Disclaimer: Amenities are based on third-party information and may vary; buyers must independently verify all amenities, as information is deemed reliable but not guaranteed.
Facts & Features
Rooms
Bedrooms & bathrooms
Bedrooms: 4
Bathrooms: 4
Dining Room
Level: Main
Area: 204.00 Square Feet
Dimensions: 12x17
Great Room
Level: Main
Area: 360.00 Square Feet
Dimensions: 18x20
Kitchen
Level: Main
Area: 195.00 Square Feet
Dimensions: 13x15
Laundry
Level: Main
Area: 45.00 Square Feet
Dimensions: 5x9
Sun Room
Level: Main
Area: 120.00 Square Feet
Dimensions: 10x12
Master Bedroom
Level: Upper
Area: 266.00 Square Feet
Dimensions: 14x19
Bedroom 2
Level: Upper
Area: 187.00 Square Feet
Dimensions: 11x17
Bedroom 3
Level: Upper
Area: 216.00 Square Feet
Dimensions: 12x18
Bedroom 4
Level: Upper
Area: 140.00 Square Feet
Dimensions: 10x14
Bonus Room
Level: Basement
Area: 216.00 Square Feet
Dimensions: 12x18
Family Room
Level: Basement
Area: 396.00 Square Feet
Dimensions: 18x22
Office
Level: Basement
Area: 180.00 Square Feet
Dimensions: 10x18
Library
Level: Main
Area: 168.00 Square Feet
Dimensions: 12x14
Interior
Interior Features
Built In Features, Kitchen Island, Entrance Foyer, Hi Speed Internet Availbl, Eat In Kitchen, Walk In Closet(s), Wet Bar, Wood Work Painted
Heating
Electric
Flooring
Hardwood
Appliances
Electric Cooktop, Dishwasher, Dryer, Electric Water Heater, Disposal, Exhaust Fan, Microwave, Convection Oven, Range Hood, Refrigerator, Washer, Water Softener Owned, Wine Cooler
Cooling
Central Air
Construction
Year Built
Year Built: 2002
Home type
Single Family Residence
Foundation Details
Concrete Perimeter
Architectural Style
Traditional
Construction Materials
Brick
Utilities & Energy
Association Amenities
Basketball Court, Management, Pickleball Court(s), Playground, Pond Year Round, Pool, Tennis Court(s), Maintenance, Trail(s)
Basement
Finished
Water Source
Public
Laundry Features
Main Level
Fireplace Features
Two Sided, Library, Great Room
Parking Features
Attached
Other Features
Subdivision Name
Centennial
Patio And Porch Features
Covered, Patio
Price History
| Date | Event | Price |
|---|---|---|
10/04/2026 Source: | Pending | $744,900 $164/sqft |
10/01/2026 Source: | Listed for Sale | $744,900 $164/sqft |

Nearby Homes
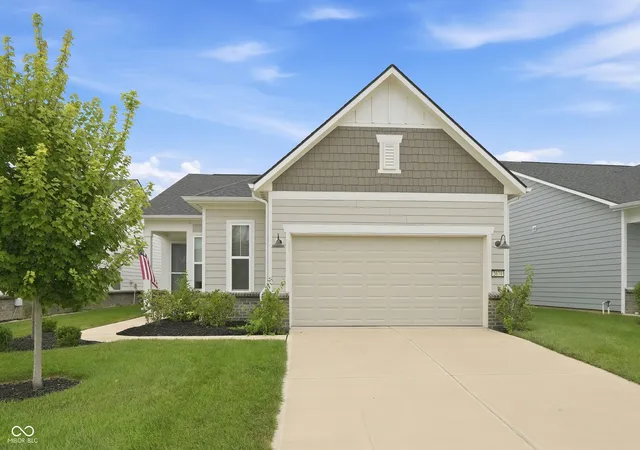
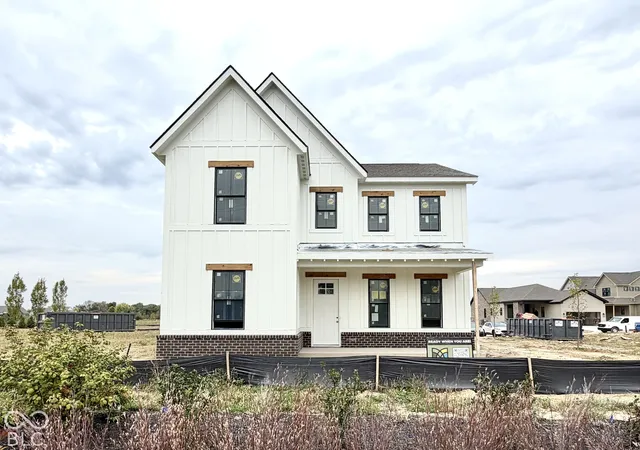

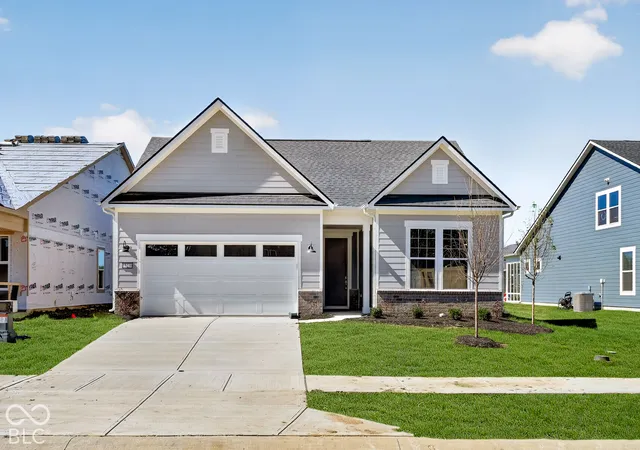
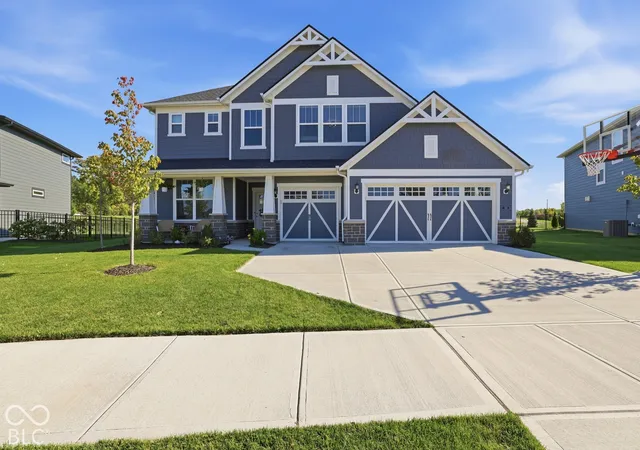
Find Homes by Property Features in Westfield, IN
Nearby New Homes For Sale

Based on information from MIBOR REALTOR® Association through Oct 08, 2026, 07:15PM. The Broker Listing Cooperative® listing service's Listing information is deemed reliable but is not guaranteed accurate by the Broker Listing Cooperative® listing service. All data is obtained from various sources and may not have been verified by broker or Broker Listing Cooperative listing service. Supplied Open House Information is subject to change without notice. All information should be independently reviewed and verified for accuracy. Properties may or may not be listed by the office/agent presenting the information.. All Rights Reserved. © 2026 MIBOR REALTOR® Association.
 Advertising Broker: Jonah Hartsburg | Hoosier Hub Realty