- Overview
- Description
- Property Details
- Location
- HOA Management
- Facts & Features
- Getting Around
- Nearby Homes




$92,450
Monthly Est:$460
 3 Beds
 2 Baths
2 full baths
 1,456sqft
1503 Alby Dr #lot 70, Apopka, FL 32712
$92,450
$460/moEst:
Get Pre-Approved
Manufactured Home
Built in 2007
$850/mo HOA
-- sqft lot
$63/sq.ft
Description
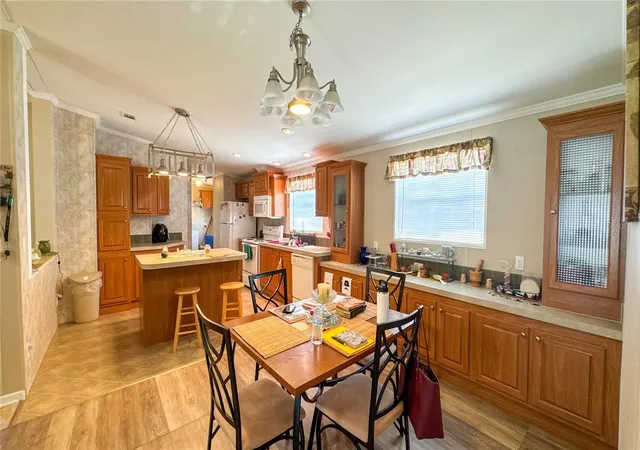
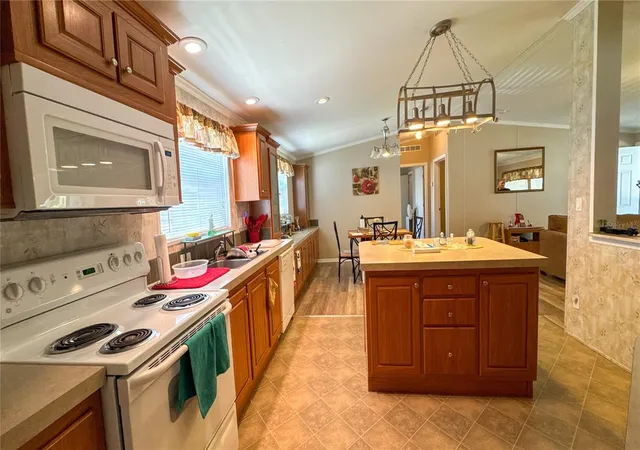
Welcome to comfortable and affordable Florida living in the desirable 55+ community of Palm Isle in Apopka! This well-maintained double-wide manufactured home is being offered fully furnished and is truly move-in ready. Featuring 3 bedrooms and 2 bathrooms, the spacious layout offers generous living and dining areas, a large kitchen with center island, abundant cabinetry, and plenty of storage throughout the home.
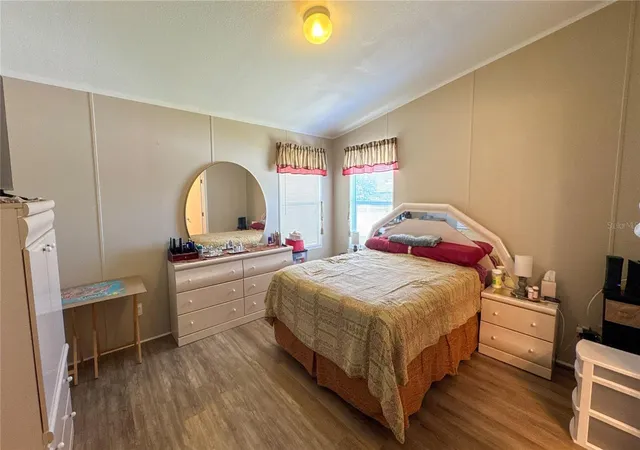
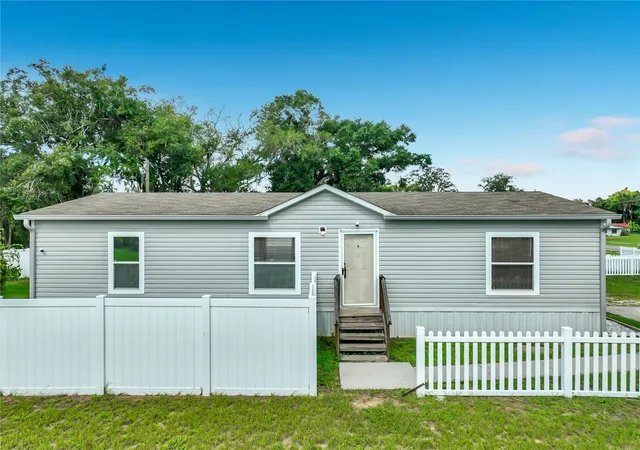
The primary suite includes a private bathroom and ample closet space, while the additional bedrooms provide flexibility for guests, hobbies, or a home office. This home also includes a washer and dryer space, covered carport, storage shed/workshop, and a welcoming covered porch perfect for relaxing and enjoying the Florida lifestyle year-round.
Recent updates include a newer roof and newer exterior A/C compressor for added peace of mind. Conveniently located near shopping, dining, medical facilities, and major roadways, Palm Isle offers a friendly and active community atmosphere. Whether you are looking for a seasonal getaway or full-time residence, this furnished home is ready for its next owner! Land is leased; buyer subject to community approval and age restrictions.
- Houzeo last checked: 5 hours ago
- Listing updated: October 7, 2026 at 5:10 pm
- Listing Provided by: Nilyem Padron (305) 984-3993 | BEEHOUSE REALTY, LLC. (305) 909-0935
- Source: Stellar MLS-FL | MLS#: O6407983

Property Details
Status
Active
Type
Manufactured Mobile Home
No. of Stories
1
County
City
Neighborhood
--
Year Built
2007
HOA Fees
$850/mo
Finished Area
1,456 sqft
Lot Size
-- sqft lot
Basement Area
- sqft
MLS Name
Stellar MLS
MLS Number
O6407983
MLS Status
Active
Days on Market
146
Cumulative Days on Market
146

Continue Your Journey in App
Find your dream home, receive real-time updates, and many more!
Download App
Continue Your Journey in App
Find your dream home, receive real-time updates, and many more!
Location
HOA Management
Kimola Hayden
HOA Fees
$850/ Monthly
Amenities
 Amenities and services may be covered by one or multiple associations and service providers.
 Maintenance
 Pool
Pool
 Security Gate
 Club House
Disclaimer: Amenities are based on third-party information and may vary; buyers must independently verify all amenities, as information is deemed reliable but not guaranteed.
Facts & Features
Rooms
Bedrooms & bathrooms
Bedrooms: 3
Bathrooms: 2
Primary Bedroom
Level: First
Bedroom 2
Level: First
Bedroom 3
Level: First
Primary Bathroom
Level: First
Bedroom 2
Level: First
Living Room
Level: First
Dining Room
Level: First
Kitchen
Level: First
Interior
Sewer
Public Sewer
Exterior Features
Storage
Interior Features
Ceiling Fans(s), Kitchen/family Room Combo, Living Room/dining Room Combo, Primary Bedroom Main Floor
Flooring
Vinyl
Heating
Central
Cooling
Central Air
Appliances
Dishwasher, Microwave, Range, Refrigerator, Washer
Construction
Year Built
Year Built: 2007
Home type
Manufactured Home
Roof
Shingle
Construction Materials
Vinyl Siding
Foundation Details
Crawlspace, Other
Utilities & Energy
Laundry Features
Laundry Room
Association Amenities
Clubhouse, Gated, Pool
Water Source
Public
Utilities
Electricity Available, Water Connected
Other Features
Community Features
Clubhouse, Gated Community No Guard, Sidewalks, Special Community Restrictions
Patio And Porch Features
Screened, Side Porch
Lot Features
Cul De Sac
Subdivision Name
Rock Springs Mobile Home Park
Price History
| Date | Event | Price |
|---|---|---|
05/15/2026 Source: | Price Decreased | $92,450 -6.24% $63/sqft |
05/15/2026 Source: | Listed for Sale | $98,600 $68/sqft |

Nearby Homes

Find Homes by Property Features in Apopka, FL

Based on information from Stellar MLS® through Oct 08, 2026, 11:00AM as submitted to and distributed by MLS GRID. All data is obtained from various sources and may not have been verified by the broker or MLS GRID. Supplied Open House Information is subject to change without notice. All information should be independently reviewed and verified for accuracy. Properties may or may not be listed by the office/agent presenting the information. IDX information is provided exclusively for consumers’ personal non-commercial use. It may not be used for any purpose other than to identify prospective properties consumers may be interested in purchasing. The data is deemed reliable but is not guaranteed by MLS GRID. The use of the MLS GRID Data may be subject to an end-user license agreement prescribed by the Member Participant’s applicable MLS, if any, and as amended from time to time. © 2026 Stellar MLS. All Rights Reserved.
 Advertising Broker: Fred McGill | Simple Showing, Inc