Realty Solution
Powered by 
- 3
- Overview
- Description
- Property Details
- Location
- Facts & Features
- Getting Around
- Nearby Homes




Listed by: Richard Eisendrath (760) 815-8008 DRE #00649462, Diane Eisendrath DRE #00769294 | Premiere Real Estate (760) 431-5570
$995,000
Monthly Est:$4,952
 5 Beds
 3 Baths
3 full baths
 2,750sqft
1503 Independence Way, Vista, CA 92084
$995,000
$4,952/moEst:
Get Pre-Approved
Single Family Residence
Built in 1970
$-- HOA
30,927 sqft lot
$362/sq.ft
Description
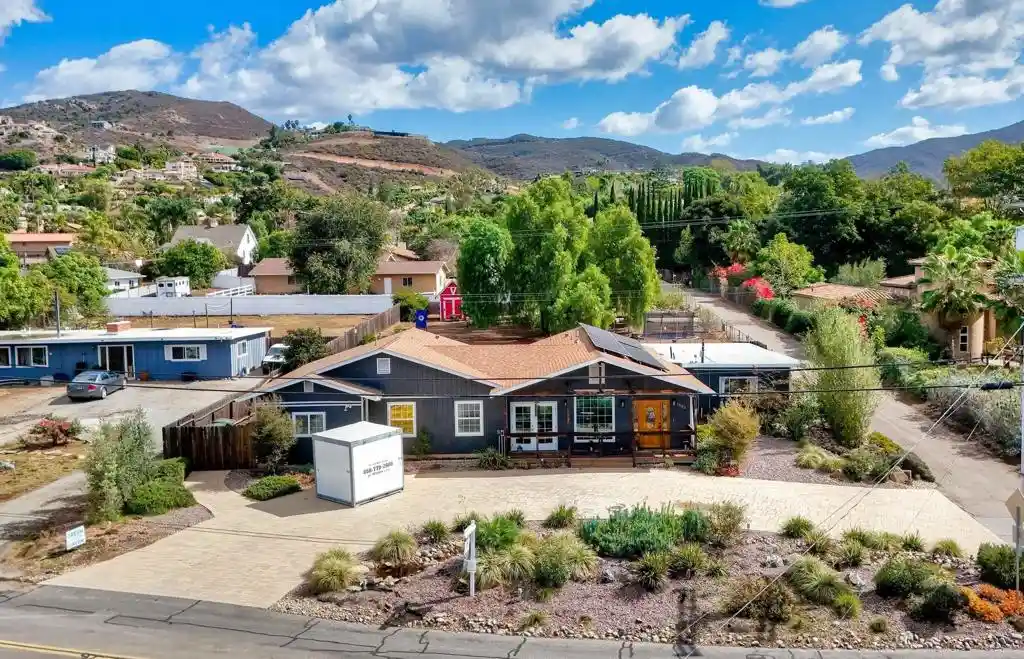
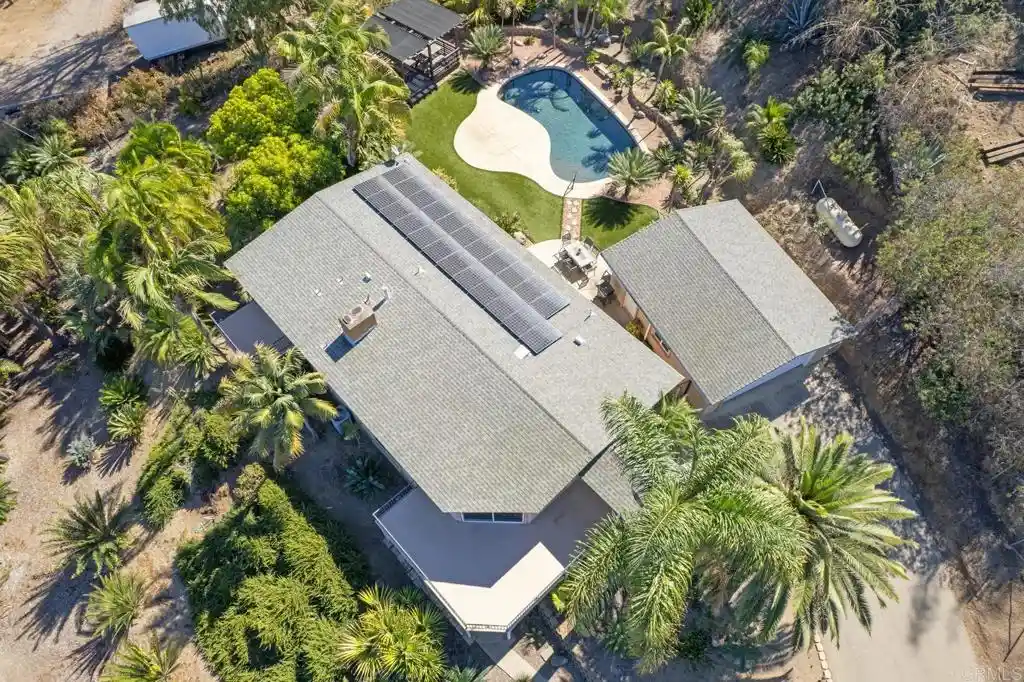
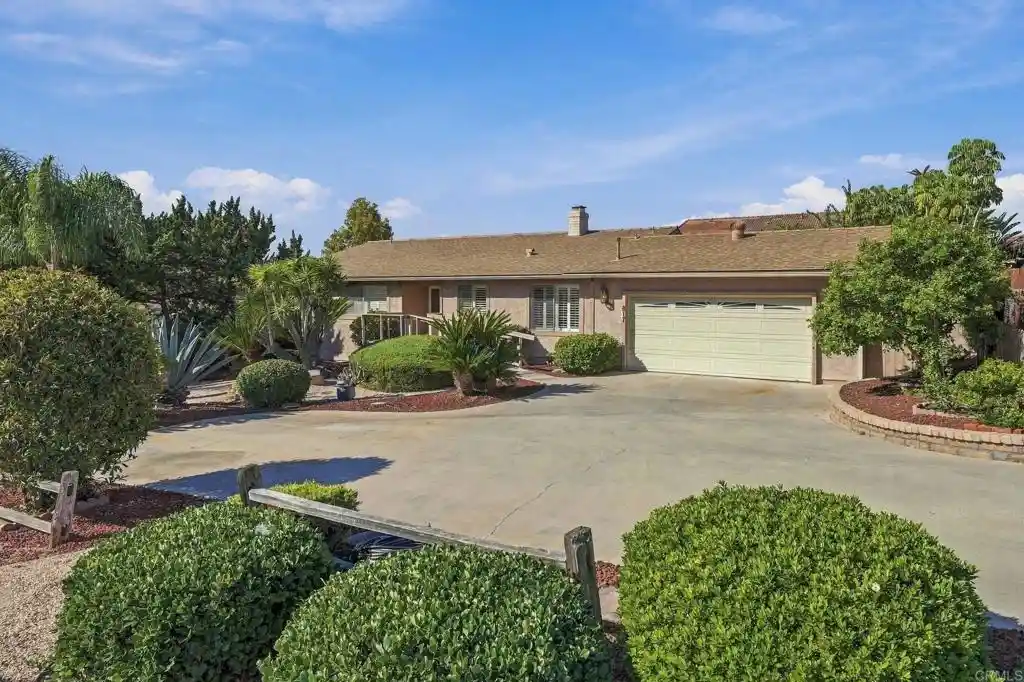
Remodeled 5-bedroom Vista home with solar, RV parking, and fruit trees on 0.71 acres. This 5-bedroom, 3-bath, 2,750 sq ft home sits well back from the street, with a drive-through paver driveway leading to the front door. The main living space was rebuilt from the ground up in 2020 the rebuild had permits, and a north addition was built from the ground up in 2006 wt permits . The rest of the home has been fully remodeled. Inside, a see-through gas fireplace joins the living room and family room. The kitchen has a custom island, a custom pantry, under-counter lighting, and dedicated circuits for the refrigerator, dishwasher, and island. Smart lighting and outlets run through most of the home. A surround-sound system serves the living room, with speakers and a receiver for the family room. Two gas-plumbed laundry hookups and two very large, accessible attic spaces add convenience and storage. The solar array is owned and installed. Two fully zoned HVAC systems and two tankless water heaters, one gas and one electric, keep the home comfortable and efficient. Outside, grow your own food in six raised garden beds with a full watering system. Producing Haas and Fuerte avocado trees, loquat, apple, tangerine, lemon, two pomegranates, and a young plum are already planted. A drainage system runs from the backyard to the front yard. The front yard has two separate pond systems, low-water plants, and automatic watering and lighting. An RV pad has full hookups, and the drive-through driveway adds easy parking. On the back lot, city-approved plans for a detached 1,200 sq ft accessory dwelling unit (ADU) with 3 bedrooms, 1 bath, kitchen, living and dining are ready for permit. The ADU has not been built, so you control the timeline and finishes. Investors and value-add buyers will like the space on the back lot, which has room for a fenced, private yard, its own parking, and egress off a private road. Buyers should verify permit requirements, fees, and any income or use assumptions. Rebuilt, remodeled, solar-powered, and ready for your next chapter. All information deemed reliable but not guaranteed. Buyer and buyer's agent to verify all information.
- Houzeo last checked: 4 hours ago
- Listing updated: October 25, 2026 at 8:46 pm
- Source: California Regional MLS-CA | MLS#: NDP2609545

Property Details
Status
Pending
Type
Single Family Residence
No. of Stories
1
County
City
Neighborhood
--
Year Built
1970
HOA Fees
-
Finished Area
2,750 sqft
Lot Size
30,927 sqft lot
Basement Area
- sqft
MLS Name
California Regional MLS
MLS Number
NDP2609545
MLS Status
Pending
Days on Market
20
Cumulative Days on Market
10

Continue Your Journey in App
Find your dream home, receive real-time updates, and many more!
Continue Your Journey in App
Find your dream home, receive real-time updates, and many more!
Location
Facts & Features
Rooms
Bedrooms & bathrooms
Bedrooms: 5
Bathrooms: 3
Interior
Interior Features
All Bedrooms Down, Attic, Bedroom On Main Level, Main Level Primary, Utility Room, Walk In Pantry, Walk In Closets
Sewer
Public Sewer
Cooling
Central Air, Dual, Zoned
Utilities & Energy
Laundry Features
Washer Hookup, Gas Dryer Hookup, Inside, Laundry Room
Utilities
Overhead Utilities
Pool Features
None
Fireplace Features
Family Room, Gas, Living Room, Multi Sided, See Through
Other Features
Community Features
Hiking, Rural, Park
Lot Features
Back Yard, Front Yard, Garden, Sprinklers In Rear, Sprinklers In Front, Landscaped, Level, Near Park, Rectangular Lot, Rocks, Sprinklers Timer, Sprinkler System, Trees, Yard
Price History
| Date | Event | Price |
|---|---|---|
10/24/2026 Source: | Pending | $995,000 $362/sqft |
10/14/2026 Source: | Listed for Sale | $995,000 $362/sqft |

Nearby Homes

Find Homes by Property Features in Vista, CA
Nearby New Homes For Sale


Based on information from California Regional Multiple Listing Service, Inc. as of Nov 04, 2026, 12:45PM and /or other sources. All data, including all measurements and calculations of area, is obtained from various sources and has not been, and will not be, verified by broker or MLS. All information should be independently reviewed and verified for accuracy. Properties may or may not be listed by the office/agent presenting the information. Information being provided is for consumers’ personal, non-commercial use and may not be used for any purpose other than to identify prospective properties consumers may be interested in purchasing. This website may not include listings or property addresses of sellers who have directed their listing brokers to withhold their listing or their property address from display on the Internet. © 2026 California Regional Multiple Listing Service. All Rights Reserved.
 Advertising Broker: William Johnson DRE #01463271 | William Johnson Brokerage
