- Overview
- Description
- Property Details
- Location
- Facts & Features
- Getting Around
- Nearby Homes
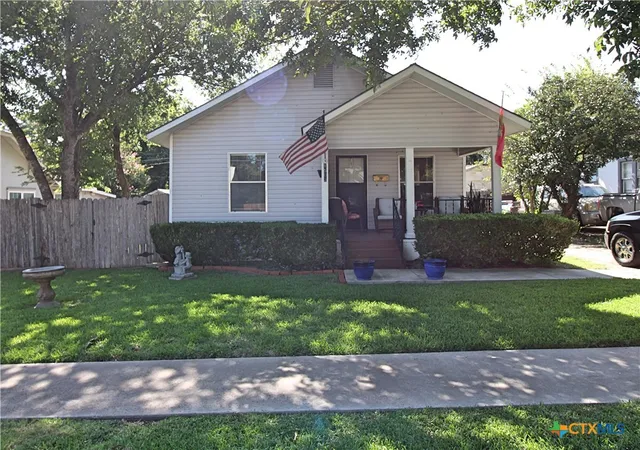

Street View
$154,900
Monthly Est:$771
 2 Beds
 1 Bath
1 full bath
 816sqft
1503 N 7th Street, Temple, TX 76501
$154,900
$771/moEst:
Get Pre-Approved
Single Family Residence
Built in 1947
$-- HOA
5,998.21 sqft lot
$190/sq.ft
Description
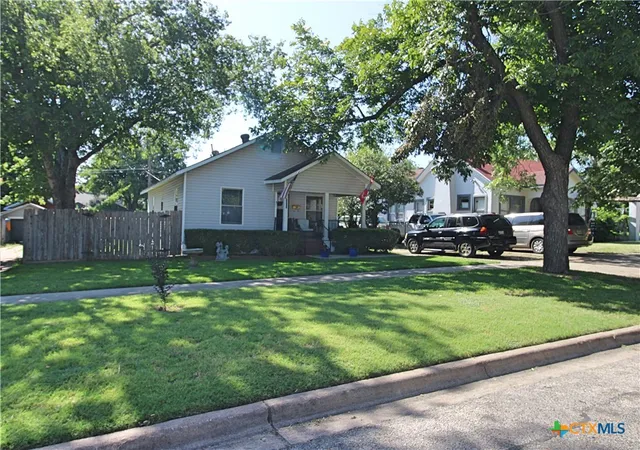
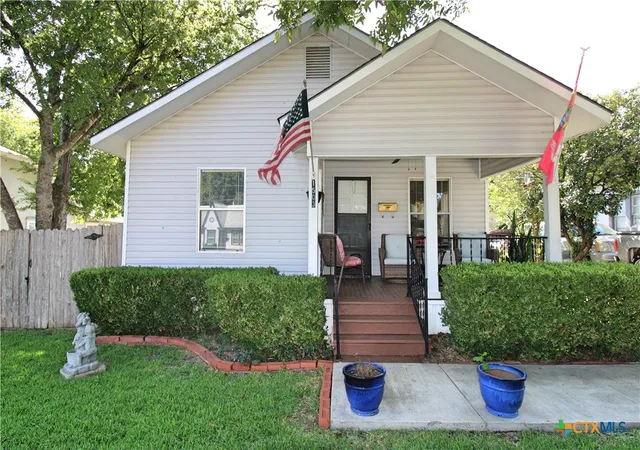
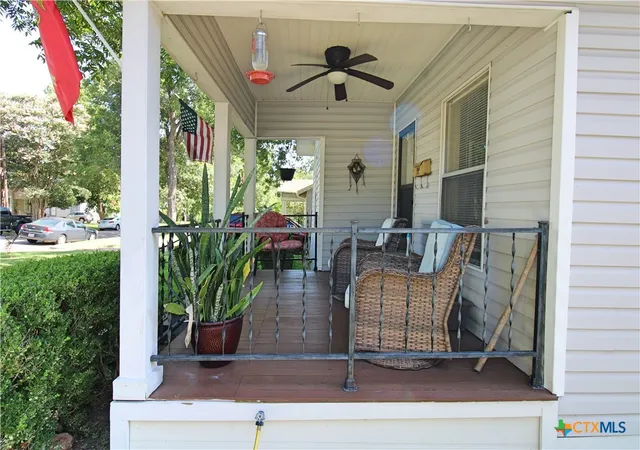
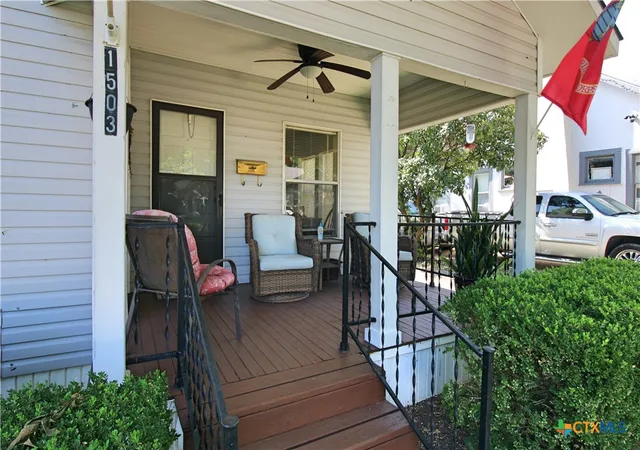
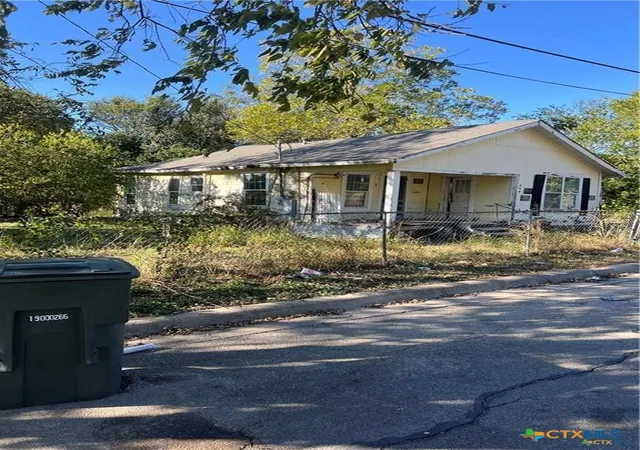
More than meets the eye in Temple’s Garden District! This inviting property combines the warmth of an established neighborhood with valuable space and flexibility. The light-filled main home features 2 bedrooms, 1 bath and a comfortable, functional layout, along with a covered front porch that adds to its welcoming character.
Beyond the main residence, a separate 600+ sq. ft. building opens the door to even more possibilities. Imagine a private home office, creative studio, hobby area, game room, workout space or guest retreat—all ready to be shaped around your needs.
Outside, the privacy-fenced backyard, mature trees, a spacious patio and a fire-pit area for relaxing or entertaining. Located on a beautiful Garden District street near downtown Temple, parks, dining, shopping and everyday conveniences.
This distinctive property delivers character, outdoor living and additional flexible space that is difficult to find at this price.
- Houzeo last checked: 53 minutes ago
- Listing updated: October 28, 2026 at 5:23 am
- Listing Provided by: Paula Estes (254) 760-8273 DRE #0506809 | Epique Realty LLC (512) 387-0722
- Source: Central Texas MLS-TX | MLS#: 620943

Property Details
Status
Active
Type
Single Family Residence
No. of Stories
1
County
City
Neighborhood
--
Year Built
1947
HOA Fees
-
Finished Area
816 sqft
Lot Size
5,998.21 sqft lot
Basement Area
- sqft
MLS Name
Central Texas MLS
MLS Number
620943
MLS Status
Active
Days on Market
98
Cumulative Days on Market
90

Continue Your Journey in App
Find your dream home, receive real-time updates, and many more!
Continue Your Journey in App
Find your dream home, receive real-time updates, and many more!
Location
Facts & Features
Rooms
Bedrooms & bathrooms
Bedrooms: 2
Bathroom: 1
LivingRoom
Level: Main
Area: 253.00 Square Feet
Dimensions: 11 X 23
Other
Level: Main
Area: 600.00 Square Feet
Dimensions: 20 X 30
Bedroom2
Level: Main
Area: 143.00 Square Feet
Dimensions: 11 X 13
Bedroom
Level: Main
Area: 143.00 Square Feet
Dimensions: 11 X 13
Interior
Exterior Features
Patio, Private Yard, Rain Gutters, Storage, Fire Pit
Cooling
Central Air, One Unit
Heating
Central, Electric, Window Unit
Flooring
Combination
Appliances
Oven, Water Heater, Some Electric Appliances, Some Gas Appliances
Sewer
Public Sewer
Interior Features
All Bedrooms Down, Ceiling Fans, Primary Downstairs, Main Level Primary, Separate Shower, Kitchenette
Construction
Year Built
Year Built: 1947
Home type
Single Family Residence
Architectural Style
Traditional
Property Condition
Resale
Construction Materials
Frame, Vinyl Siding
Roof
Composition, Shingle
Foundation Details
Pillar Post Pier
Utilities & Energy
Utilities
Trash Collection Public
Water Source
Public
Laundry Features
Washer Hookup, Electric Dryer Hookup, Laundry Room
Fireplace Features
Outside
Pool Features
None
Other Features
Subdivision Name
Temple Original
Community Features
Trails Paths
Patio And Porch Features
Patio
Disclosures
Homestead Exemption
Price History
| Date | Event | Price |
|---|---|---|
07/30/2026 Source: | Price Decreased | $154,900 -3.19% $190/sqft |
07/30/2026 Source: | Listed for Sale | $160,000 $196/sqft |

Nearby Homes

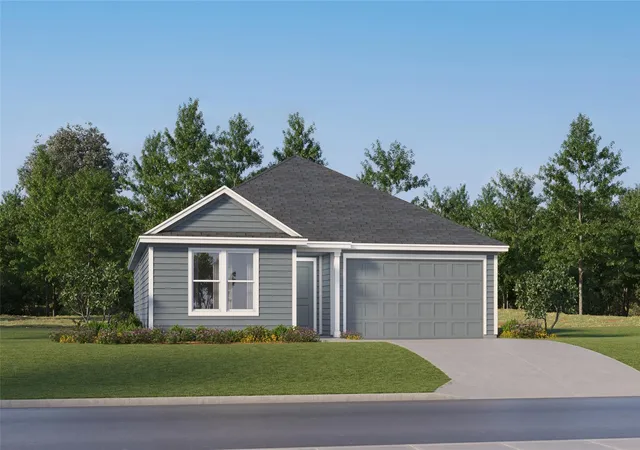
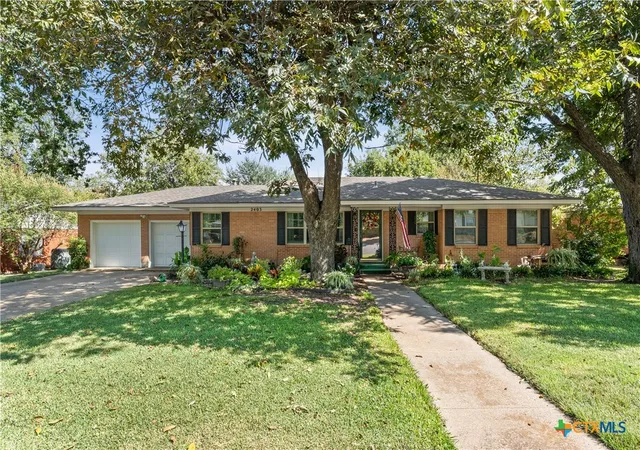
Find Homes by Property Features in Temple, TX
Nearby New Homes For Sale

Based on information from the association of REALTORS® (alternatively, from the Central Texas MLS) through Nov 05, 2026, 12:45PM. IDX information is provided exclusively for personal, non-commercial use, and may not be used for any purpose other than to identify prospective properties consumers may be interested in purchasing. Information is deemed reliable but not guaranteed. © 2026 Central Texas MLS, All Rights Reserved.
 Advertising Broker: Michelle Brecker | Pathway To Home Realty
