- Overview
- Description
- Property Details
- Location
- Facts & Features
- Getting Around
- Nearby Homes

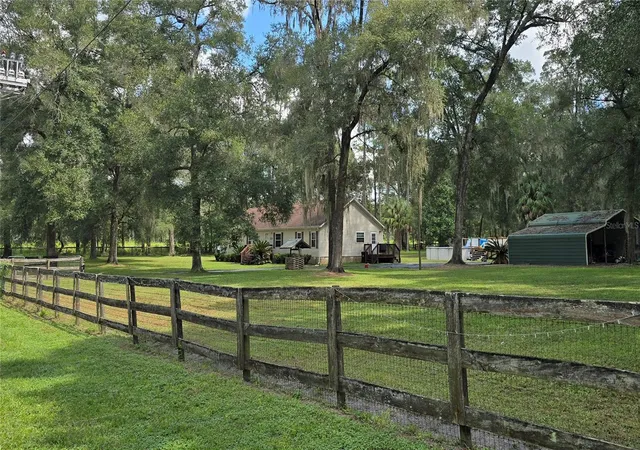


$315,000
Monthly Est:$1,568
 3 Beds
 2 Baths
2 full baths
 1,782sqft
15035 SW 110 Avenue, Dunnellon, FL 34432
$315,000
$1,568/moEst:
Get Pre-Approved
Manufactured Home
Built in 1999
$-- HOA
2.5 acres lot
$177/sq.ft
Description
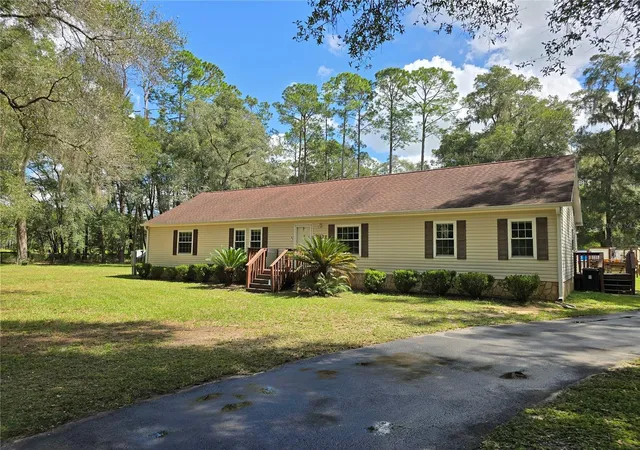
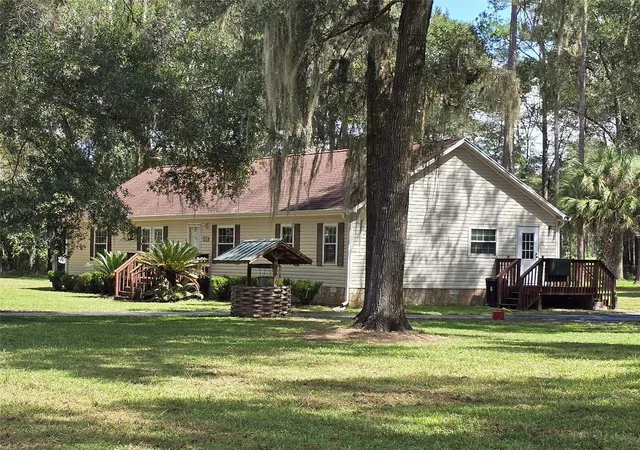
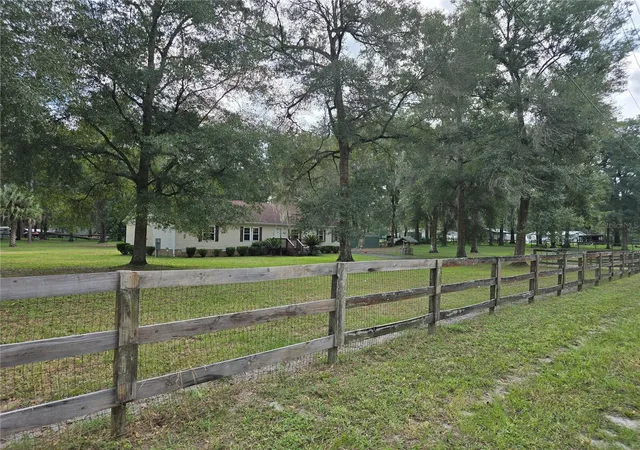
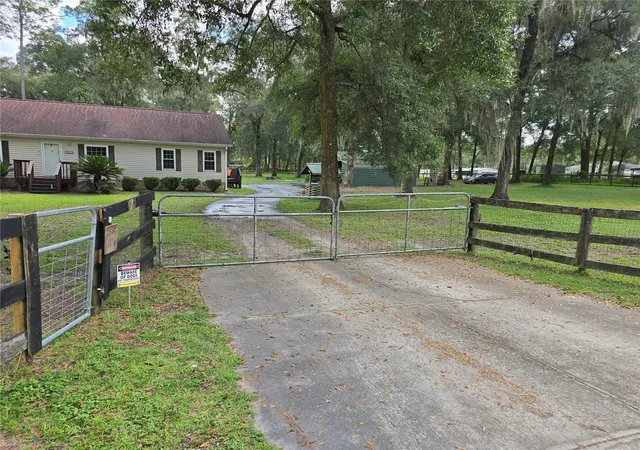
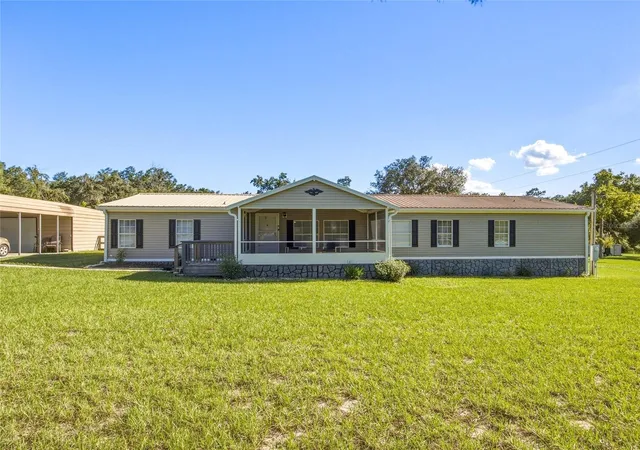
NO HOA! HOME WARRANTY INCLUDED! Discover exceptional country living in the desirable Florida Highlands! Situated on a beautiful 2.5-acre corner lot just minutes from State Road 200, this fenced property offers privacy, versatility, and convenient access to nearby shopping, dining, and services. All roads leading to the property are paved, and an automatic remote-controlled gate opens to a paved driveway and an oversized parking pad with plenty of room for vehicles, recreational equipment, and guests.
The mostly cleared acreage provides abundant space for outdoor activities or the addition of several generously sized paddocks. A large detached garage, barn, and workshop offers flexible storage and workspace, along with potential stall areas that may be converted back for horses. An RV power hookup is conveniently located beside the building.
Outdoor living is a highlight, featuring an above-ground pool with a raised deck and privacy screening. A spacious screened back porch provides the perfect place to relax and enjoy the peaceful country surroundings.
The spacious three-bedroom, two-bath double-wide manufactured home features a formal dining room, a large living and family room combination, and a wood-burning fireplace currently fitted with an electric insert—giving you the choice of either option. The roomy kitchen includes a center island with seating, plentiful cabinet storage, and stainless steel appliances, including a refrigerator, range, dishwasher, and countertop microwave.
Additional features include generously sized walk-in closets, ceiling fans in the bedrooms, an interior laundry room, and a professionally installed ADT alarm system for added peace of mind. Speaking of Peaceof Mind... Seller is also providing a Home Warranty from Old Republic. This standout Florida Highlands property offers space, privacy, and incredible potential. Bring your personal touches and make it your ideal forever home!
- Houzeo last checked: 11 hours ago
- Listing updated: October 7, 2026 at 9:22 pm
- Listing Provided by: Christopher Robertson (352) 642-5258 | CHARLES RUTENBERG REALTY INC (727) 538-9200
- Source: Stellar MLS-FL | MLS#: OM732941

Property Details
Status
Active
Type
Manufactured Mobile Home
No. of Stories
1
County
City
Neighborhood
--
Year Built
1999
HOA Fees
-
Finished Area
1,782 sqft
Lot Size
2.5 acres lot
Basement Area
- sqft
MLS Name
Stellar MLS
MLS Number
OM732941
MLS Status
Active
Days on Market
12
Cumulative Days on Market
10

Continue Your Journey in App
Find your dream home, receive real-time updates, and many more!
Download App
Continue Your Journey in App
Find your dream home, receive real-time updates, and many more!
Location
Facts & Features
Rooms
Bedrooms & bathrooms
Bedrooms: 3
Bathrooms: 2
Primary Bedroom
Level: First
Area: 225.00 Square Feet
Dimensions: 15x15
Living Room
Level: First
Area: 450.00 Square Feet
Dimensions: 15x30
Kitchen
Level: First
Area: 300.00 Square Feet
Dimensions: 20x15
Bedroom 2
Level: First
Area: 150.00 Square Feet
Dimensions: 10x15
Bedroom 3
Level: First
Area: 180.00 Square Feet
Dimensions: 12x15
Interior
Appliances
Dishwasher, Electric Water Heater, Microwave, Range, Refrigerator
Cooling
Central Air
Flooring
Carpet, Luxury Vinyl
Heating
Electric
Sewer
Septic Tank
Exterior Features
Other, Private Entrance, Private Mailbox, Private Yard, Rain Gutters, Rv Hookup, Storage
Interior Features
Built In Features, Ceiling Fans(s), Eat In Kitchen, Open Floorplan, Solid Surface Counters, Solid Wood Cabinets, Split Bedroom, Vaulted Ceiling(s), Walk In Closet(s)
Construction
Year Built
Year Built: 1999
Home type
Manufactured Home
Roof
Shingle
Foundation Details
Crawlspace, Pillar/post/pier
Construction Materials
Vinyl Siding
Utilities & Energy
Water Source
Well
Laundry Features
Corridor Access, Electric Dryer Hookup, Inside, Laundry Room, Washer Hookup
Utilities
Cable Available, Electricity Connected, Phone Available
Fireplace Features
Family Room, Living Room, Stone, Wood Burning
Parking Features
Driveway, Oversized, Parking Pad, Rv Access/parking, Workshop In Garage
Security Features
Security Gate, Security Lights, Security System, Security System Owned
Pool Features
Above Ground, Deck
Other Features
Patio And Porch Features
Covered, Deck, Enclosed, Front Porch, Screened
Lot Features
Cleared, Corner Lot, In County, Level, Pasture, Paved, Zoned For Horses
Subdivision Name
Florida Highlands
Price History
| Date | Event | Price |
|---|---|---|
09/27/2026 Source: | Listed for Sale | $315,000 $177/sqft |

Getting Around 15035 SW 110 Avenue
Bike Score®

Somewhat Bikeable
25/100
Walk Score®

Car-Dependent
0/100
Data provided by Redfin
Nearby Homes
Find Homes by Property Features in Dunnellon, FL
Nearby New Homes For Sale

Based on information from Stellar MLS® through Oct 09, 2026, 02:30PM as submitted to and distributed by MLS GRID. All data is obtained from various sources and may not have been verified by the broker or MLS GRID. Supplied Open House Information is subject to change without notice. All information should be independently reviewed and verified for accuracy. Properties may or may not be listed by the office/agent presenting the information. IDX information is provided exclusively for consumers’ personal non-commercial use. It may not be used for any purpose other than to identify prospective properties consumers may be interested in purchasing. The data is deemed reliable but is not guaranteed by MLS GRID. The use of the MLS GRID Data may be subject to an end-user license agreement prescribed by the Member Participant’s applicable MLS, if any, and as amended from time to time. © 2026 Stellar MLS. All Rights Reserved.
 Advertising Broker: Fred McGill | Simple Showing, Inc