Savvy Avenue
Powered by 
- 0
- 6
- Overview
- Description
- Property Details
- Location
- Facts & Features
- Getting Around
- Nearby Homes
 No HOA

Street View
$899,900
Monthly Est:$4,479
 4 Beds
 4 Baths
2 full baths + 1 half bath
 4,168sqft
1504 Fairfield Rd S, Minnetonka, MN 55305
$899,900
$4,479/moEst:
Get Pre-Approved
Single Family Residence
Built in 1988
$-- HOA
0.51 acre lot
$216/sq.ft
Description
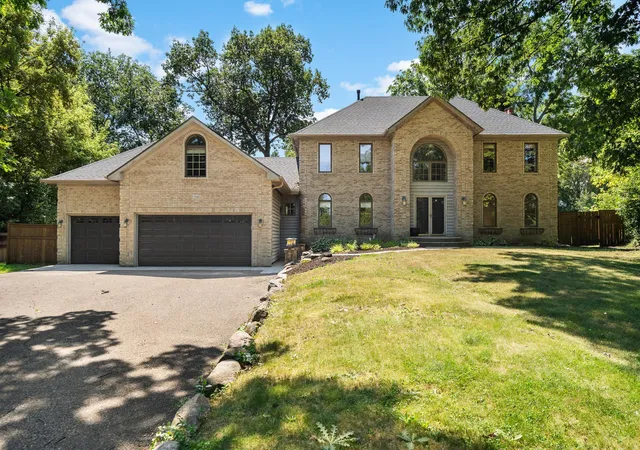
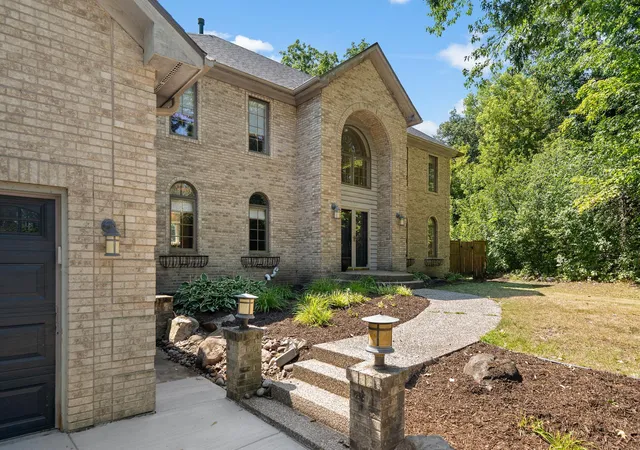
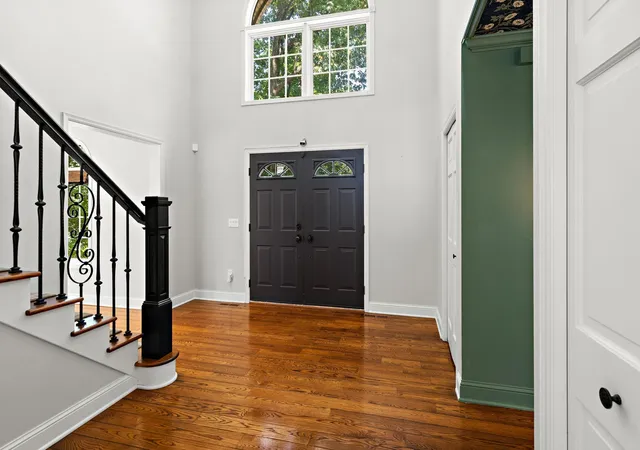
This extraordinary Minnetonka home is a rare opportunity to own a truly special property where timeless design, character, and an exceptional lifestyle come together beautifully. Set on a gorgeous, tree-lined half-acre lot in a quiet, private neighborhood within the highly sought-after Wayzata School District, this remarkable two-story home offers incredible curb appeal with classic architecture and a stunning full-brick front.
A grand double-door entrance opens to a dramatic two-story foyer with a striking wrought-iron staircase, immediately setting the tone for the craftsmanship and thoughtful design found throughout. Inside, gorgeous hardwood floors, classic white trim and doors, custom wallpaper, statement lighting, and beautifully curated finishes create a home that feels both sophisticated and welcoming. Light-filled living spaces flow effortlessly from one to another, making the home equally perfect for everyday living and entertaining. Three fireplaces add warmth and character to the living room, vaulted sunroom, and family room.
At the heart of the home, the spacious enameled kitchen features granite countertops, stainless steel appliances, custom cabinetry, a built-in desk, and an oversized center island with seating. The open design connects naturally to the dining and living spaces, while French doors lead directly to the deck for seamless indoor-outdoor entertaining. The main level also features a beautifully designed mudroom and laundry room off the heated three-car garage, complete with butcher-block countertops, built-in cabinetry, sink, and beverage refrigerators.
One of the home’s most unforgettable features is the vaulted sunroom oasis, complete with a custom built-in bookcase that secretly opens to reveal a hidden entrance to an upper-level bonus room. This whimsical and incredibly versatile space includes an office area and can easily serve as a playroom, hobby room, media space, craft room, or even be converted into a fifth bedroom. It is the kind of unexpected detail that makes this home truly one of a kind.
The upper level offers three bedrooms and two bathrooms, including a spacious primary suite with an ensuite bath featuring a double-sink vanity and beautifully tiled shower. The fully finished lower level provides even more living space with a huge family room, an additional bedroom with its own ensuite bathroom, and abundant storage.
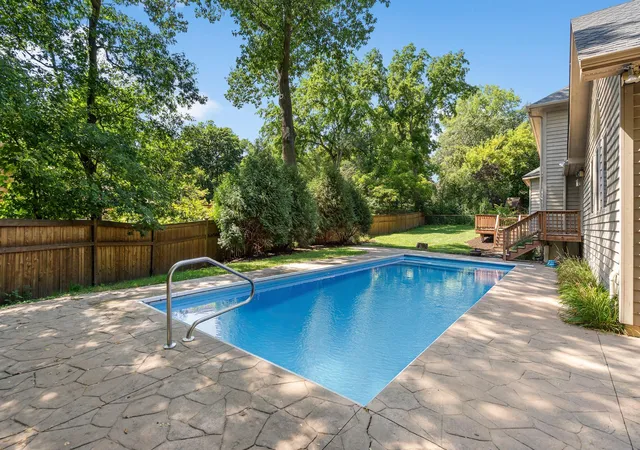
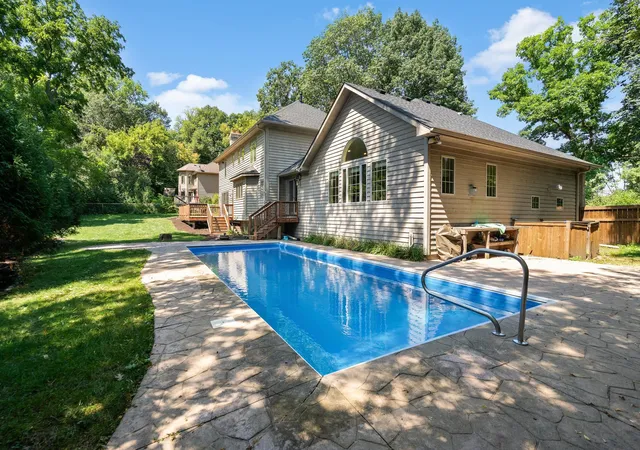
Outside, the backyard is nothing short of spectacular. A heated in-ground pool with an automatic cover is surrounded by a fully wood-fenced yard, multiple patios, lush green space, and incredible privacy—creating the ultimate summer retreat for entertaining, relaxing, and enjoying time with family and friends. The heated three-car garage provides ample parking and additional storage.
Additional highlights include a new roof installed in April 2023, new driveway apron August 2026, new landscaping, exceptional architectural details, custom built-ins, French doors, designer lighting, arched windows, crown molding, and thoughtful upgrades throughout.
Simply put, this is one of those rare homes that must be experienced in person to fully appreciate its extraordinary character, intelligent layout, unforgettable hidden spaces, and seamless blend of elegance and everyday livability. A truly magical Minnetonka property that is ready to be cherished for years to come.
- Houzeo last checked: 12 hours ago
- Listing updated: August 21, 2026 at 7:10 pm
- Listing Provided by: Anthony M Sarenpa (612) 805-6890 | Keller Williams Premier Realty Lake Minnetonka (952) 475-0111
- Source: Northstar MLS-MN | MLS#: 7120424

Property Details
Status
Active
Type
Single Family Residence
No. of Stories
-
County
City
Neighborhood
--
Year Built
1988
HOA Fees
-
Finished Area
4,168 sqft
Lot Size
0.51 acre lot
Basement Area
- sqft
MLS Name
Northstar MLS
MLS Number
7120424
Days on Market
62
Cumulative Days on Market
129

Continue Your Journey in App
Find your dream home, receive real-time updates, and many more!
Download App
Continue Your Journey in App
Find your dream home, receive real-time updates, and many more!
Location
Facts & Features
Rooms
Bedrooms & bathrooms
Bedrooms: 4
Bathrooms: 4
Bonus Room
Level: Upper
Area: 140.00 Square Feet
Dimensions: 14x10
Deck
Level: Main
Area: 300.00 Square Feet
Dimensions: 25x12
Dining Room
Level: Main
Area: 195.00 Square Feet
Dimensions: 15x13
Family Room
Level: Lower
Area: 345.00 Square Feet
Dimensions: 23x15
Bedroom
Level: Upper
Area: 176.00 Square Feet
Dimensions: 16x11
Bedroom 4
Level: Lower
Area: 190.00 Square Feet
Dimensions: 19x10
Kitchen
Level: Main
Area: 345.00 Square Feet
Dimensions: 23x15
Living Room
Level: Main
Area: 192.00 Square Feet
Dimensions: 16x12
Mud Room
Level: Main
Area: 108.00 Square Feet
Dimensions: 12x9
Office
Level: Upper
Area: 80.00 Square Feet
Dimensions: 10x8
Bedroom 2
Level: Upper
Area: 160.00 Square Feet
Dimensions: 16x10
Sun Room
Level: Main
Area: 273.00 Square Feet
Dimensions: 21x13
Bedroom 3
Level: Upper
Area: 156.00 Square Feet
Dimensions: 13x12
Interior
Heating
Forced Air
Sewer
City Sewer/connected
Cooling
Central Air
Exterior Features
Stone, Wood
Construction
Year Built
Year Built: 1988
Home type
Single Family Residence
Foundation Details
Block
Utilities & Energy
Basement
Egress Window(s), Finished, Full, Storage Space, Sump Pump
Parking Features
Attached Garage
Pool Features
Below Ground, Heated, Outdoor
Water Source
City Water/connected
Other Features
Subdivision Name
Fragale Add
Price History
| Date | Event | Price |
|---|---|---|
08/21/2026 Source: | Listed for Sale | $899,900 +36.37% $216/sqft |
04/30/2025 Source: | Price Decreased | $659,900 -23.71% $158/sqft |
08/03/2024 Source: | Price Increased | $865,000 +214.55% $208/sqft |
03/12/2022 Source: | Price Increased | $275,000 +5.81% $66/sqft |
03/12/2022 Source: | Sold | $259,900 $62/sqft |

Nearby Homes
Find Homes by Property Features in Minnetonka, MN
Nearby New Homes For Sale

Based on information submitted to the MLS GRID from the REGIONAL MULTIPLE LISTING SERVICE OF MINNESOTA, INC through Oct 22, 2026, 03:53PM. IDX information is provided exclusively for consumers’ personal, non-commercial use. It may not be used for any purpose other than to identify prospective properties consumers may be interested in purchasing. The data is deemed reliable but is not guaranteed by MLS GRID. The use of the MLS GRID Data may be subject to an end-user license agreement prescribed by the Member Participant’s applicable MLS, if any and as amended from time to time. All data is obtained from various sources and may not have been verified by the broker or MLS GRID. Supplied Open House Information is subject to change without notice. All information should be independently reviewed and verified for accuracy. Properties may or may not be listed by the office/agent presenting the information.
Information deemed reliable but not guaranteed. The property data presented reflects information otherwise available from public records. The real estate broker participating in MLS and providing this information may not have represented the buyer or seller in some or all of the transactions. Listings courtesy of Northstar MLS as distributed by MLS GRID. © 2026 Regional Multiple Listing Service of Minnesota, Inc. All Rights Reserved.
 Advertising Broker: Moe Mossa (Savvy Avenue) (612) 490-1268 | Savvy Avenue, LLC
