- Overview
- Description
- Property Details
- Location
- Facts & Features
- Getting Around
- Nearby Homes
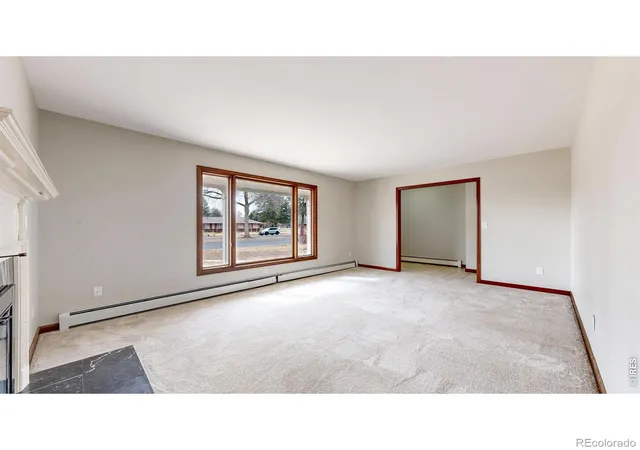

Street View
$655,000
Monthly Est:$3,260
 6 Beds
 3 Baths
3 full baths
 3,234sqft
1504 Longs Peak Dr, Fort Collins, CO 80524
$655,000
$3,260/moEst:
Get Pre-Approved
Single Family Residence
Built in 1977
$-- HOA
16,999 sqft lot
$203/sq.ft
Description
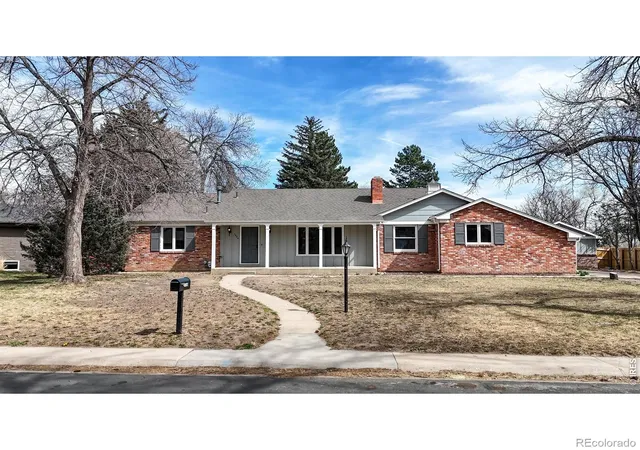
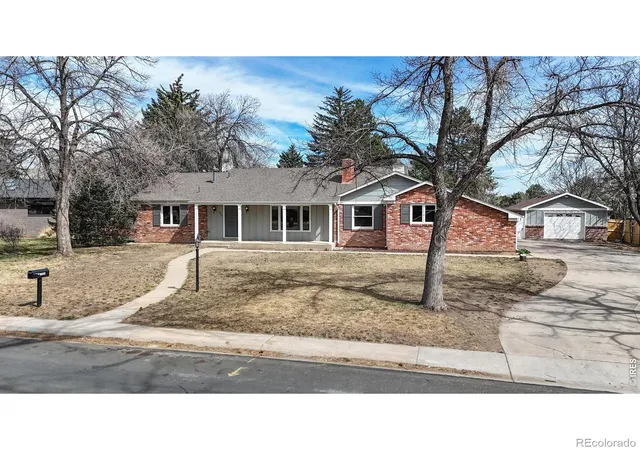
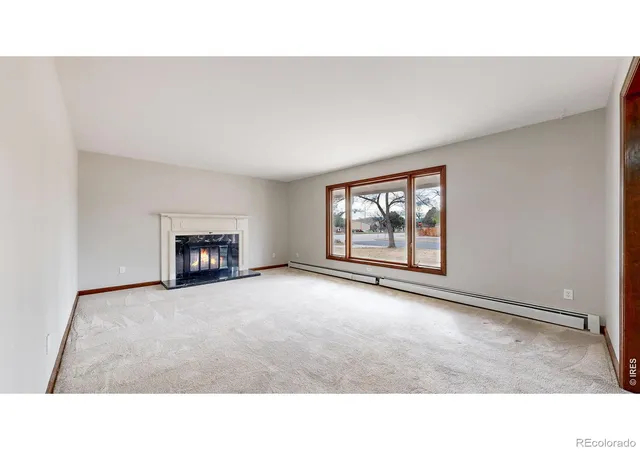
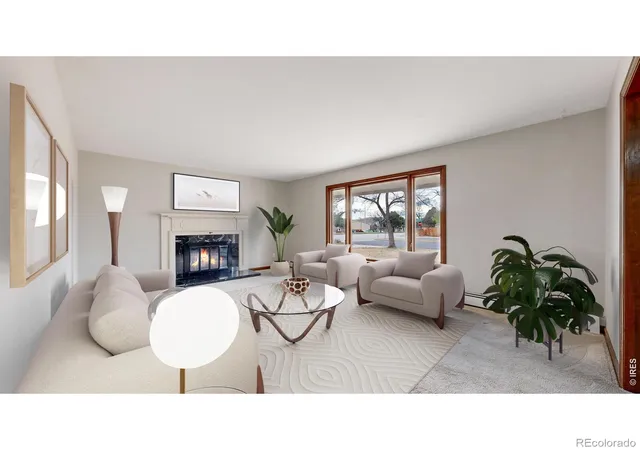
NEW ROOF AND GUTTERS! Here is your chance to purchase a rare diamond in the rough and make it the true gem you desire. This sprawling ranch style home features a large 0.4 acre lot in a premier Fort Collins neighborhood within biking distance to EPIC Pool and Ice Center, Edora Park along with the Spring Creek and Poudre bike trails. As you enter, you'll appreciate the cozy living room with wood burning fireplace. The primary bedroom features an en-suite bathroom and walk-in closet and is conveniently located on the main floor along with two additional bedrooms and another full bathroom. The charming kitchen features granite countertops, stainless-steel appliances and original cabinets. Passing through the kitchen is a large bonus room perfect for game nights. The finished basement is highlighted with an additional living room, three additional bedrooms and full bathroom. Heading outside you'll enjoy the large backyard with a spacious covered porch and mature trees. An added bonus for this property is the detached heated garage/workshop perfect for hobby projects, a gym, an office or an at-home business. This convenient location is just a short drive to your favorite destinations like Old Town Fort Collins, CSU and Horsetooth Reservoir. With no HOA you can bring your boats or toys and have room to spare! If you have vision, this place can be your dream!
- Houzeo last checked: 28 minutes ago
- Listing updated: October 16, 2026 at 4:51 pm
- Listing Provided by: Jathan Trevena (970) 413-3737 | Coldwell Banker Realty- Fort Collins (970) 223-6500
- Source: DENVER (RE COLORADO) MLS-CO | MLS#: IR1065802

Property Details
Status
Active
Type
Single Family Residence
No. of Stories
-
County
City
Neighborhood
--
Year Built
1977
HOA Fees
-
Finished Area
3,234 sqft
Lot Size
16,999 sqft lot
Basement Area
- sqft
MLS Name
DENVER (RE COLORADO) MLS
MLS Number
IR1065802
MLS Status
Pending
Days on Market
77

Continue Your Journey in App
Find your dream home, receive real-time updates, and many more!
Download App
Continue Your Journey in App
Find your dream home, receive real-time updates, and many more!
Location
Facts & Features
Rooms
Bedrooms & bathrooms
Bedrooms: 6
Bathrooms: 3
Family Room
Level: Main
Area: Square Feet
Dimensions: 483.00
Bathroom Full
Level: Main
Bathroom Full
Level: Basement
Office
Level: Basement
Area: Square Feet
Dimensions: 42.00
Laundry
Level: Main
Area: Square Feet
Dimensions: 18.00
Bathroom Full
Level: Main
Living Room
Level: Main
Area: Square Feet
Dimensions: 234.00
Game Room
Level: Basement
Area: Square Feet
Dimensions: 204.00
Dining Room
Level: Main
Area: Square Feet
Dimensions: 112.00
Kitchen
Level: Main
Area: Square Feet
Dimensions: 162.00
Bedroom
Level: Main
Area: Square Feet
Dimensions: 120.00
Bedroom
Level: Basement
Area: Square Feet
Dimensions: 156.00
Bedroom
Level: Basement
Area: Square Feet
Dimensions: 120.00
Bedroom
Level: Basement
Area: Square Feet
Dimensions: 120.00
Bedroom
Level: Main
Area: Square Feet
Dimensions: 168.00
Bedroom
Level: Main
Area: Square Feet
Dimensions: 132.00
Interior
Interior Features
Eat In Kitchen, Pantry
Appliances
Dishwasher, Microwave, Oven, Refrigerator
Flooring
Tile
Sewer
Public Sewer
Heating
Baseboard, Hot Water
Construction
Year Built
Year Built: 1977
Home type
Single Family Residence
Roof
Composition
Construction Materials
Brick, Frame
Utilities & Energy
Laundry Features
In Unit
Water Source
Public
Fireplace Features
Basement, Living Room
Utilities
Cable Available, Electricity Available, Natural Gas Available
Basement
Full
Parking Features
Heated Garage, Oversized, Rv Access/parking
Other Features
Patio And Porch Features
Patio
Lot Features
Corner Lot, Level
Subdivision Name
Prospect Estates
Vegetation
Wooded
Price History
| Date | Event | Price |
|---|---|---|
09/07/2026 Source: | Price Decreased | $655,000 -6.29% $225/sqft |
08/05/2026 Source: | Coming Soon | $699,000 $240/sqft |
08/05/2026 Source: | Listed for Sale | $699,000 $240/sqft |
08/05/2026 Source: | Contingent (Active Under Contract) | $699,000 +1.45% $240/sqft |
05/13/2026 Source: | Listing Removed | $689,000 $237/sqft |

Show more
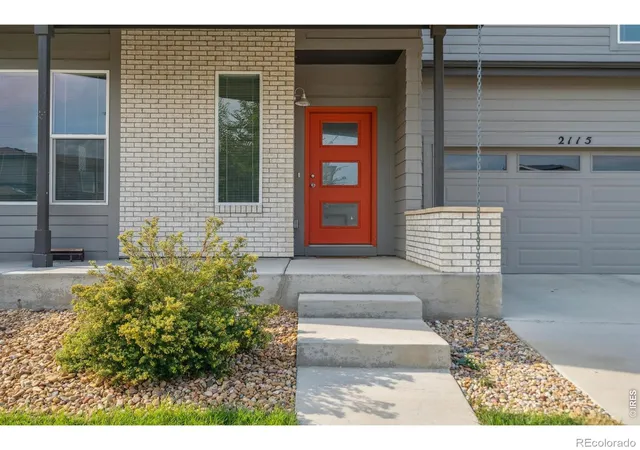
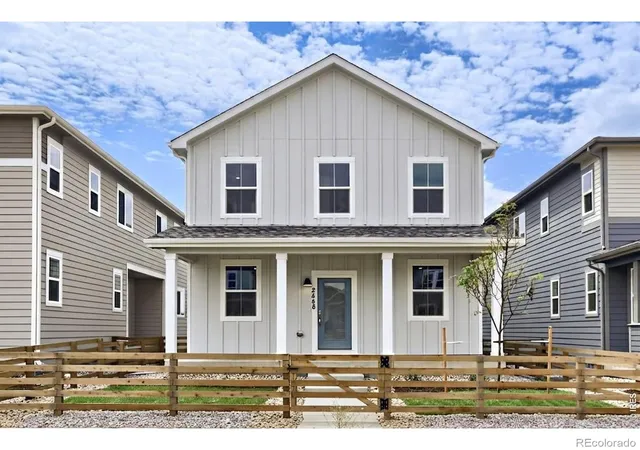
Nearby Homes
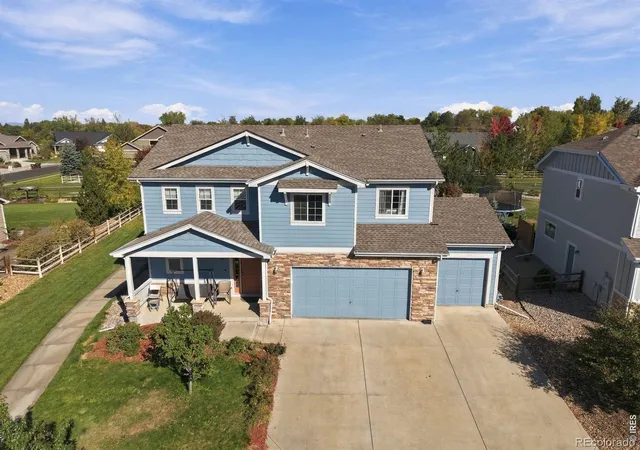
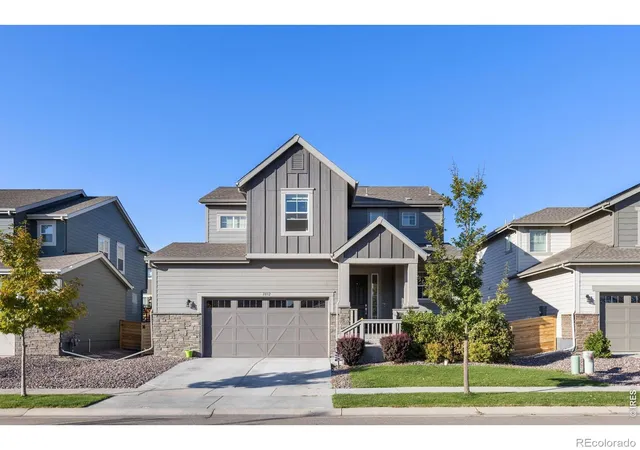

Find Homes by Property Features in Fort Collins, CO

Based on information from REcolorado®, Inc.through Oct 23, 2026, 01:30PM. Not all properties were listed and/or closed by Company. This representation is based in whole or in part on content supplied by REcolorado®, Inc. REcolorado®, Inc. does not guarantee nor is it in any way responsible for its accuracy. Content maintained by REcolorado®, Inc. may not reflect all real estate activity in the market. Some IDX listings have been excluded from this website. Any use search of data on the website, other than by a consumer looking to purchase real estate, is prohibited. If Houzeo suspect “scraping” of the data has occurred, the suspicion and any evidence will be reported to the MLS. IDX information is provided exclusively for consumers' personal non-commercial use. It may not be used for any purpose other than to identify prospective properties consumers may be interested in purchasing. The data is deemed reliable but is not guaranteed by REcolorado®. The use of the IDX Data may be subject to an end user license agreement prescribed by REcolorado® as amended from time to time.
Based on information submitted to the MLS GRID as of Oct 23, 2026, 01:30PM. All data is obtained from various sources and may not have been verified by broker or MLS GRID. Supplied Open House information is subject to change without notice. All information should be independently reviewed and verified for accuracy. Properties may or may not be listed by the office/agent presenting the information. ©2026 REcolorado®, Inc. All Rights Reserved.
 Advertising Broker: Albert Gollas | Gollas and Company, Inc.
