- Overview
- Description
- Property Details
- Location
- Facts & Features
- Getting Around
- Nearby Homes

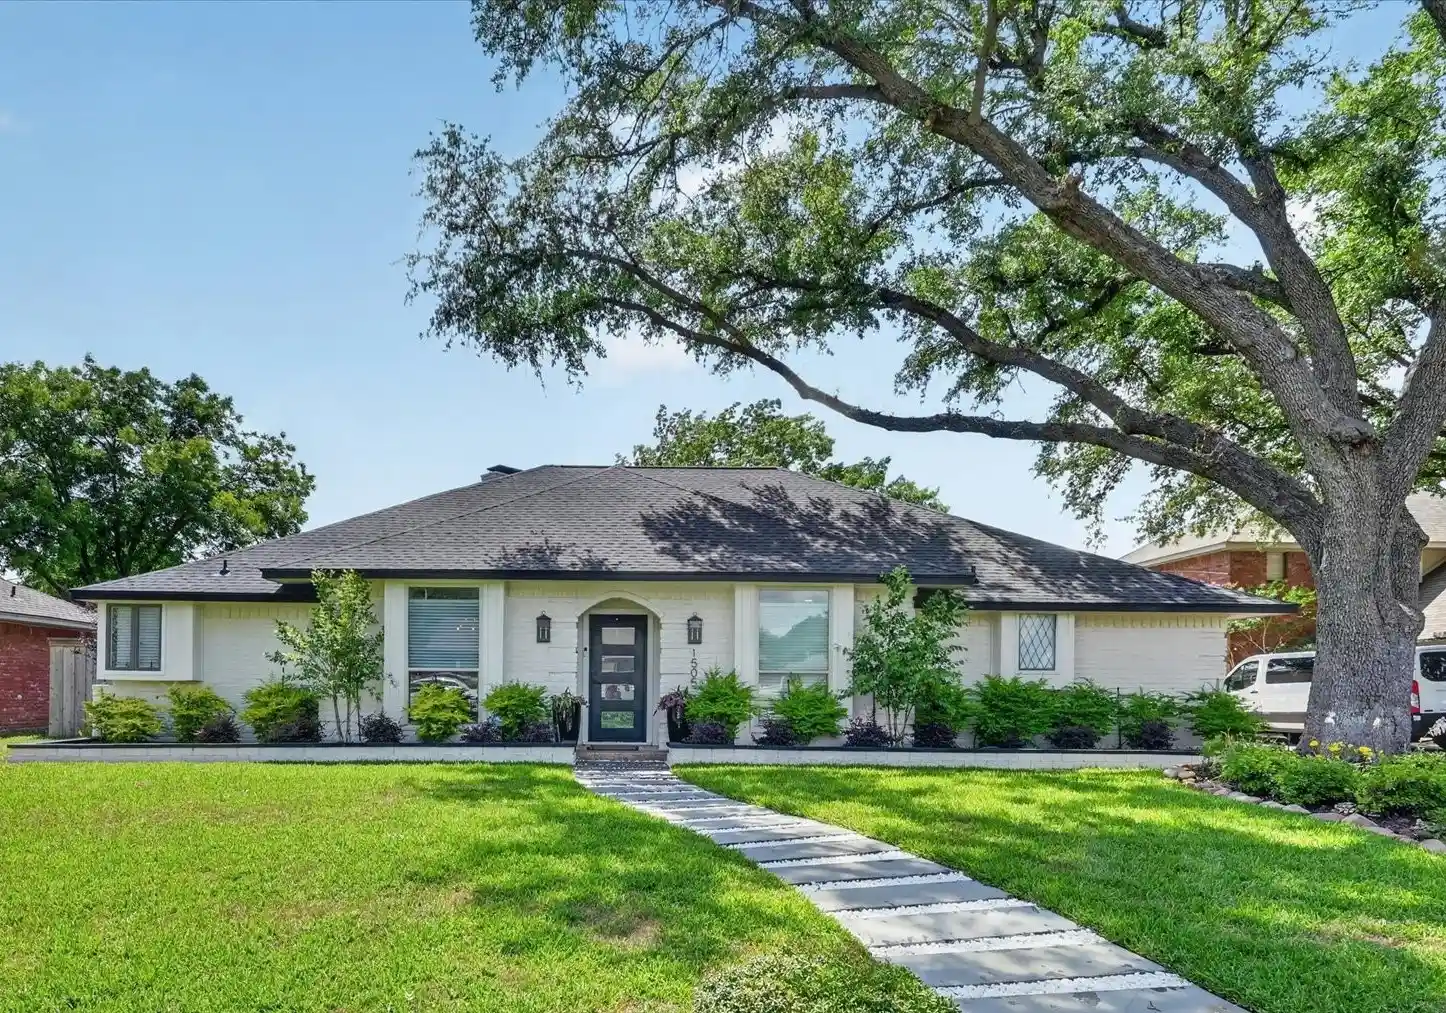


$680,000
Monthly Est:$3,385
 3 Beds
 3 Baths
3 full baths
 2,540sqft
1505 Canyon Oaks Dr, Irving, TX 75061
$680,000
$3,385/moEst:
Get Pre-Approved
Single Family Residence
Built in 1977
$-- HOA
0.25 acre lot
$268/sq.ft
Description
MOTIVATED SELLER. Experience the perfect blend of modern luxury and resort-style living in this beautifully renovated home nestled beneath mature shade trees in one of Irving's most established neighborhoods. Completely remodeled in 2025 prior to the current owners' purchase, this stunning residence offers approximately 2,540 square feet of thoughtfully designed living space featuring 3 spacious bedrooms, 3 full bathrooms, multiple living areas, and an open-concept layout ideal for both everyday living and entertaining.
The renovation included high-end finishes, designer lighting, luxury vinyl flooring, a beautifully updated kitchen, remodeled bathrooms, and a spacious primary suite retreat with exceptional functionality and comfort. The flexible floor plan offers generous living and dining spaces, a media room or second living area, and seamless indoor-outdoor flow. Having been enjoyed and meticulously maintained by its owners over the past year, this home offers the confidence of a thoughtfully renovated property that is truly move-in ready.
Since purchasing the home, the current owners have elevated the property even further with extensive landscaping enhancements that completed the home's transformation. The front yard showcases lush landscaping, fresh flower beds, custom walkways, and exceptional curb appeal, while the backyard has been curated into a private outdoor oasis. Enjoy a sparkling pool, outdoor kitchen, covered pergola, mature trees, and multiple spaces designed for relaxing or entertaining guests year-round.
Conveniently located near the Hospital District, DFW Airport, Love Field, Downtown Dallas, major highways, shopping, dining, and entertainment, this exceptional home offers luxury, location, and lifestyle all in one remarkable package.
- Houzeo last checked: 12 minutes ago
- Listing updated: October 21, 2026 at 7:33 pm
- Listing Provided by: Blanca Aulbaugh (214) 212-8781 | Keller Williams Realty Allen (972) 747-5100
- Source: NTREIS MLS-TX | MLS#: 21306424

Property Details
Status
Active
Type
Single Family Residence
No. of Stories
1
County
City
Neighborhood
--
Year Built
1977
HOA Fees
-
Finished Area
2,540 sqft
Lot Size
0.25 acre lot
Basement Area
- sqft
MLS Name
NTREIS MLS
MLS Number
21306424
MLS Status
Active
Cumulative Days on Market
104

Continue Your Journey in App
Find your dream home, receive real-time updates, and many more!
Continue Your Journey in App
Find your dream home, receive real-time updates, and many more!
Location
Facts & Features
Rooms
Bedrooms & bathrooms
Bedrooms: 3
Bathrooms: 3
FamilyRoom
Level: First
Area: 140.00 Square Feet
Dimensions: 14 x 10
LivingRoom
Level: First
Area: 352.00 Square Feet
Dimensions: 22 x 16
DiningRoom
Level: First
Area: 176.00 Square Feet
Dimensions: 11 x 16
MediaRoom
Level: First
Area: 270.00 Square Feet
Dimensions: 15 x 18
Bedroom
Level: First
Area: 100.00 Square Feet
Dimensions: 10 x 10
Bedroom
Level: First
Area: 120.00 Square Feet
Dimensions: 10 x 12
PrimaryBathroom
Level: First
Area: 66.00 Square Feet
Dimensions: 6 x 11
PrimaryBedroom
Level: First
Area: 300.00 Square Feet
Dimensions: 15 x 20
Interior
Cooling
Central Air, Electric
Flooring
Luxury Vinyl Plank, Tile
Window Features
Skylights
Exterior Features
Garden, Gas Grill
Appliances
Built In Gas Range, Dishwasher, Gas Range, Gas Water Heater, Microwave
Interior Features
Built In Features, Chandelier, Decorative Designer Lighting Fixtures, Double Vanity, Eat In Kitchen, Open Floorplan, Cable Tv, Walk In Closets, Wired For Sound
Heating
Central, Natural Gas
Sewer
Public Sewer
Construction
Year Built
Year Built: 1977
Home type
Single Family Residence
Foundation Details
Slab
Architectural Style
Traditional, Detached
Construction Materials
Brick
Utilities & Energy
Parking Features
Attached Carport, Additional Parking, Electric Gate
Laundry Features
Washer Hookup, Dryer Hookup, Laundry In Utility Room
Water Source
Public
Fireplace Features
Gas Log
Security Features
Carbon Monoxide Detectors, Smoke Detectors
Pool Features
Pool
Utilities
Sewer Available, Water Available, Cable Available
Other Features
Patio And Porch Features
Covered
Lot Features
Sprinkler System
Subdivision Name
Bell Manor South 02
Price History
| Date | Event | Price |
|---|---|---|
09/01/2026 Source: | Price Decreased | $680,000 -2.86% $268/sqft |
07/08/2026 Source: | Listed for Sale | $700,000 +9.55% $276/sqft |
06/18/2025 Source: | Sold | $639,000 $252/sqft |
03/09/2025 Source: | Contingent (Active Under Contract) | $639,000 +70.40% $252/sqft |
05/27/2020 Source: | Sold | $375,000 $148/sqft |

Nearby Homes
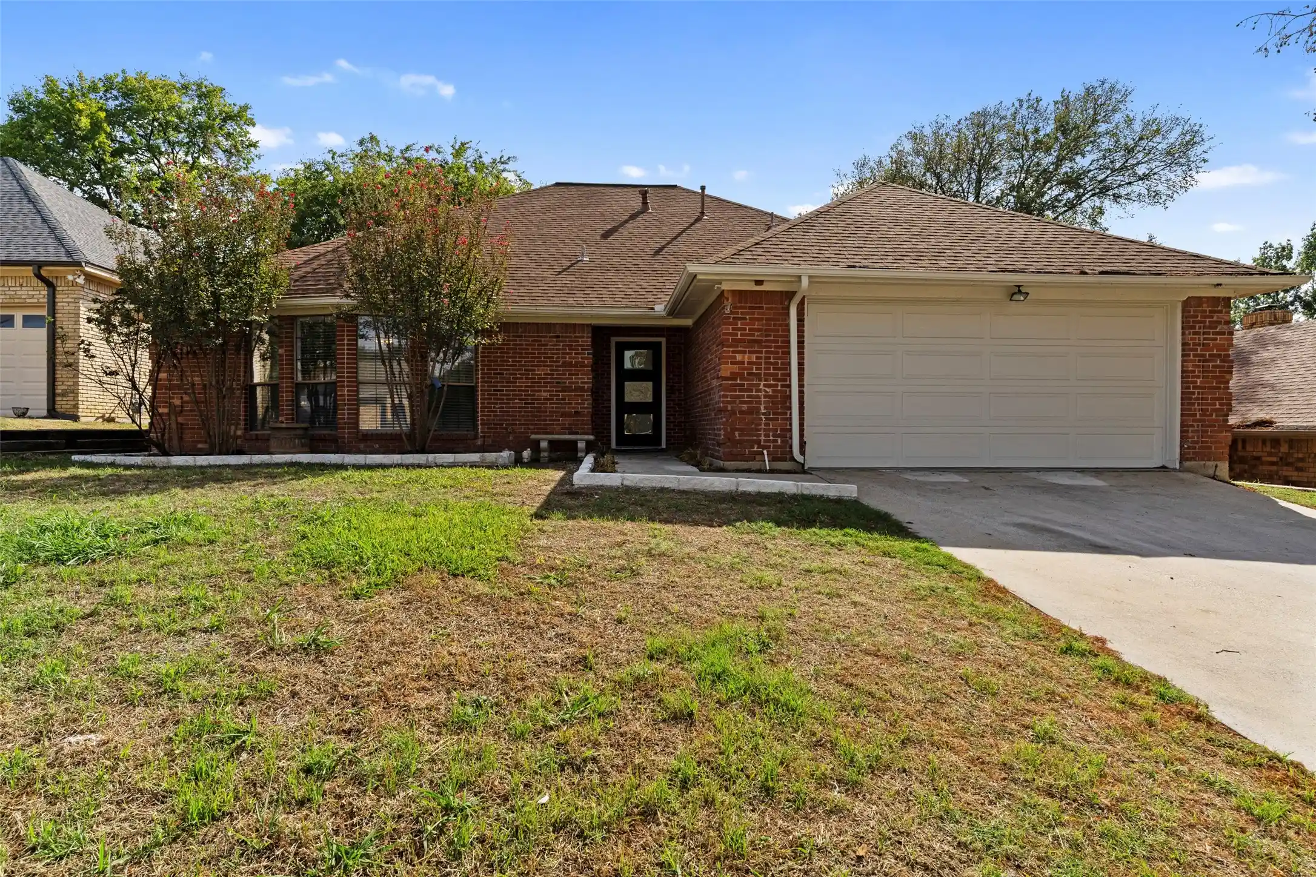
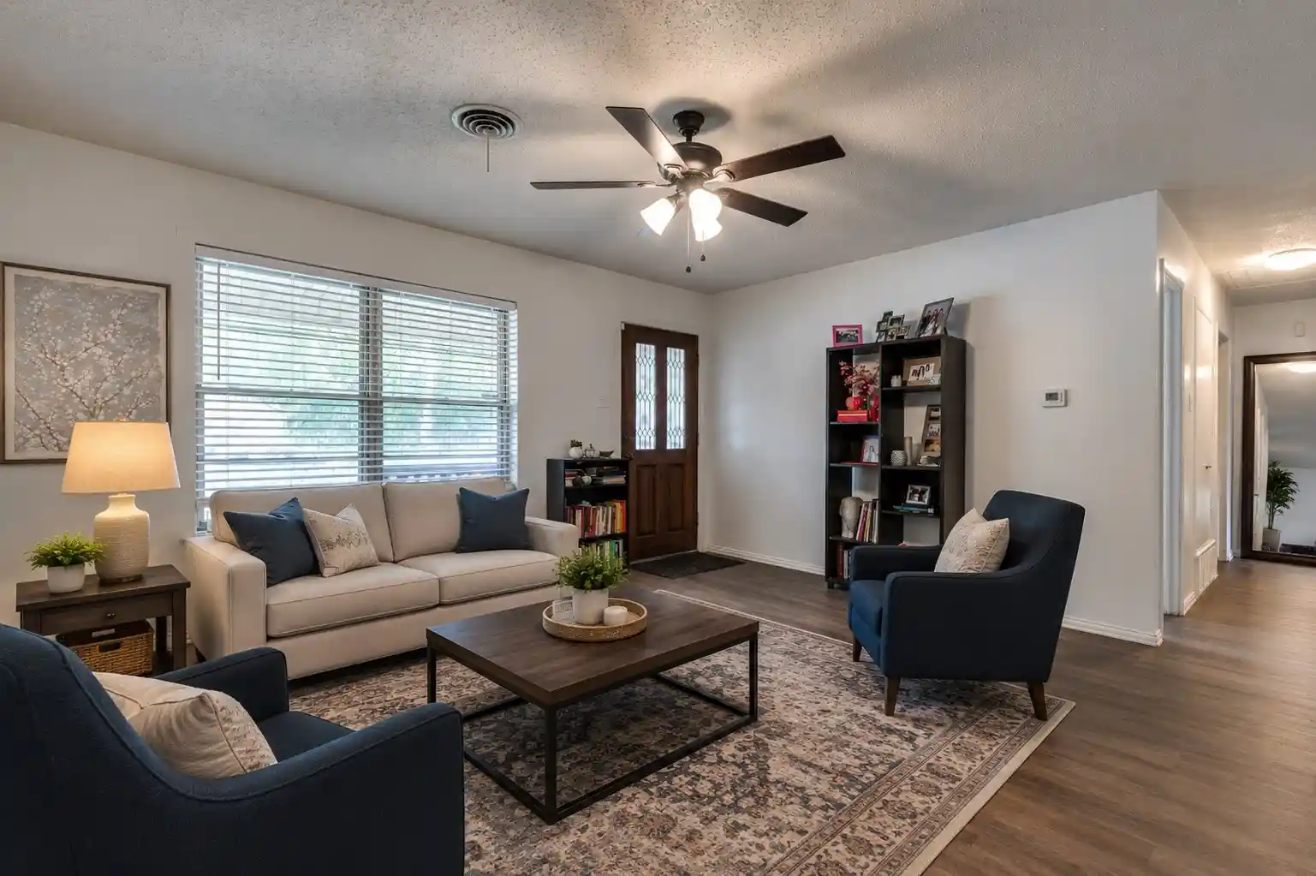
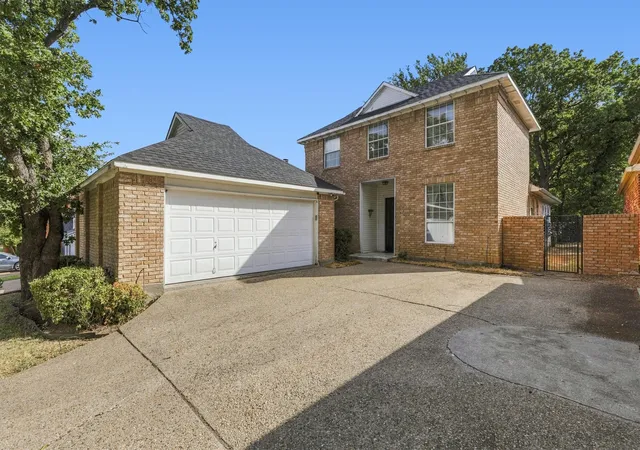


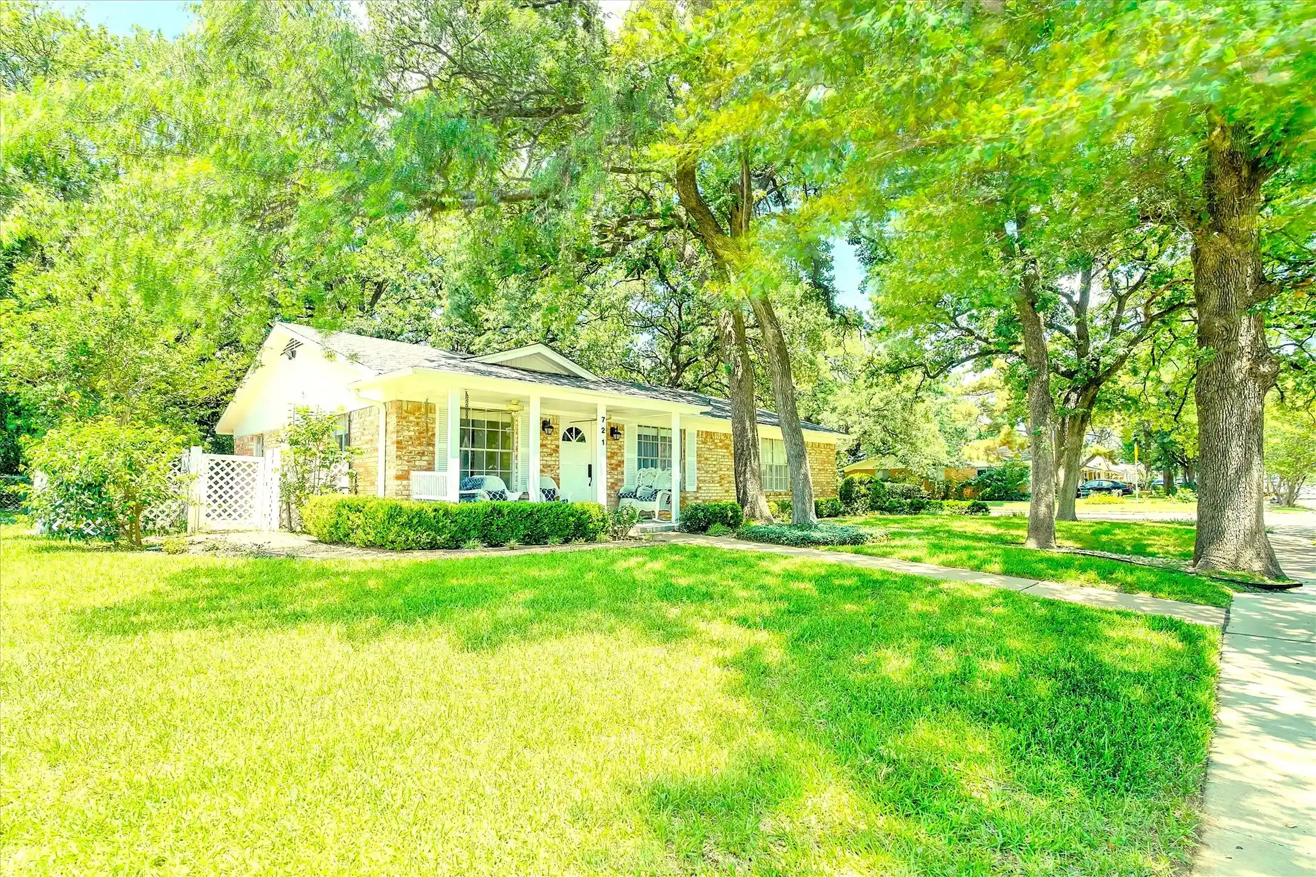

Find Homes by Property Features in Irving, TX
Nearby New Homes For Sale

Based on information from the North Texas Real Estate Information Systems, Inc., through Oct 29, 2026, 10:45PM. Information is provided exclusively for consumers’ personal, non-commercial use. It may not be used for any purpose other than to identify prospective properties consumers may be interested in purchasing. Data is deemed reliable but is not guaranteed accurate. This website may not include listings or property addresses of sellers who have directed their listing brokers to withhold their listing or their property address from display on the Internet. ©2026 North Texas Real Estate Information Systems, Inc. All Rights Reserved.
 Advertising Broker: Michelle Brecker | Pathway To Home Realty
