- Overview
- Description
- Property Details
- Location
- Facts & Features
- Getting Around
- Nearby Homes

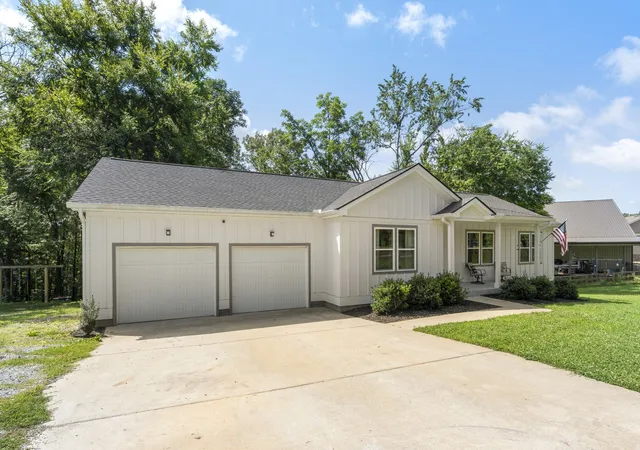


$497,999
Monthly Est:$2,479
 3 Beds
 2 Baths
2 full baths
 1,467sqft
1505 E Piney Rd, Dickson, TN 37055
$497,999
$2,479/moEst:
Get Pre-Approved
Single Family Residence
Built in 2022
$-- HOA
5.92 acres lot
$339/sq.ft
Description
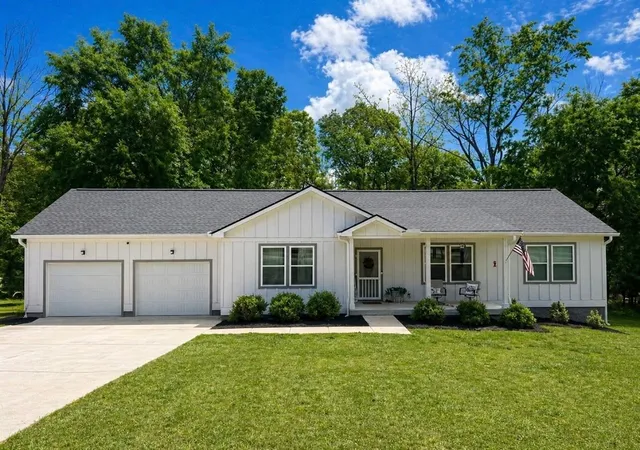
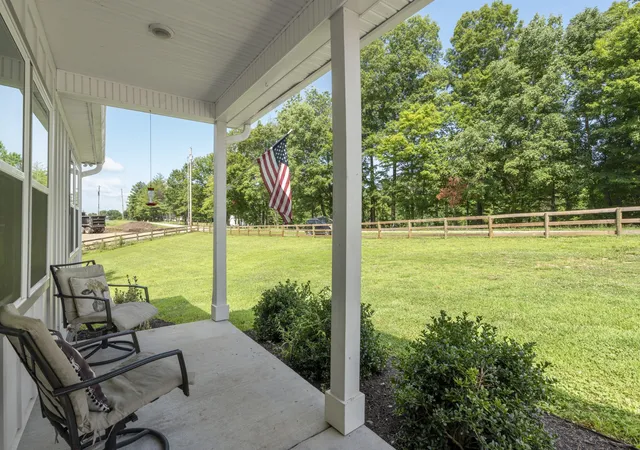
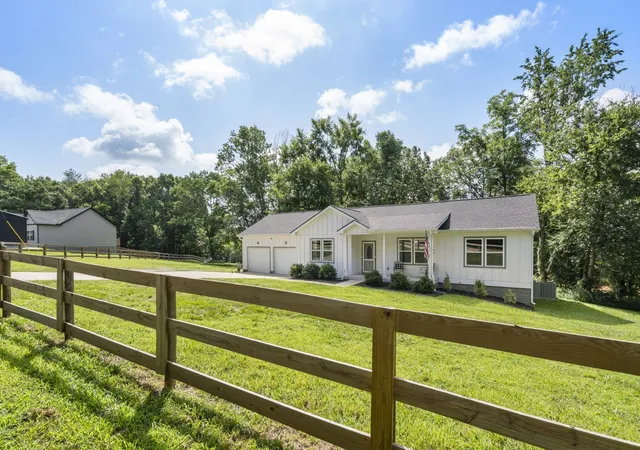
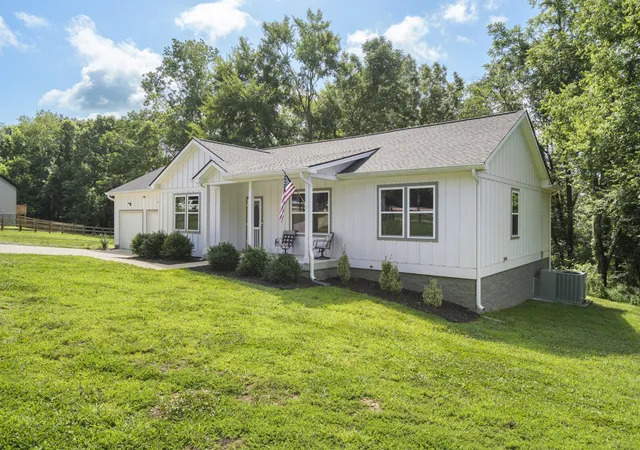
👉MOTIVATED SELLERS - MOVE IN READY👈COUNTRY LIVING; MODERN CONVENIENCE; ALMOST 6 ACRES - JUST MINS FROM DOWNTOWN DICKSON!💢WELCOME HOME💢 to this ONE-LEVEL, CUSTOM BUILT HOME situated on 5.92+/- acres that offers the perfect blend of privacy, quality craftsmanship, and an easy commute to Nashville. Built just 3 years ago by a well-known local builder. This move-in-ready property is designed for today's lifestyle. Step inside to an inviting 𝐎𝐩𝐞𝐧-C𝐨𝐧𝐜𝐞𝐩𝐭 𝐟𝐥𝐨𝐨𝐫 𝐩𝐥𝐚𝐧 featuring a spacious living area that flows effortlessly into the 𝐒𝐭𝐮𝐧𝐧𝐢𝐧𝐠 𝐊𝐢𝐭𝐜𝐡𝐞𝐧 w/Tile Backsplash. Home chefs will love the GRANITE COUNTERTOPS, OVERSIZED ISLAND, STAINLESS STEEL APPLIANCES & GAS RANGE;perfect for entertaining family and friends. The thoughtfully designed SPLIT BEDROOM FLOOR PLAN provides privacy, with a spacious primary suite featuring a walk-in closet and a private ensuite bath. TWO ADDITIONAL BEDROOMS and a SECOND FULL BATH, offer comfortable accommodations for family or guests. One of the home's standout features is the LARGE LAUNDRY ROOM, providing abundant storage room and workspace. NEED EXTRA FLEXIBILITY? A portion of the garage has been converted into a MULTI-PURPOSE ROOM with its own private entrance from the garage. Whether you envision a HOME GYM, TEEN RETREAT, HOBBY ROOM, OFFICE, HOMESCHOOL SPACE OR MEDIA ROOM, the possibilities are endless. Outside, you'll appreciate the quality HARDIE BOARD SIDING construction, UNDERGROUND UTILITIES, ENCAPSULATED HEATED & COOLED CRAWL SPACE, energy-efficient TANKLESS WATER HEATER. Relax on the EXPANSIVE BACK DECK overlooking your partially cleared property; ATV Trails or Hunt on your own property! Enjoy PEACEFUL MORNINGS, ENTERTAINING GUESTS, OR SIMPLY TAKING TIME TO RELAX. New $20+K SPLIT RAIL FENCING outlines your personal slice of Heaven❤️Located just mins. from DICKSON and a short drive to NASHVILLE, this property offers the tranquility of country living with the convenience today's commuters desire.
- Houzeo last checked: 12 hours ago
- Listing updated: September 21, 2026 at 4:53 pm
- Listing Provided by: Renea Veach (615) 686-8813 DRE #362254 | Realty Executives Hometown Living (615) 802-2000
- Source: Nashville (RealTracs Mid) MLS-TN | MLS#: 3597015

Property Details
Status
Active
Type
Single Family Residence
No. of Stories
1
County
City
Neighborhood
--
Year Built
2022
HOA Fees
-
Finished Area
1,467 sqft
Lot Size
5.92 acres lot
Basement Area
- sqft
MLS Name
Nashville (RealTracs Mid) MLS
MLS Number
3597015
MLS Status
Active
Days on Market
18

Continue Your Journey in App
Find your dream home, receive real-time updates, and many more!
Download App
Continue Your Journey in App
Find your dream home, receive real-time updates, and many more!
Location
Facts & Features
Rooms
Bedrooms & bathrooms
Bedrooms: 3
Bathrooms: 2
Interior
Sewer
Private Sewer
Interior Features
High Speed Internet
Appliances
Gas Oven, Gas Range, Dishwasher, Energy Star Qualified Appliances, Microwave, Refrigerator, Stainless Steel Appliance(s)
Flooring
Luxury Vinyl
Cooling
Ceiling Fan(s), Central Air
Heating
Central, Energy Star Qualified Equipment
Construction
Year Built
Year Built: 2022
Home type
Single Family Residence
Architectural Style
Ranch
Roof
Shingle
Construction Materials
Hardboard Siding
Utilities & Energy
Security Features
Smoke Detector(s)
Water Source
Public
Laundry Features
Electric Dryer Hookup, Washer Hookup
Fireplace Features
Gas, Great Room
Utilities
Water Available
Basement
Crawl Space
Parking Features
Garage Door Opener, Garage Faces Front, Concrete
Other Features
Patio And Porch Features
Porch, Covered, Deck
Lot Features
Sloped
Subdivision Name
N/a
Price History
| Date | Event | Price |
|---|---|---|
09/21/2026 Source: | Price Decreased | $497,999 -3.30% $339/sqft |
07/02/2026 Source: | Price Increased | $515,000 +3.00% $351/sqft |
07/02/2026 Source: | Listed for Sale | $499,999 $341/sqft |


Nearby Homes

Find Homes by Property Features in Dickson, TN
Nearby New Homes For Sale

Based on information from Realtracs® through Oct 09, 2026, 02:31PM. Data courtesy of Realtracs® MLS as distributed by MLS GRID. Some IDX listings have been excluded from this website. All data is obtained from various sources and may not have been verified by the broker or MLS GRID. Supplied Open House Information is subject to change without notice. All information should be independently reviewed and verified for accuracy. Properties may or may not be listed by the office/agent presenting the information. IDX information is provided exclusively for consumers’ personal, noncommercial use. It may not be used for any purpose other than to identify prospective properties consumers may be interested in purchasing. The data is deemed reliable but is not guaranteed by MLS GRID. The use of the MLS GRID Data may be subject to an end-user license agreement prescribed by Realtracs® MLS. © 2026 RealTracs Solutions. All Rights Reserved. Angela Fowler Real Estate, LLC | 423.320.4620 | afowler@catt.com Mailing Address: 452 Kailors Cove Cir, Ringgold, GA 30736
 Advertising Broker: Angela Fowler | Angela Fowler Real Estate, LLC.