- Overview
- Description
- Property Details
- Location
- HOA Management
- Facts & Features
- Getting Around




$389,000
Monthly Est:$1,936
 4 Beds
 3 Baths
2 full baths + 1 half bath
 2,454sqft
1505 Lucca Ln, Weston, TX 75097
$389,000
$1,936/moEst:
Get Pre-Approved
Single Family Residence
Built in 2025
$132.5/mo HOA
0.14 acre lot
$159/sq.ft
Description
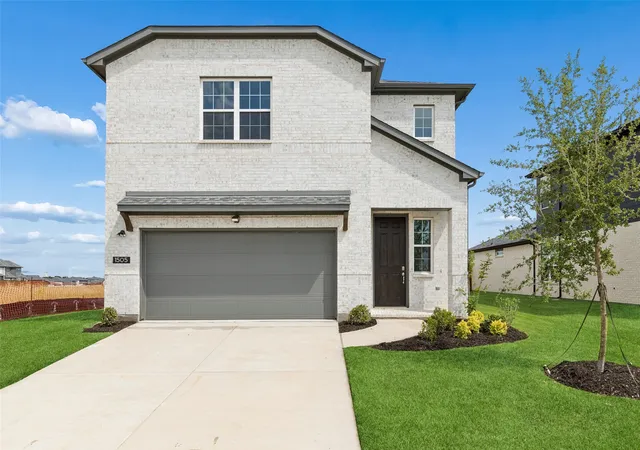
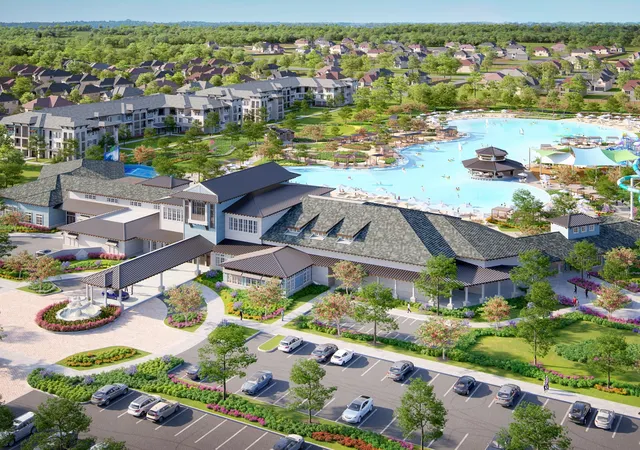
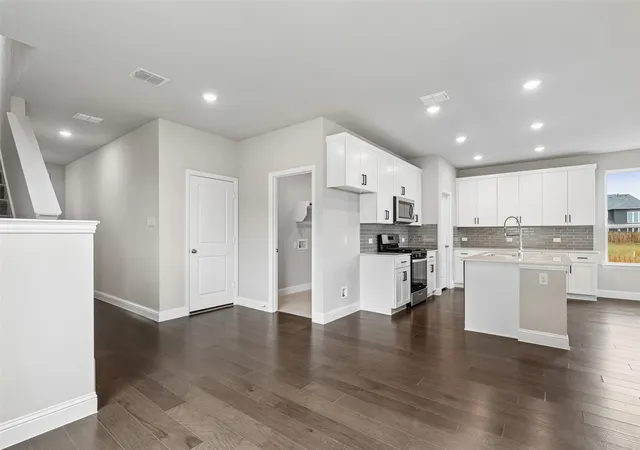
** 2.99% Rates (5.80% APR)* Plus, Receive $10k Toward Closing Costs. Buy Your Dream Home And Get $12k Cash After Closing. 0% Interest. Your Mortgage Payment Rewards Can Help Pay It Back. Qualifying Buyers Can Receive A Repayable Loan (Not A Gift Card), Providing Cash To Spend However You Choose. Subject To Terms And Conditions ** Brand New Construction by Megatel Homes! Our Aurora plan is a two-story, 2,454 square foot home featuring 4 inviting bedrooms, 2.5 bathrooms, a dining area, an upstairs game room, and a two-car garage. The comfortable living areas provide a welcoming setting for family meals, entertaining friends, or relaxing together at home. Upstairs, the game room offers extra space for movie nights, hobbies, or a fun hangout for the whole family. With four bedrooms and a flexible layout, there is plenty of room for family, guests, or a home office. Situated on a 50 ft lot, this home features elevation B, with distinctive exterior details that add charm and curb appeal. Move-In Ready & Never Occupied! Lagoon life is coming to McKinney ISD! Venetian is a luxury master-planned community in Celina, blending modern convenience with small-town charm. Located within the acclaimed McKinney ISD, families enjoy top-tier education along with beautifully landscaped spaces dedicated to wellness and relaxation. With a state-of-the-art waterpark, featuring a surf simulator, waterslide tower, and swim-up bar, Venetian offers a vibrant, resort-style lifestyle for all ages.
- Houzeo last checked: 6 minutes ago
- Listing updated: November 6, 2026 at 8:46 pm
- Listing Provided by: Jagjit Singh (214) 681-1407 | Jagjit Singh (214) 620-9277
- Source: NTREIS MLS-TX | MLS#: 21224050

Property Details
Status
Active
Type
Single Family Residence
No. of Stories
2
County
City
Neighborhood
--
Year Built
2025
HOA Fees
$132.5/mo
Finished Area
2,454 sqft
Lot Size
0.14 acre lot
Basement Area
- sqft
MLS Name
NTREIS MLS
MLS Number
21224050
MLS Status
Active
Cumulative Days on Market
220

Continue Your Journey in App
Find your dream home, receive real-time updates, and many more!
Continue Your Journey in App
Find your dream home, receive real-time updates, and many more!
Location
HOA Management
Guardian Association Management
HOA Fees
$1,590/ Annually
Amenities
 Amenities and services may be covered by one or multiple associations and service providers.
 Maintenance
Disclaimer: Amenities are based on third-party information and may vary; buyers must independently verify all amenities, as information is deemed reliable but not guaranteed.
Facts & Features
Rooms
Bedrooms & bathrooms
Bedrooms: 4
Bathrooms: 3
GameRoom
Level: Second
Area: 294.00 Square Feet
Dimensions: 21 x 14
DiningRoom
Level: First
Area: 120.00 Square Feet
Dimensions: 12 x 10
LivingRoom
Level: First
Area: 266.00 Square Feet
Dimensions: 14 x 19
UtilityRoom
Level: First
Area: 81.00 Square Feet
Dimensions: 9 x 9
Kitchen
Level: First
Area: 108.00 Square Feet
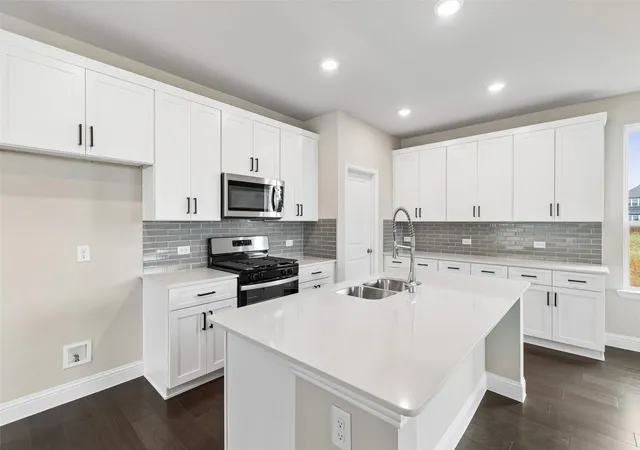
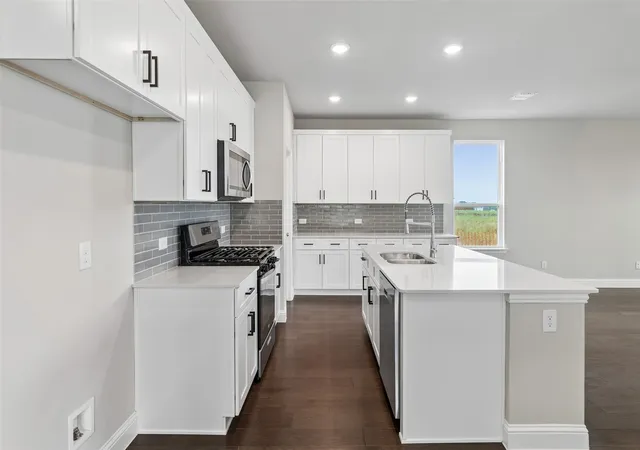
Dimensions: 12 x 9
Bedroom
Level: Second
Area: 132.00 Square Feet
Dimensions: 11 x 12
Bedroom
Level: Second
Area: 144.00 Square Feet
Dimensions: 12 x 12
Bedroom
Level: Second
Area: 132.00 Square Feet
Dimensions: 11 x 12
PrimaryBedroom
Level: First
Area: 224.00 Square Feet
Dimensions: 14 x 16
Interior
Cooling
Central Air, Ceiling Fans, Electric
Flooring
Carpet, Ceramic Tile
Appliances
Dishwasher, Gas Cooktop, Disposal, Gas Water Heater, Tankless Water Heater, Vented Exhaust Fan
Heating
Central, Natural Gas
Exterior Features
Rain Gutters
Sewer
Public Sewer
Interior Features
High Speed Internet, Cable Tv, Vaulted Ceilings
Construction
Year Built
Year Built: 2025
Home type
Single Family Residence
Property Condition
New Construction
Roof
Composition
Foundation Details
Slab
Construction Materials
Brick
Architectural Style
Detached
Utilities & Energy
Parking Features
Door Single
Pool Features
None
Utilities
Sewer Available, Water Available, Cable Available
Security Features
Carbon Monoxide Detectors, Fire Alarm, Smoke Detectors
Water Source
Public
Other Features
Lot Features
Interior Lot, Landscaped
Subdivision Name
Venetian
Patio And Porch Features
Covered
Price History
| Date | Event | Price |
|---|---|---|
10/30/2026 Source: | Price Decreased | $389,000 -2.51% $159/sqft |
10/10/2026 Source: | Price Decreased | $399,000 -6.76% $163/sqft |
10/07/2026 Source: | Price Decreased | $427,950 -0.01% $174/sqft |
08/12/2026 Source: | Price Decreased | $428,000 -2.28% $174/sqft |
04/23/2026 Source: | Price Decreased | $438,000 -2.23% $178/sqft |

Show more
Find Homes by Property Features in Weston, TX

Based on information from the North Texas Real Estate Information Systems, Inc., through Nov 09, 2026, 11:15AM. Information is provided exclusively for consumers’ personal, non-commercial use. It may not be used for any purpose other than to identify prospective properties consumers may be interested in purchasing. Data is deemed reliable but is not guaranteed accurate. This website may not include listings or property addresses of sellers who have directed their listing brokers to withhold their listing or their property address from display on the Internet. ©2026 North Texas Real Estate Information Systems, Inc. All Rights Reserved.
 Advertising Broker: Michelle Brecker | Pathway To Home Realty
