- Overview
- Description
- Property Details
- Location
- HOA Management
- Facts & Features
- Getting Around
- Nearby Homes



$519,997
Monthly Est:$2,588
 4 Beds
 3 Baths
3 full baths
 2,759sqft
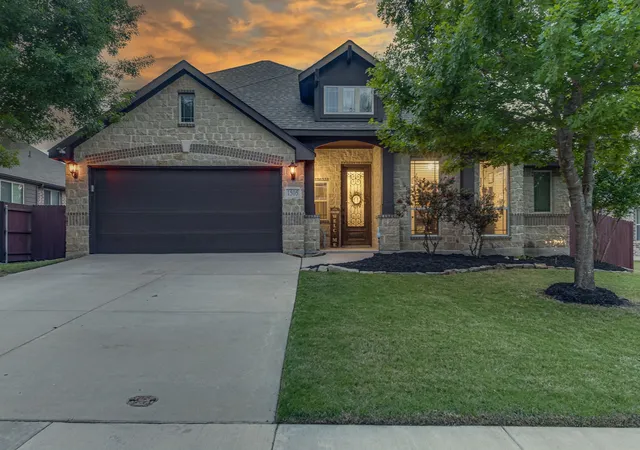
1505 Park Meadow Dr, Midlothian, TX 76065
$519,997
$2,588/moEst:
Get Pre-Approved
Single Family Residence
Built in 2017
$22.92/mo HOA
0.19 acre lot
$188/sq.ft
Description
Beautiful 3-BEDROOM, 3-BATH home in the highly desirable PARKSIDE ESTATES. This thoughtfully designed FLOOR PLAN offers both functionality and style, featuring a DESIGNATED DINING AREA, DEDICATED OFFICE, and an UPSTAIRS MEDIA OR FLEX ROOM to fit your needs.
The heart of the home is the OPEN-CONCEPT KITCHEN AND LIVING AREA, designed for both everyday living and effortless entertaining. The spacious kitchen offers ABUNDANT CABINET STORAGE, GENEROUS COUNTER SPACE, and a LARGE PANTRY to keep everything organized with ease. It flows seamlessly into the living area, creating a bright and inviting space ideal for gathering with family or guests. A cozy BREAKFAST NOOK provides the perfect spot for casual dining, morning coffee, or enjoying views of the backyard.
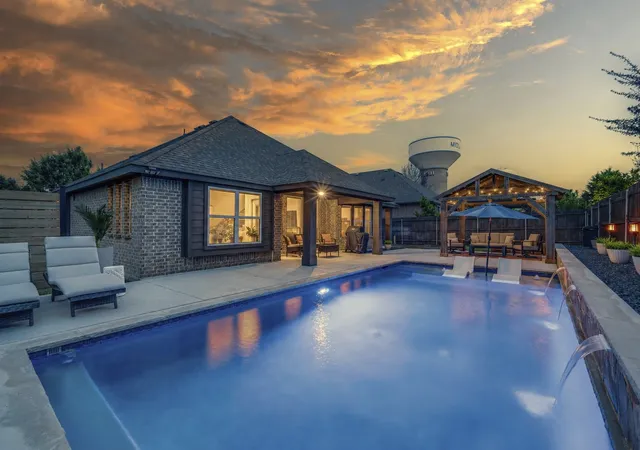
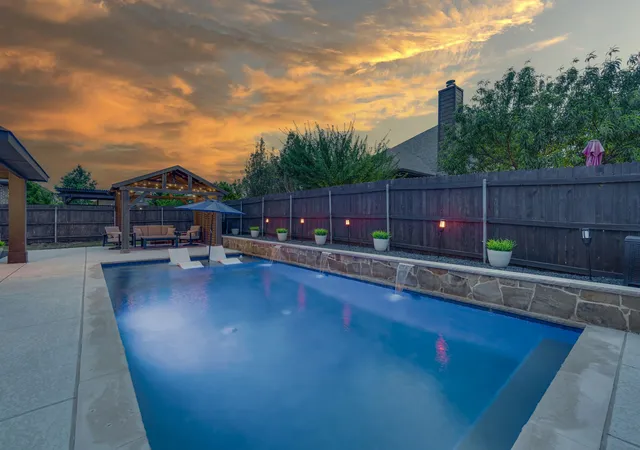
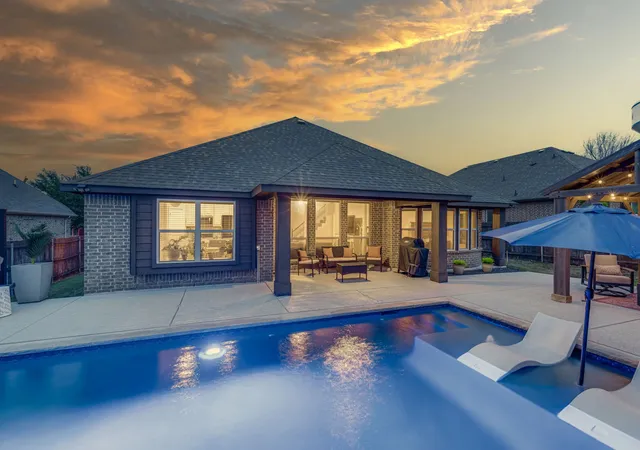
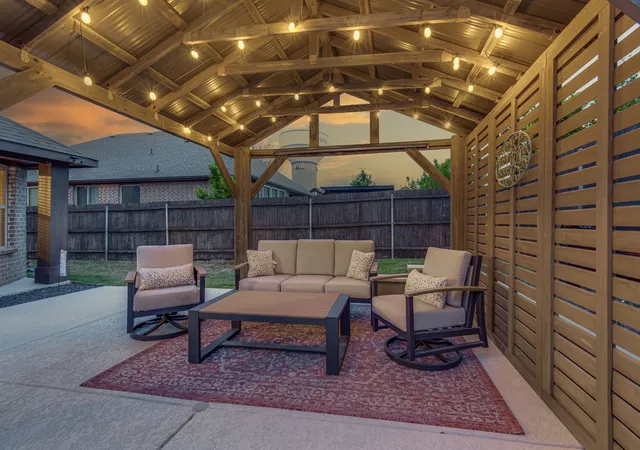
Step outside to a true BACKYARD OASIS built for both entertaining and everyday enjoyment. The expansive outdoor space showcases a GORGEOUS POOL that serves as the centerpiece, complemented by MULTIPLE SEATING AREAS that create a RESORT-STYLE ATMOSPHERE right at home. With TWO SEPARATE SITTING AREAS, there’s ample space for OUTDOOR DINING, relaxing in the shade, or hosting unforgettable BBQs and gatherings with family and friends. The layout offers both openness for entertaining and pockets of privacy for quiet evenings, making it as functional as it is inviting. Whether you're cooling off in the pool, enjoying a weekend cookout, or simply unwinding at the end of the day, this backyard is designed to elevate your lifestyle.
- Houzeo last checked: 9 hours ago
- Listing updated: July 7, 2026 at 1:32 pm
- Listing Provided by: Brandon Reichenau | RE/MAX FRONTIER (469) 846-0123
- Source: NTREIS MLS-TX | MLS#: 21241851

Property Details
Status
Pending
Type
Single Family Residence
No. of Stories
2
County
City
Neighborhood
Year Built
2017
HOA Fees
$22.92/mo
Finished Area
2,759 sqft
Lot Size
0.19 acre lot
Basement Area
- sqft
MLS Name
NTREIS MLS
MLS Number
21241851
MLS Status
Pending
Cumulative Days on Market
61

Continue Your Journey in App
Find your dream home, receive real-time updates, and many more!
Download App
Continue Your Journey in App
Find your dream home, receive real-time updates, and many more!
Location
HOA Management
Principal Management Group
HOA Fees
$275/ Annually
Amenities
 Amenities and services may be covered by one or multiple associations and service providers.
 AllFacilities
Disclaimer: Amenities are based on third-party information and may vary; buyers must independently verify all amenities, as information is deemed reliable but not guaranteed.
Facts & Features
Rooms
Bedrooms & bathrooms
Bedrooms: 4
Bathrooms: 3
DiningRoom
Level: First
Area: 208.00 Square Feet
Dimensions: 16 x 13
Bedroom
Level: First
Area: 120.00 Square Feet
Dimensions: 10 x 12
BreakfastRoomNook
Level: First
Area: 144.00 Square Feet
Dimensions: 12 x 12
Bedroom
Level: First
Area: 143.00 Square Feet
Dimensions: 11 x 13
PrimaryBedroom
Level: First
Area: 273.00 Square Feet
Dimensions: 13 x 21
GameRoom
Level: Second
Area: 342.00 Square Feet
Dimensions: 19 x 18
Office
Level: First
Area: 120.00 Square Feet
Dimensions: 12 x 10
Kitchen
Level: First
Area: 96.00 Square Feet
Dimensions: 12 x 8
Bedroom
Level: First
Area: 143.00 Square Feet
Dimensions: 13 x 11
LivingRoom
Level: First
Area: 352.00 Square Feet
Dimensions: 16 x 22
Interior
Sewer
Public Sewer
Interior Features
Decorative Designer Lighting Fixtures, Eat In Kitchen, Cable Tv
Appliances
Dishwasher, Electric Cooktop, Electric Oven, Electric Water Heater, Disposal, Microwave, Refrigerator
Window Features
Window Coverings
Exterior Features
Awnings, Private Yard
Flooring
Carpet, Engineered Hardwood
Cooling
Attic Fan, Central Air, Ceiling Fans, Electric
Heating
Electric, Fireplaces, Propane
Construction
Year Built
Year Built: 2017
Home type
Single Family Residence
Foundation Details
Slab
Architectural Style
Traditional, Detached
Roof
Composition, Shingle
Construction Materials
Brick, Rock, Stone
Utilities & Energy
Water Source
Public
Laundry Features
Washer Hookup, Dryer Hookup
Fireplace Features
Electric, Living Room
Utilities
Electricity Connected, Propane, Phone Available, Sewer Available, Separate Meters, Water Available, Cable Available
Parking Features
Concrete
Pool Features
In Ground, Pool
Other Features
Community Features
Community Mailbox, Curbs
Patio And Porch Features
Awnings, Deck, Patio, Side Porch, Covered
Lot Features
Interior Lot
Subdivision Name
Parkside Estates
Vegetation
Grassed
Disclosures
Deed Restriction
Price History
| Date | Event | Price |
|---|---|---|
07/07/2026 Source: | Pending | $519,997 $188/sqft |
06/10/2026 Source: | Contingent (Active Under Contract) | $519,997 -0.95% $188/sqft |
04/28/2026 Source: | Off Market | $525,000 $190/sqft |
04/28/2026 Source: | Listed for Sale | $525,000 $190/sqft |

Nearby Homes


Find Homes by Property Features in Midlothian, TX
Nearby New Homes For Sale

Based on information from the North Texas Real Estate Information Systems, Inc., through Oct 09, 2026, 02:30PM. Information is provided exclusively for consumers’ personal, non-commercial use. It may not be used for any purpose other than to identify prospective properties consumers may be interested in purchasing. Data is deemed reliable but is not guaranteed accurate. This website may not include listings or property addresses of sellers who have directed their listing brokers to withhold their listing or their property address from display on the Internet. ©2026 North Texas Real Estate Information Systems, Inc. All Rights Reserved.
 Advertising Broker: Michelle Brecker | Pathway To Home Realty