- Overview
- Description
- Property Details
- Location
- Facts & Features
- Getting Around
- Nearby Homes

Street View
$330,000
Monthly Est:$1,643
 3 Beds
 2 Baths
2 full baths
 2,395sqft
1505 Whitehall Dr, Shreveport, LA 71105
$330,000
$1,643/moEst:
Get Pre-Approved
Single Family Residence
Built in 2006
$-- HOA
0.24 acre lot
$138/sq.ft
Description
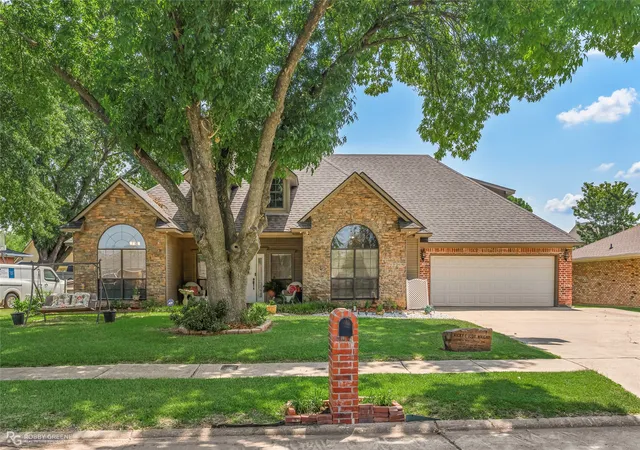
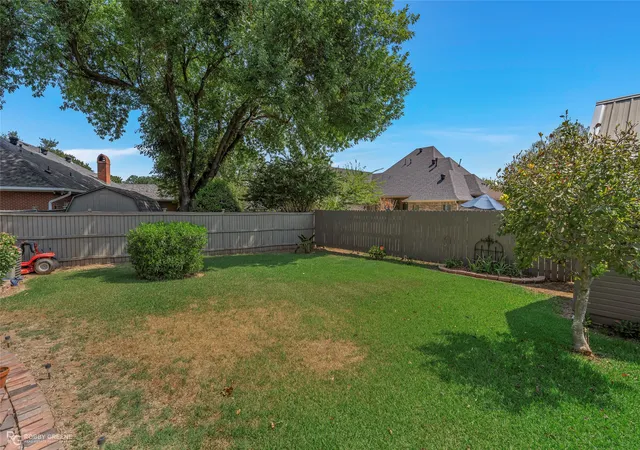
Welcome home, where you feel the pride of ownership when you step through the doorway. Say goodbye to the standard home layout and step into a space designed with personality, versatility, and ROOM! Built in 2006, this property has been so very well maintained by its original owners. You heard it right, this is a one owner home! Spacious living area and kitchen with cabinet space galore. Offering a remote master suite with stall shower, jet tub, and double vanity. A dedicated home office sits quietly away from the main living areas, offering the ultimate remote workspace. Also adjacent to a piano room, these 2 spaces could be easily converted to a 4th bedroom with a large walk-in closet. Upstairs, the massive bonus room provides a space perfect for a man cave, hobby or game room, or guest sleep space! The crown jewel of this property is the spectacular, fully fenced backyard, designed for both relaxation and peak functionality. Garden enthusiasts will fall in love with the dedicated, reserved garden area. This is a blank canvas ready for your seasonal vegetables or fresh herbs. (Located behind the back fence).
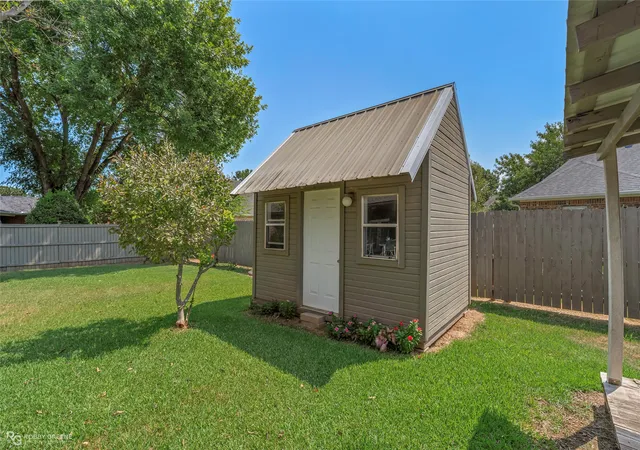
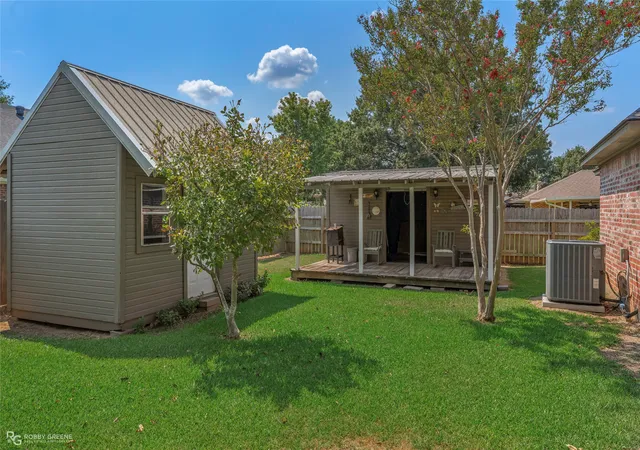
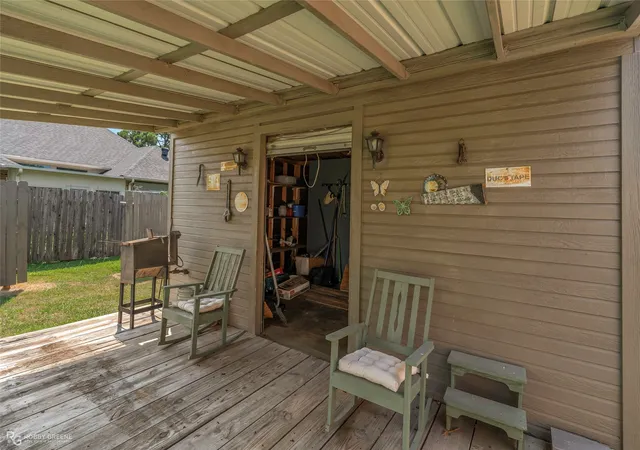
Tucked into the landscape are two outbuildings that blend utility with charm. You will find a dedicated tool shed to keep all your everyday gardening equipment organized and right at your fingertips. Just steps away sits an adorable cottage-style storage shed, complete with picture-perfect details that make it a beautiful focal point rather than just a place for overflow. This outdoor space offers a rare blend of beauty and practicality.
Roof is 6 years old. AC(s) are 5 years old. Furnace is 7 years old. Water heater is 7 years old.
- Houzeo last checked: 6 minutes ago
- Listing updated: September 9, 2026 at 1:47 pm
- Listing Provided by: Hannah Loker | Sterling & Southern Real Estate Co. LLC (318) 990-9001
- Source: NTREIS MLS-TX | MLS#: 21380832

Property Details
Status
Active
Type
Single Family Residence
No. of Stories
-
County
City
Neighborhood
--
Year Built
2006
HOA Fees
-
Finished Area
2,395 sqft
Lot Size
0.24 acre lot
Basement Area
- sqft
MLS Name
NTREIS MLS
MLS Number
21380832
MLS Status
Active

Continue Your Journey in App
Find your dream home, receive real-time updates, and many more!
Continue Your Journey in App
Find your dream home, receive real-time updates, and many more!
Location
Facts & Features
Rooms
Bedrooms & bathrooms
Bedrooms: 3
Bathrooms: 2
LivingRoom
Level: First
Area: 1.00 Square Feet
Dimensions: 1 x 1
BonusRoom
Level: Second
Area: 270.00 Square Feet
Dimensions: 15 x 18
Office
Level: First
Area: 1.00 Square Feet
Dimensions: 1 x 1
DiningRoom
Level: First
Area: 1.00 Square Feet
Dimensions: 1 x 1
PrimaryBedroom
Level: First
Area: 1.00 Square Feet
Dimensions: 1 x 1
FullBath
Level: First
Area: 1.00 Square Feet
Dimensions: 1 x 1
Interior
Appliances
Dishwasher
Sewer
Public Sewer
Cooling
Central Air
Interior Features
Kitchen Island, Pantry, Walk In Closets
Heating
Central
Construction
Year Built
Year Built: 2006
Home type
Single Family Residence
Construction Materials
Stone Veneer, Wood Siding
Architectural Style
Detached
Utilities & Energy
Parking Features
Driveway
Utilities
Sewer Available, Water Available
Water Source
Public
Pool Features
None
Fireplace Features
Gas Log
Other Features
Subdivision Name
University Terrace
Price History
| Date | Event | Price |
|---|---|---|
09/09/2026 Source: | Listed for Sale | $330,000 $138/sqft |

Nearby Homes
Find Homes by Property Features in Shreveport, LA
Nearby New Homes For Sale

Based on information from the North Texas Real Estate Information Systems, Inc., through Nov 08, 2026, 11:00AM. Information is provided exclusively for consumers’ personal, non-commercial use. It may not be used for any purpose other than to identify prospective properties consumers may be interested in purchasing. Data is deemed reliable but is not guaranteed accurate. This website may not include listings or property addresses of sellers who have directed their listing brokers to withhold their listing or their property address from display on the Internet. ©2026 North Texas Real Estate Information Systems, Inc. All Rights Reserved.
 Advertising Broker: Michelle Brecker | Pathway To Home Realty
