- Overview
- Description
- Property Details
- Location
- HOA Management
- Facts & Features
- Getting Around
- Nearby Homes

 New Construction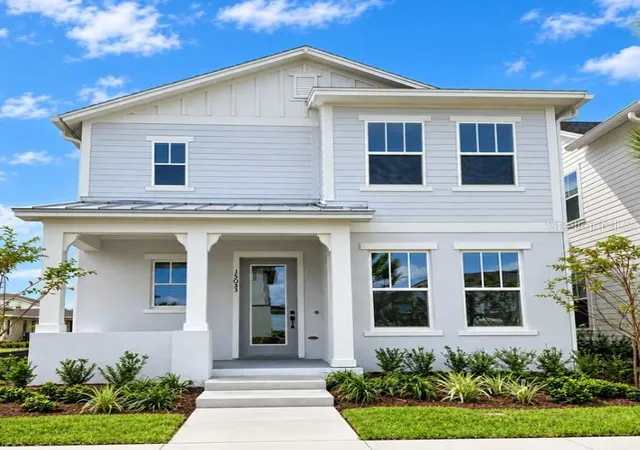

Street View
$735,811
Monthly Est:$3,662
 3 Beds
 3 Baths
2 full baths + 1 half bath
 2,338sqft
15053 Sirleaf Dr, Orlando, FL 32827
$735,811
$3,662/moEst:
Get Pre-Approved
Single Family Residence
Built in 2026
$178.67/mo HOA
3,597 sqft lot
$315/sq.ft
Description
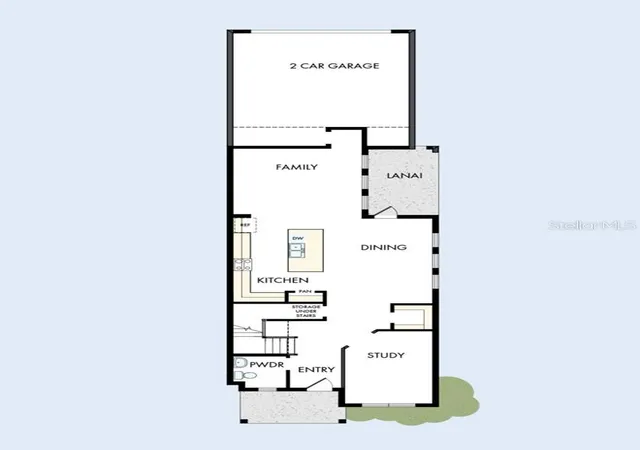
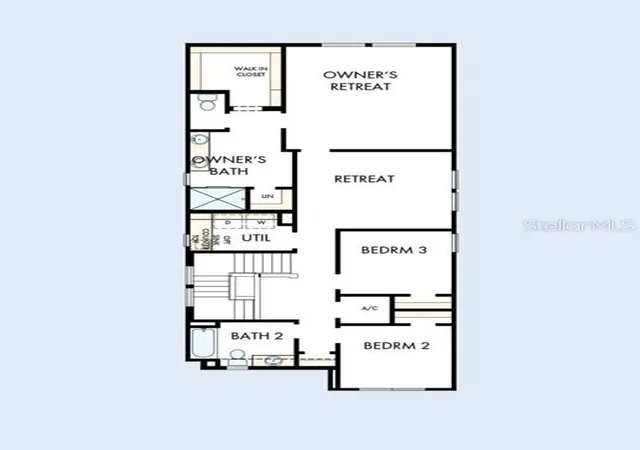
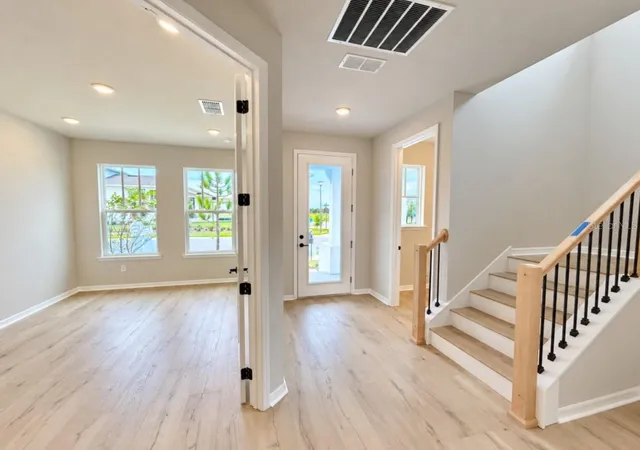
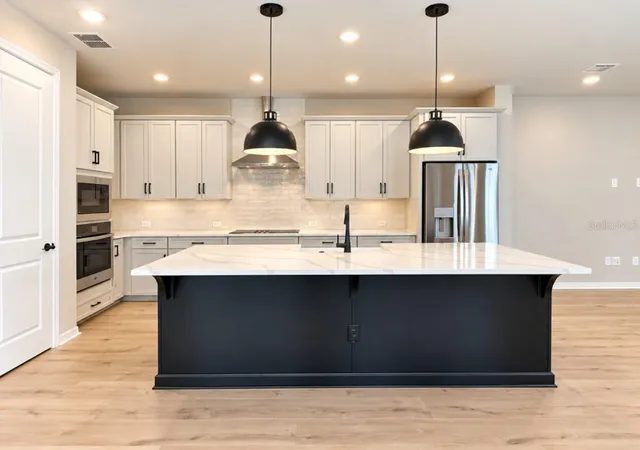
Step into a home where modern sophistication meets effortless living! This beautifully designed 3-bedroom, 2.5-bath home showcases a beautiful palette of soft grays and bold black accents, creating a look that is both timeless and stylish. Light laminate wood flooring flows throughout the main living areas, while an abundance of windows fills the home with natural light, creating a bright and inviting atmosphere. The enclosed study offers the perfect private retreat for working from home, reading, or simply enjoying a little quiet time. The heart of this home is the spacious gourmet kitchen, designed to impress and inspire! With plenty of room to cook, gather, and entertain, it's the perfect place to create lasting memories with family and friends. From its thoughtfully selected finishes to its light-filled living spaces, every day.
- Houzeo last checked: 12 hours ago
- Listing updated: October 10, 2026 at 5:01 am
- Listing Provided by: Robert St. Pierre | WEEKLEY HOMES REALTY COMPANY (866) 493-3553
- Source: Stellar MLS-FL | MLS#: TB8556630

Property Details
Status
Active
Type
Single Family Residence
No. of Stories
-
County
City
Neighborhood
Year Built
2026
HOA Fees
$178.67/mo
Finished Area
2,338 sqft
Lot Size
3,597 sqft lot
Basement Area
- sqft
MLS Name
Stellar MLS
MLS Number
TB8556630
MLS Status
Active
Days on Market
1

Continue Your Journey in App
Find your dream home, receive real-time updates, and many more!
Download App
Continue Your Journey in App
Find your dream home, receive real-time updates, and many more!
Location
HOA Management
Titan Management
HOA Fees
$535.63/ Quarterly
Amenities
 Amenities and services may be covered by one or multiple associations and service providers.
 Tennis
 Park Playground
 Cable TV
 Internet
 Bike Trails
 Pool
Pool
 Basket Ball
 Gym
Gym
 Club House
 Recreation Facilities
Recreational Facilities
Disclaimer: Amenities are based on third-party information and may vary; buyers must independently verify all amenities, as information is deemed reliable but not guaranteed.
Facts & Features
Rooms
Bedrooms & bathrooms
Bedrooms: 3
Bathrooms: 3
Kitchen
Level: First
Living Room
Level: First
Primary Bedroom
Level: Second
Loft
Level: Second
Interior
Cooling
Central Air, Zoned
Window Features
Double Pane Windows, Energy Star Qualified Windows
Appliances
Built In Oven, Convection Oven, Dishwasher, Disposal, Electric Water Heater, Microwave, Range Hood, Refrigerator
Interior Features
Cathedral Ceiling(s), High Ceilings, In Wall Pest System, Living Room/dining Room Combo, Open Floorplan, Pest Guard System, Primary Bedroom Upstairs, Solid Surface Counters, Thermostat, Walk In Closet(s)
Flooring
Carpet, Ceramic Tile, Laminate
Exterior Features
Rain Gutters, Sidewalk, Sprinkler Metered
Sewer
Public Sewer
Heating
Central, Electric, Solar
Construction
Year Built
Year Built: 2026
Home type
Single Family Residence
Property Condition
Completed
Foundation Details
Slab
Construction Materials
Cement Siding, Hardi Plank Type
Roof
Shingle
Architectural Style
Traditional
Utilities & Energy
Association Amenities
Basketball Court, Cable Tv, Clubhouse, Fitness Center, Park, Playground, Pool, Recreation Facilities, Tennis Court(s), Trail(s)
Laundry Features
Electric Dryer Hookup, Inside, Laundry Room
Utilities
Cable Available, Cable Connected, Electricity Available, Electricity Connected, Fiber Optics, Sewer Connected, Sprinkler Recycled, Underground Utilities, Water Connected
Security Features
Fire Alarm, Security System, Smoke Detector(s)
Parking Features
Driveway, Garage Door Opener, Garage Faces Rear
Water Source
Public
Other Features
Lot Features
Sidewalk, Paved
Patio And Porch Features
Front Porch, Side Porch
Community Features
Community Mailbox, Deed Restrictions, Dog Park, Fitness Center, Irrigation Reclaimed Water, Park, Pool, Restaurant, Sidewalks, Tennis Court(s), Street Lights
Subdivision Name
Laureate Park
Price History
| Date | Event | Price |
|---|---|---|
10/09/2026 Source: | Listed for Sale | $735,811 $315/sqft |

Nearby Homes
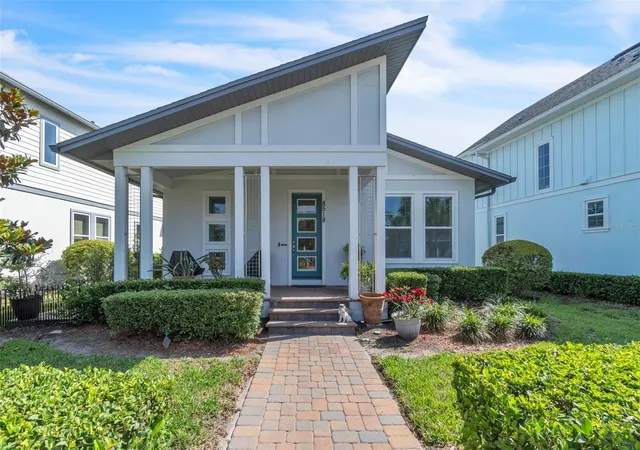
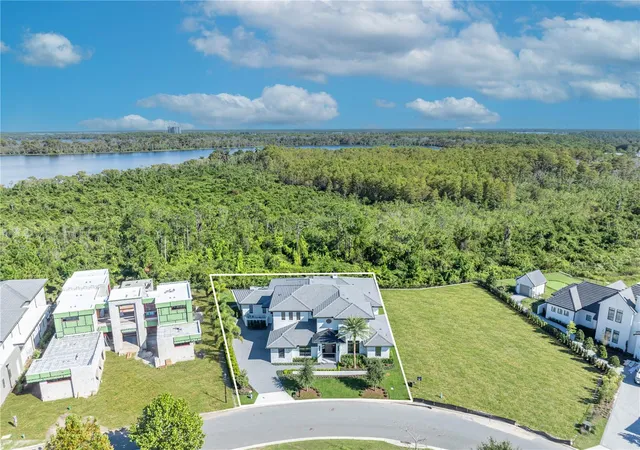
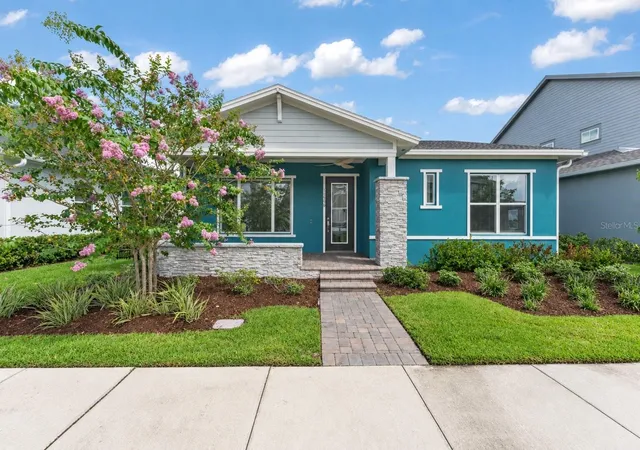
Find Homes by Property Features in Orlando, FL
Nearby New Homes For Sale

Based on information from Stellar MLS® through Oct 09, 2026, 02:30PM as submitted to and distributed by MLS GRID. All data is obtained from various sources and may not have been verified by the broker or MLS GRID. Supplied Open House Information is subject to change without notice. All information should be independently reviewed and verified for accuracy. Properties may or may not be listed by the office/agent presenting the information. IDX information is provided exclusively for consumers’ personal non-commercial use. It may not be used for any purpose other than to identify prospective properties consumers may be interested in purchasing. The data is deemed reliable but is not guaranteed by MLS GRID. The use of the MLS GRID Data may be subject to an end-user license agreement prescribed by the Member Participant’s applicable MLS, if any, and as amended from time to time. © 2026 Stellar MLS. All Rights Reserved.
 Advertising Broker: Fred McGill | Simple Showing, Inc