Andover RE
Powered by 
- 0
- 3
- Overview
- Description
- Property Details
- Location
- Facts & Features
- Getting Around
- Nearby Homes



$158,000
Monthly Est:$786
 5 Beds
 2 Baths
2 full baths
 1,386sqft
15054 Cruse St, Detroit, MI 48227
$158,000
$786/moEst:
Get Pre-Approved
Single Family Residence
Built in 1928
$-- HOA
0.1 acre lot
$114/sq.ft
Description
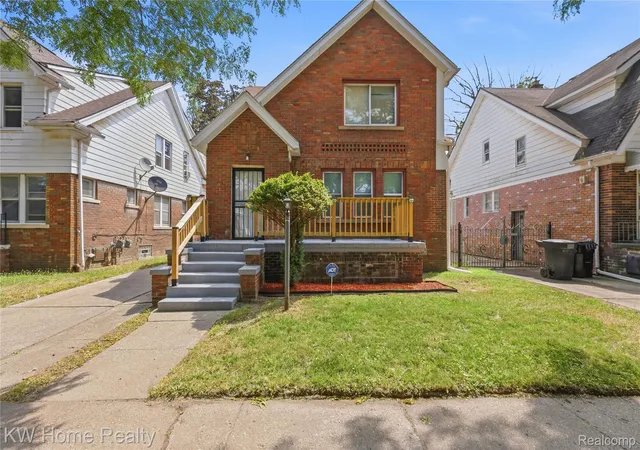
Welcome to a West Side shining star, 15054 Cruse St. A solid brick Bungalow totally renovated from top to bottom and ready to move right in. Major updates and improvements are completed and ready for its next owner. Ideal for a first-time buyer or an investor looking to add a tenant ready property to their Detroit investment portfolio. The home features 5 Bedrooms, 2 Full Bathrooms, a modern Kitchen, Living Room, Dining Room, full Dry Basement w/Laundry Area, a 2+ Car Garage and a nice Fenced Backyard. Recent updates and improvements include Hard surface Luxury Vinyl Plank and Laminate Floors throughout, Granite Kitchen with SS Appliances, new Interior and Exterior Doors, bright, fresh paint and decor throughout, updated Electrical System w/new light fixtures, plugs and switches, Updated Plumbing & water lines, vinyl replacement Windows, new Furnace, new Heat/AC mini splits upstairs, two totally renovated Full Bathrooms (one main floor, one second floor). You’ll love being a few blocks from Cooley High, Sawyer Playground, Adams Butzel Rec Complex, a short drive to I-96 and you’re right between Lodge and Southfield Freeways, so you can get uptown, downtown and cross town with ease. This West Side gem delivers space, style and modern upgrades in one complete package!
- Houzeo last checked: 14 minutes ago
- Listing updated: July 29, 2026 at 2:16 pm
- Listing Provided by: Roy S Callan (248) 626-2100 | Keller Williams Home (248) 626-2100
- Source: Realcomp MLS-MI | MLS#: 20261056502

- Originating MLS: Realcomp II Ltd
Property Details
Status
Pending
Type
Single Family Residence
No. of Stories
-
County
City
Neighborhood
Year Built
1928
HOA Fees
-
Finished Area
1,386 sqft
Lot Size
0.1 acre lot
Basement Area
- sqft
MLS Name
Realcomp MLS
MLS Number
20261056502
MLS Status
Pending
Days on Market
79
Cumulative Days on Market
7

Continue Your Journey in App
Find your dream home, receive real-time updates, and many more!
Download App
Continue Your Journey in App
Find your dream home, receive real-time updates, and many more!
Location
Facts & Features
Rooms
Bedrooms & bathrooms
Bedrooms: 5
Bathrooms: 2
Interior
Interior Features
Entrance Foyer, Programmable Thermostat
Sewer
Public Sewer
Exterior Features
Lighting
Appliances
Dishwasher, Disposal, Exhaust Fan, Energy Star Qualified Dishwasher, Free Standing Gas Range, Free Standing Refrigerator, Microwave, Range Hood
Heating
Forced Air, Heat Pump, Natural Gas
Window Features
Energy Star Qualified Windows
Cooling
Ceiling Fans, Heat Pump
Construction
Year Built
Year Built: 1928
Home type
Single Family Residence
Architectural Style
Bungalow
Foundation Details
Basement, Block
Roof
Asphalt
Construction Materials
Aluminum Siding, Brick
Utilities & Energy
Utilities
Above Ground Utilities
Basement
Full, Interior Entry, Unfinished
Pool Features
None
Water Source
Public
Laundry Features
Electric Dryer Hookup, Gas Dryer Hookup, Laundry Room, Washer Hookup
Parking Features
Twoand Half Car Garage, Assigned2spaces, Detached, Driveway, Electricityin Garage, Garage Faces Front
Fireplace Features
Electric, Living Room
Other Features
Disclosures
Taxes Not Homestead Exempt
Patio And Porch Features
Porch
Lot Features
Level
Subdivision Name
Monnier Park Sub
Price History
| Date | Event | Price |
|---|---|---|
07/29/2026 Source: | Pending | $158,000 $114/sqft |
07/28/2026 Source: | Contingent (Active Under Contract) | $158,000 $114/sqft |
07/24/2026 Source: | Listed for Sale | $158,000 $114/sqft |
07/21/2026 Source: | Coming Soon | $158,000 +1495.96% $114/sqft |
07/01/2025 Source: | Sold | $9,900 $7/sqft |


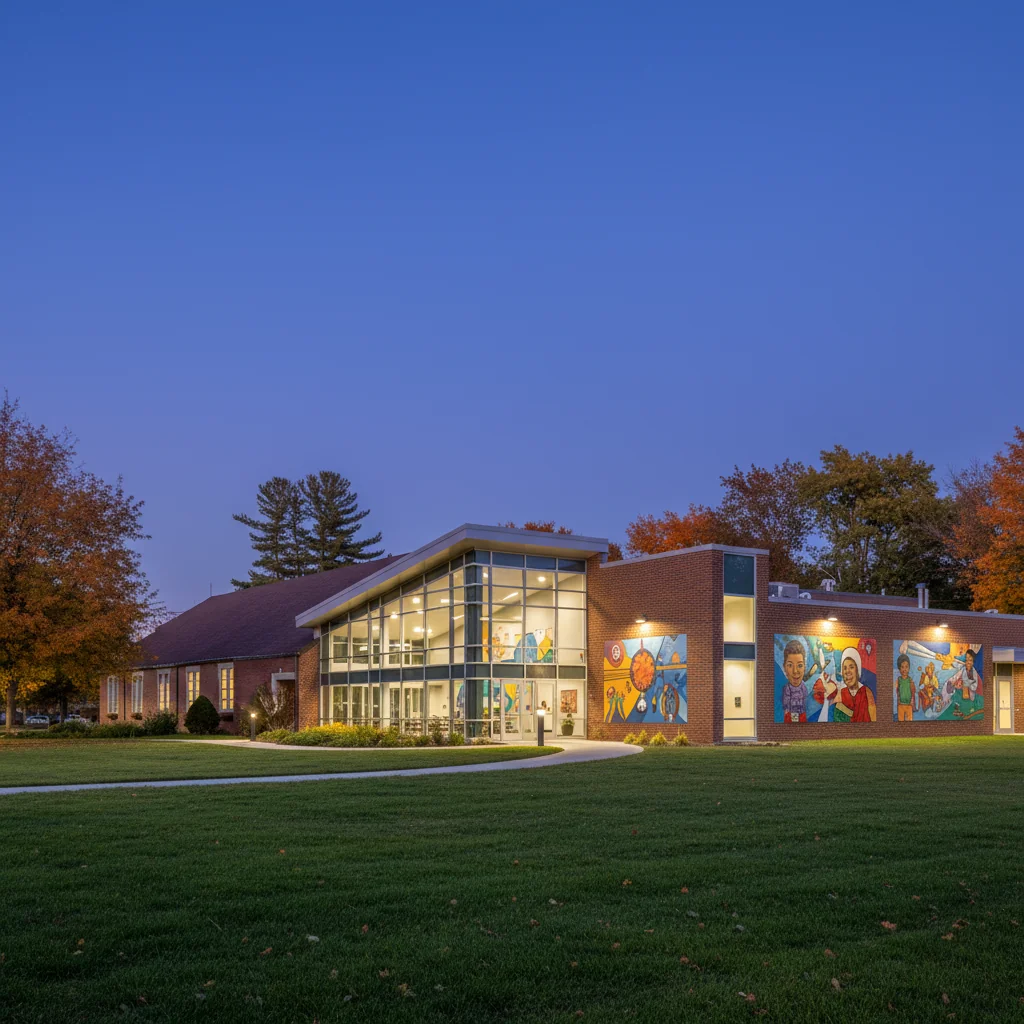
Hubbell-Lyndon Ranks #112 in Detroit, MI

Homes

Rental Prices

Median Home Price
Nearby Homes


Find Homes by Property Features in Detroit, MI
Nearby New Homes For Sale


Based on information from the Board/Association of REALTORS® (alternatively, from the Realcomp II Ltd. MLS) through Oct 09, 2026, 08:30AM. All information provided is deemed reliable, but is not guaranteed to be accurate and should be independently verified. IDX provided courtesy of Realcomp II Ltd. via Andover Real Estate & Houzeo, Copyright 2026 Realcomp II Ltd. Shareholders Any use of search facilities of data on the site, other than by a consumer looking to purchase real estate, is prohibited. IDX information is provided exclusively for consumers' personal, noncommercial use and may not be used for any purpose other than to identify prospective properties consumers may be interested in purchasing. The accuracy of all information, regardless of source, is not guaranteed or warranted. All information should be independently verified. Listing Information presented by local MLS brokerage: Andover Real Estate, local REALTOR®- Scott Rubin - (248)206-3666 . Any use of search facilities of data on the site, other than by a consumer looking to purchase real estate, is prohibited. © 2024 Realcomp II Ltd. MLS. All Rights Reserved.
 Advertising Broker: Andover Real Estate | Andover Real Estate