- Overview
- Description
- Property Details
- Location
- HOA Management
- Facts & Features
- Getting Around
- Nearby Homes




$515,000
Monthly Est:$2,563
 4 Beds
 2 Baths
2 full baths
 2,052sqft
15054 Pamela Way, Peyton, CO 80831
$515,000
$2,563/moEst:
Get Pre-Approved
Single Family Residence
Built in 1999
$6.67/mo HOA
2.5 acres lot
$251/sq.ft
Description
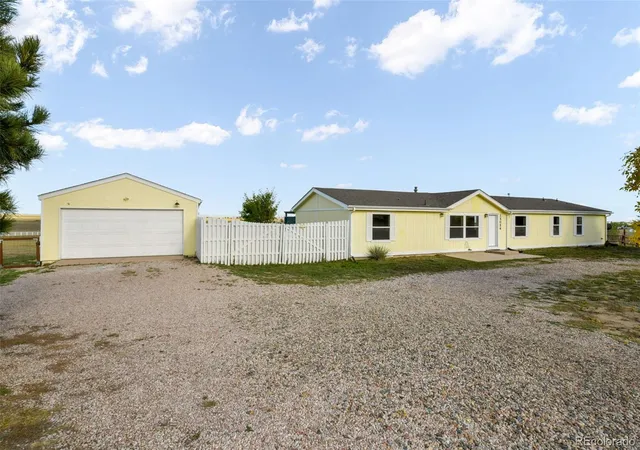
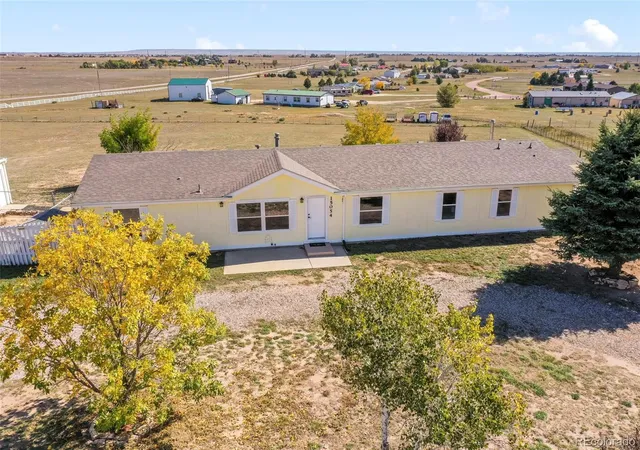
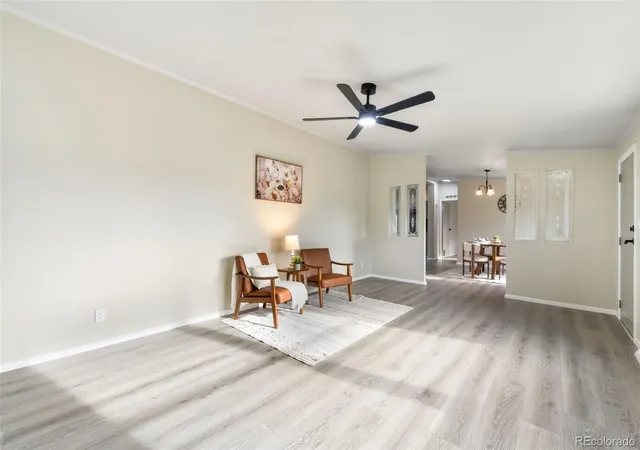
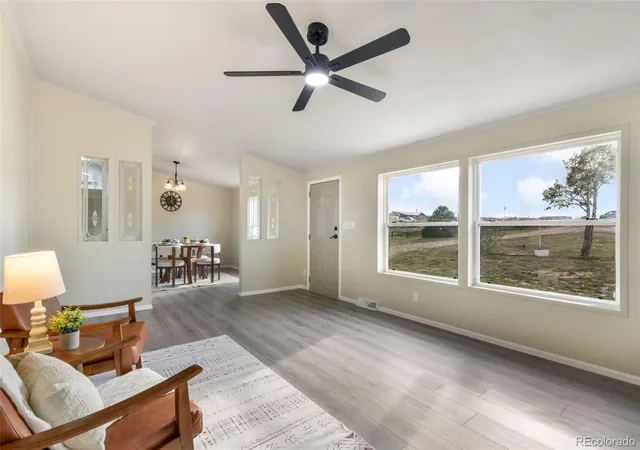
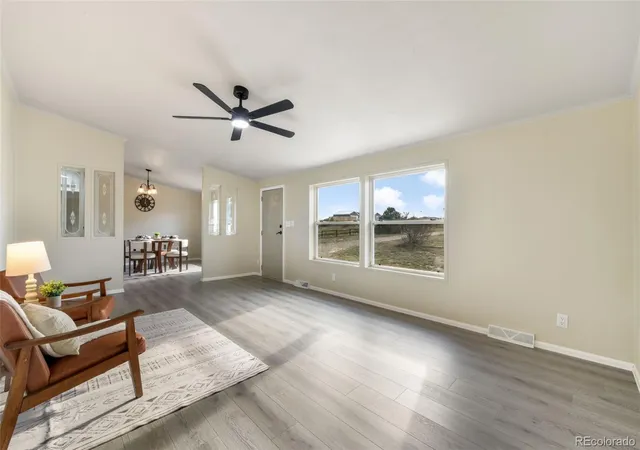
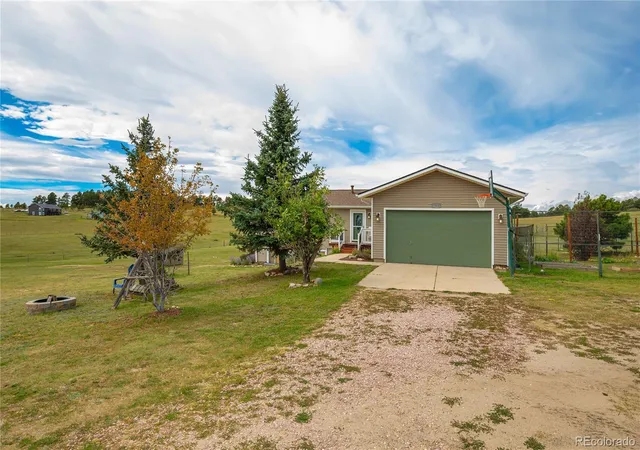
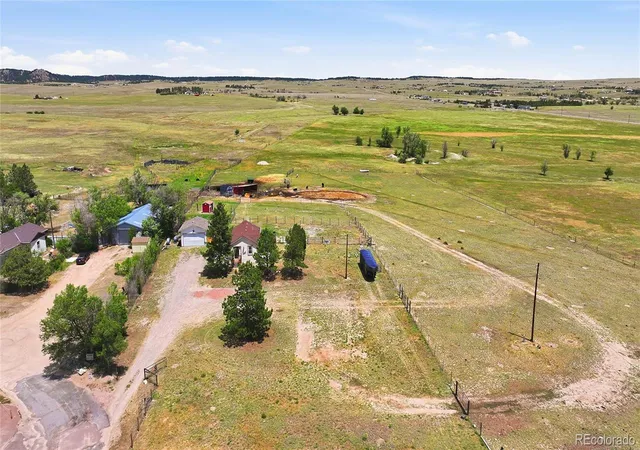
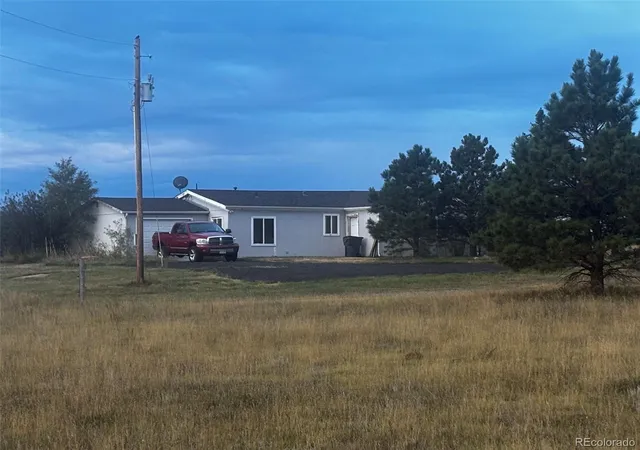
Escape to the country and enjoy room to roam in this beautifully updated home on 2.5 private acres. Nestled at the end of a cul-de-sac, this inviting property offers over 2,000 square feet of single-level living, a detached two-car garage, and space to bring your country dreams to life. Whether you envision a garden, a small hobby farm, or room for your favorite farm animals, the acreage offers exciting possibilities. Inside, thoughtful updates and spacious gathering areas make you feel right at home. A welcoming living room and adjacent dining room create the perfect setting for everyday moments and special occasions. The north side of the home features three generously sized bedrooms and an updated bathroom, while the south side offers an open kitchen, additional dining space, and a comfortable family room anchored by a cozy fireplace. The kitchen is ready for everything from morning coffee to hearty country dinners, with abundant cabinet and counter space, a center island, a pantry, and a dedicated cabinet area perfect for a coffee bar. Additional space allows you to expand the cabinetry to fit your needs. Just off the kitchen, the roomy laundry area provides extra storage and opportunities for more shelving or cabinets. Privately situated, the spacious primary suite offers a relaxing place to unwind, complete with a generous closet and an updated bathroom. With room to spread out indoors and enjoy the outdoors, this property blends modern comfort with the charm of country living. Bring your vision, explore the possibilities, and make this peaceful acreage your own!
- Houzeo last checked: 12 hours ago
- Listing updated: October 9, 2026 at 3:40 am
- Listing Provided by: Aimee Fletcher (719) 425-3835 , Jennifer Browne | eXp Realty, LLC (888) 440-2724
- Source: DENVER (RE COLORADO) MLS-CO | MLS#: 4021592

Property Details
Status
Active
Type
Single Family Residence
No. of Stories
-
County
City
Neighborhood
--
Year Built
1999
HOA Fees
$6.67/mo
Finished Area
2,052 sqft
Lot Size
2.5 acres lot
Basement Area
- sqft
MLS Name
DENVER (RE COLORADO) MLS
MLS Number
4021592
MLS Status
Active
Days on Market
1
Open House

Continue Your Journey in App
Find your dream home, receive real-time updates, and many more!
Download App
Continue Your Journey in App
Find your dream home, receive real-time updates, and many more!
Location
HOA Management
Southfork HOA
HOA Fees
$80/ Annually
Disclaimer: Amenities are based on third-party information and may vary; buyers must independently verify all amenities, as information is deemed reliable but not guaranteed.
Facts & Features
Rooms
Bedrooms & bathrooms
Bedrooms: 4
Bathrooms: 2
Bedroom
Level: Main
Area: Square Feet
Dimensions: 168.00
Bedroom
Level: Main
Area: Square Feet
Dimensions: 132.00
Bedroom
Level: Main
Area: Square Feet
Dimensions: 132.00
Bedroom
Level: Main
Area: Square Feet
Dimensions: 110.00
Dining Room
Level: Main
Area: Square Feet
Dimensions: 132.00
Family Room
Level: Main
Area: Square Feet
Dimensions: 192.00
Kitchen
Level: Main
Area: Square Feet
Dimensions: 192.00
Living Room
Level: Main
Area: Square Feet
Dimensions: 192.00
Laundry
Level: Main
Area: Square Feet
Dimensions: 104.00
Bathroom Full
Level: Main
Bathroom Full
Level: Main
Interior
Interior Features
High Speed Internet, Kitchen Island, Pantry, Primary Suite, Vaulted Ceiling(s)
Appliances
Dishwasher, Dryer, Oven, Refrigerator, Washer
Sewer
Septic Tank
Heating
Forced Air
Cooling
None
Construction
Year Built
Year Built: 1999
Home type
Single Family Residence
Construction Materials
Frame
Roof
Composition
Utilities & Energy
Fireplace Features
Family Room, Free Standing, Wood Burning, Wood Burning Stove
Parking Features
Gravel
Security Features
Carbon Monoxide Detector(s), Smoke Detector(s)
Basement
Crawl Space
Utilities
Cable Available, Electricity Connected, Natural Gas Connected
Water Source
Well
Other Features
Subdivision Name
Southfork
Lot Features
Cul De Sac, Level
Patio And Porch Features
Patio
Price History
| Date | Event | Price |
|---|---|---|
10/09/2026 Source: | Listed for Sale | $515,000 $251/sqft |

Getting Around 15054 Pamela Way
Bike Score®

Somewhat Bikeable
22/100
Walk Score®

Car-Dependent
0/100
Data provided by Redfin
Nearby Homes
Find Homes by Property Features in Peyton, CO

Based on information from REcolorado®, Inc.through Oct 09, 2026, 02:30PM. Not all properties were listed and/or closed by Company. This representation is based in whole or in part on content supplied by REcolorado®, Inc. REcolorado®, Inc. does not guarantee nor is it in any way responsible for its accuracy. Content maintained by REcolorado®, Inc. may not reflect all real estate activity in the market. Some IDX listings have been excluded from this website. Any use search of data on the website, other than by a consumer looking to purchase real estate, is prohibited. If Houzeo suspect “scraping” of the data has occurred, the suspicion and any evidence will be reported to the MLS. IDX information is provided exclusively for consumers' personal non-commercial use. It may not be used for any purpose other than to identify prospective properties consumers may be interested in purchasing. The data is deemed reliable but is not guaranteed by REcolorado®. The use of the IDX Data may be subject to an end user license agreement prescribed by REcolorado® as amended from time to time.
Based on information submitted to the MLS GRID as of Oct 09, 2026, 02:30PM. All data is obtained from various sources and may not have been verified by broker or MLS GRID. Supplied Open House information is subject to change without notice. All information should be independently reviewed and verified for accuracy. Properties may or may not be listed by the office/agent presenting the information. ©2026 REcolorado®, Inc. All Rights Reserved.
 Advertising Broker: Albert Gollas | Gollas and Company, Inc.