Andover RE
Powered by 
- 0
- 5
- Overview
- Description
- Property Details
- Location
- HOA Management
- Facts & Features
- Getting Around
- Nearby Homes



$449,900
Monthly Est:$2,239
 5 Beds
 4 Baths
3 full baths + 1 half bath
 2,767sqft
15056 Oakwood Dr, Big Rapids, MI 49307
$449,900
$2,239/moEst:
Get Pre-Approved
Single Family Residence
Built in 1994
$16.67/mo HOA
37,026 sqft lot
$163/sq.ft
Description
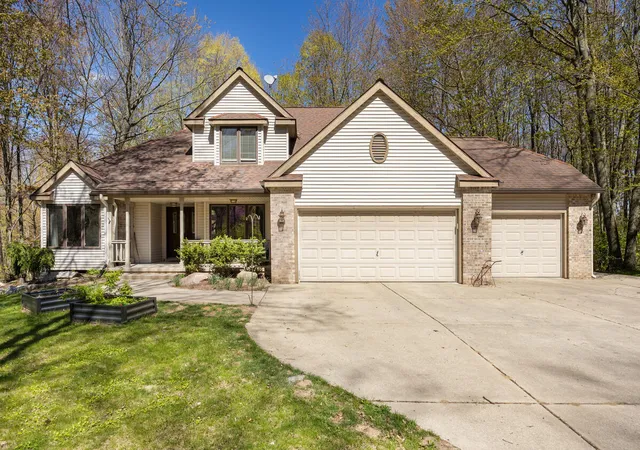
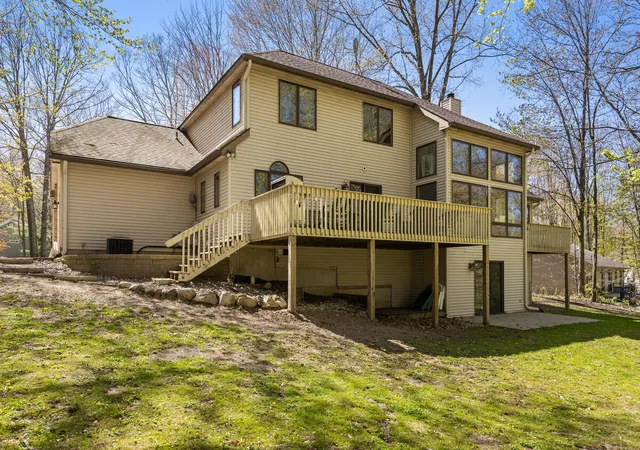
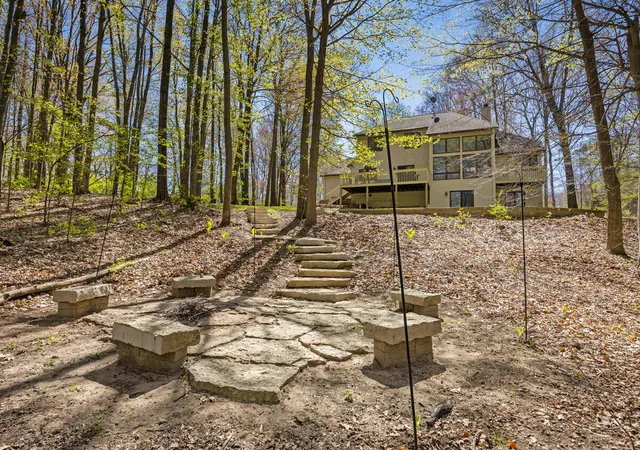
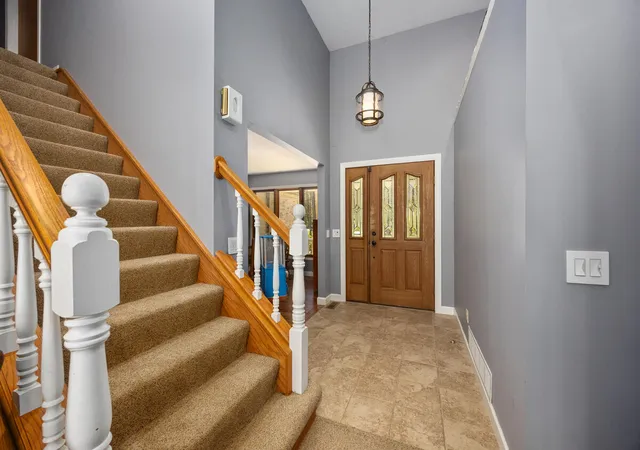
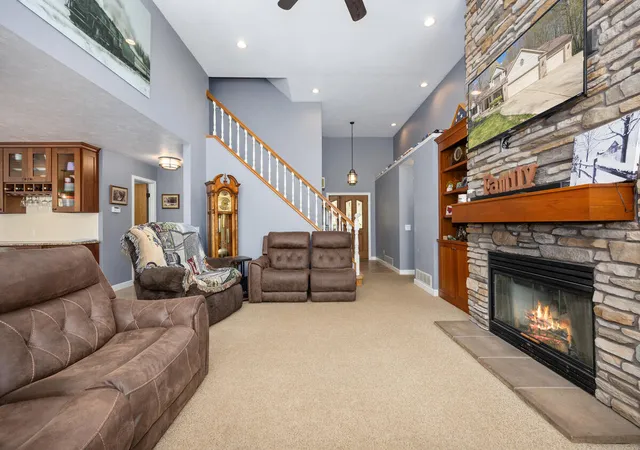
Nestled on a beautifully wooded setting just outside of Big Rapids, this stunning custom-built home offers timeless craftsmanship, incredible architectural design, and exceptional indoor and outdoor living spaces. For added peace of mind, the home also comes with a one-year home warranty. From the moment you arrive, the impressive curb appeal, covered front entry, and rare two-sectioned 3 car garage set the tone for everything this property has to offer. Walking into the grand foyer, you are immediately welcomed by soaring ceilings, rich wood accents, and spectacular floor-to-ceiling windows spanning dual walls in the living room. Natural light pours into the space while the breathtaking full-length stone fireplace creates a warm and inviting centerpiece beneath the vaulted ceilings. Custom built-in bookcases, hardwood flooring, and thoughtfully designed living spaces add both charm and functionality throughout the home. The beautifully updated kitchen features granite countertops,solid wood cabinetry, a center island, tiled backsplash, and abundant prep and storage space. The kitchen and dining areas flow seamlessly together and offer direct access to the expansive elevated deck overlooking the private wooded backyard, creating the perfect setting for entertaining or relaxing in nature. The spacious primary suite offers vaulted ceilings, hardwood flooring, private balcony access, and a beautifully updated en suite bathroom complete with dual granite vanities, a soaking tub, and ample storage space. Additional bedrooms throughout the home are generously sized and filled with natural light, while multiple updated bathrooms provide both style and convenience. The walkout basement offers exceptional additional living space ideal for recreation, entertaining, guests, a home gym, office space, or media room. The home also offers incredible storage throughout including unfinished storage areas, utility space, and bonus attic storage. Outside, enjoy peaceful wooded views, multiple outdoor entertaining spaces, and a
- Houzeo last checked: 9 minutes ago
- Listing updated: October 2, 2026 at 5:35 pm
- Listing Provided by: Brittany Felde (231) 414-3883 | Felde Realty (231) 414-3883
- Source: Realcomp MLS-MI | MLS#: 72026022965

- Originating MLS: West Central Association of REALTORS
Property Details
Status
Active
Type
Single Family Residence
No. of Stories
3
County
City
Neighborhood
--
Year Built
1994
HOA Fees
$16.67/mo
Finished Area
2,767 sqft
Lot Size
37,026 sqft lot
Basement Area
- sqft
MLS Name
Realcomp MLS
MLS Number
72026022965
MLS Status
Active
Days on Market
147
Cumulative Days on Market
138

Continue Your Journey in App
Find your dream home, receive real-time updates, and many more!
Download App
Continue Your Journey in App
Find your dream home, receive real-time updates, and many more!
Location
HOA Management
N/A
HOA Fees
$200/ Annually
Amenities
 Amenities and services may be covered by one or multiple associations and service providers.
 Snow Removal
Disclaimer: Amenities are based on third-party information and may vary; buyers must independently verify all amenities, as information is deemed reliable but not guaranteed.
Facts & Features
Rooms
Bedrooms & bathrooms
Bedrooms: 5
Bathrooms: 4
Interior
Cooling
Ceiling Fans, Central Air
Heating
Forced Air, Natural Gas
Flooring
Carpet, Tile, Vinyl
Window Features
Garden Windows, Insulated Windows
Appliances
Dishwasher
Sewer
Septic Tank
Construction
Year Built
Year Built: 1994
Home type
Single Family Residence
Roof
Composition, Shingle
Foundation Details
Basement
Construction Materials
Brick, Vinyl Siding
Architectural Style
Contemporary, Traditional
Utilities & Energy
Laundry Features
Lower Level
Parking Features
Attached, Garage Door Opener, Paved
Fireplace Features
Family Room, Gas Log
Utilities
Cable Connected, Natural Gas Connected
Water Source
Well
Basement
Daylight, Full, Walk Out Access
Security Features
Smoke Detectors
Other Features
Patio And Porch Features
Covered, Deck, Enclosed, Patio, Porch
Subdivision Name
Oakwood Hills
Lot Features
Hilly Ravine, Sprinklers, Wooded
Price History
| Date | Event | Price |
|---|---|---|
09/18/2026 Source: | Price Decreased | $449,900 -3.23% $163/sqft |
07/09/2026 Source: | Price Decreased | $464,900 -2.11% $168/sqft |
07/07/2026 Source: | Price Decreased | $474,900 -1.04% $172/sqft |
05/17/2026 Source: | Price Increased | $479,900 +3.23% $173/sqft |
05/17/2026 Source: | Listed for Sale | $464,900 $168/sqft |


Nearby Homes



Find Homes by Property Features in Big Rapids, MI
Nearby New Homes For Sale


Based on information from the Board/Association of REALTORS® (alternatively, from the Realcomp II Ltd. MLS) through Oct 12, 2026, 12:30AM. All information provided is deemed reliable, but is not guaranteed to be accurate and should be independently verified. IDX provided courtesy of Realcomp II Ltd. via Andover Real Estate & Houzeo, Copyright 2026 Realcomp II Ltd. Shareholders Any use of search facilities of data on the site, other than by a consumer looking to purchase real estate, is prohibited. IDX information is provided exclusively for consumers' personal, noncommercial use and may not be used for any purpose other than to identify prospective properties consumers may be interested in purchasing. The accuracy of all information, regardless of source, is not guaranteed or warranted. All information should be independently verified. Listing Information presented by local MLS brokerage: Andover Real Estate, local REALTOR®- Scott Rubin - (248)206-3666 . Any use of search facilities of data on the site, other than by a consumer looking to purchase real estate, is prohibited. © 2024 Realcomp II Ltd. MLS. All Rights Reserved.
 Advertising Broker: Andover Real Estate | Andover Real Estate