- Overview
- Description
- Property Details
- Location
- Facts & Features
- Getting Around
- Nearby Homes

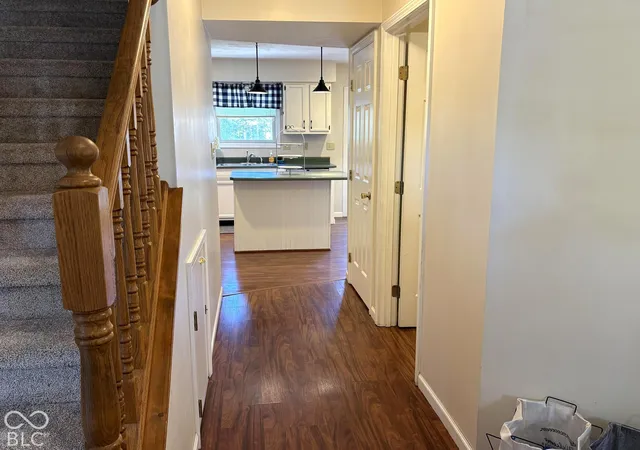

Street View
$349,900
Monthly Est:$1,742
 3 Beds
 3 Baths
2 full baths + 1 half bath
 1,764sqft
1506 Apple, Greenfield, IN 46140
$349,900
$1,742/moEst:
Get Pre-Approved
Single Family Residence
Built in 2000
$-- HOA
13,634 sqft lot
$198/sq.ft
Description
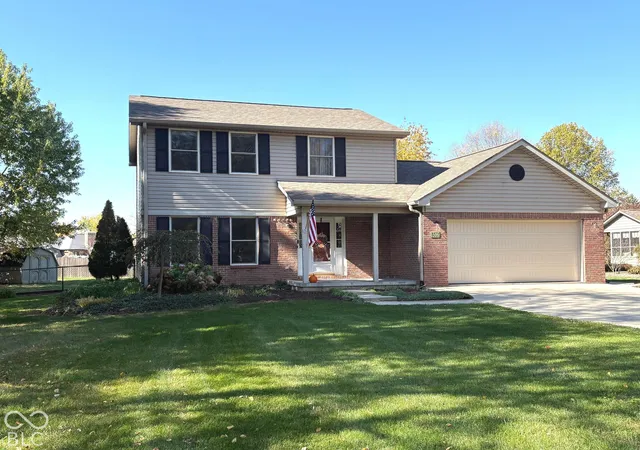
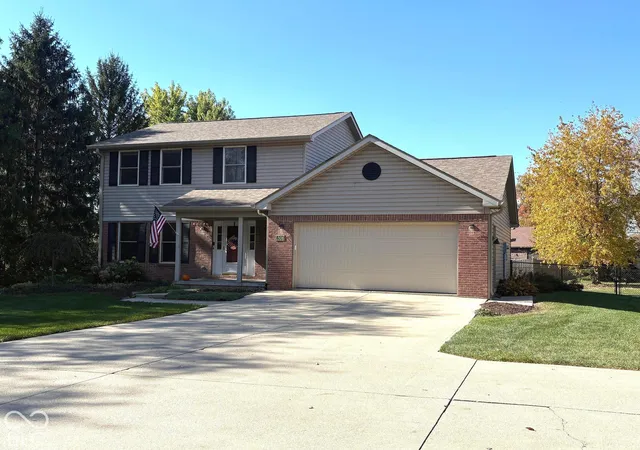
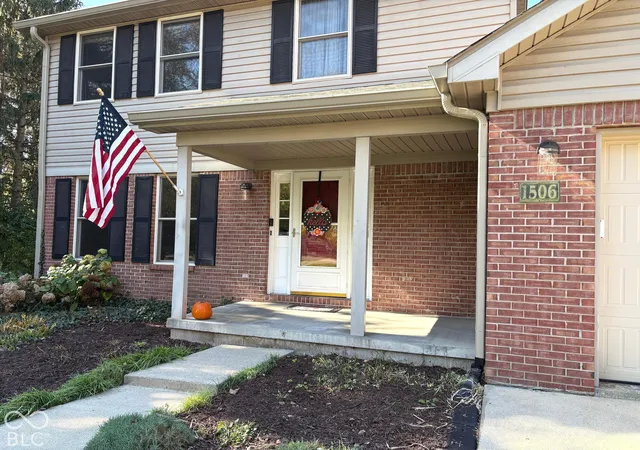
Sherwood Hills in Greenfield!! Move-in Before the Holidays!! 2 Sty Brick/Vinyl Home w/Vinyl Soffits! New Roof in 2022 w/Class 3 Impact Resistance Shingles (might save $$ on your Homeowner's Insurance??) along w/6" Gutters & Downspouts! Gorgeous Landscaping on this .31/Ac Lot w/Full Rear Black Vinyl Coated Fence! Huge Concrete Patio for Enjoying the Beautiful Sunsets over the Built-in Firepit, Mature Trees and Mini-Barn! Move-in Condition w/BRAND NEW Carpet (just last week!!)! Versatile Floorplan w/2 Living Space Areas Plus Formal Dr (or Office)! Kitchen w/white cabinetry, Stainless Steel Appliances, Large Center Island overlooking Breakfast area w/Built in Table/Bench and the Family Rm! Ceiling Fans! Painted Woodwork! 3 Spacious Bedrooms Upstairs! Spacious Primary Bedroom is separated from other 2 bedrooms with the Hallway Bath! Primary Bathroom offers Tub/Shower combo along w/HUGE Walk-in Closet! Main Level Laundry! Electric Heatpump & Furnace were approx installed in 2015/2016 and Electric Water Heater was installed March 2025! Extra Large/Deep Garage w/Side Service Door Plus Newer (2022) Insulated Garage Door w/Opener! Oversized width on this Concrete Drive plus Lg Turnaround! Enjoy Greenfield w/All the Amenities of Shopping/Parks/Hospital/Entertainment & Restaurants while Living in a Small Town which is also Convenient to Interstate Systems & Indy!
- Houzeo last checked: 11 minutes ago
- Listing updated: October 28, 2026 at 11:01 pm
- Listing Provided by: Gina Rininger | Crossroads Real Estate Group LLC (317) 696-9087
- Source: Metropolitan Indianapolis Board of REALTORS (MIBOR) MLS-IN | MLS#: 22133949

Property Details
Status
Active
Type
Single Family Residence
No. of Stories
-
County
City
Neighborhood
--
Year Built
2000
HOA Fees
-
Finished Area
1,764 sqft
Lot Size
13,634 sqft lot
Basement Area
- sqft
MLS Name
Metropolitan Indianapolis Board of REALTORS (MIBOR) MLS
MLS Number
22133949
MLS Status
Active
Days on Market
1
Cumulative Days on Market
1

Continue Your Journey in App
Find your dream home, receive real-time updates, and many more!
Continue Your Journey in App
Find your dream home, receive real-time updates, and many more!
Location
Facts & Features
Rooms
Bedrooms & bathrooms
Bedrooms: 3
Bathrooms: 3
Dining Room
Level: Main
Area: 132.00 Square Feet
Dimensions: 12x11
Kitchen
Level: Main
Area: 110.00 Square Feet
Dimensions: 11x10
Laundry
Level: Main
Area: 72.00 Square Feet
Dimensions: 9x8
Breakfast Room
Level: Main
Area: 99.00 Square Feet
Dimensions: 11x9
Family Room
Level: Main
Area: 187.00 Square Feet
Dimensions: 17x11
Master Bedroom
Level: Upper
Area: 216.00 Square Feet
Dimensions: 18x12
Bedroom 2
Level: Upper
Area: 132.00 Square Feet
Dimensions: 12x11
Bedroom 3
Level: Upper
Area: 110.00 Square Feet
Dimensions: 11x10
Living Room
Level: Main
Area: 168.00 Square Feet
Dimensions: 14x12
Interior
Window Features
Low Emissivity Windows
Heating
Electric, Forced Air, Heat Pump
Interior Features
Attic Access, Attic Pull Down Stairs, Kitchen Island, Entrance Foyer, Paddle Fan, Hi Speed Internet Availbl, Pantry, Walk In Closet(s), Wood Work Painted
Appliances
Dryer, Electric Water Heater, Disposal, Micro Hood, Double Oven, Convection Oven, Electric Oven, Refrigerator, Washer, Water Softener Owned
Exterior Features
Barn Mini, Fire Pit
Cooling
Central Air, Heat Pump
Construction
Year Built
Year Built: 2000
Home type
Single Family Residence
Construction Materials
Brick, Vinyl Siding
Architectural Style
Traditional
Foundation Details
Crawl Space, Block
Utilities & Energy
Parking Features
Attached
Utilities
Electricity Connected, Sewer Connected, Water Connected
Water Source
Public
Laundry Features
Main Level
Other Features
Subdivision Name
Sherwood Hills
Patio And Porch Features
Covered, Patio
Lot Features
Sidewalks, Mature Trees, Trees Small (under 20 Ft)
Price History
| Date | Event | Price |
|---|---|---|
10/28/2026 Source: | Listed for Sale | $349,900 $198/sqft |

Nearby Homes
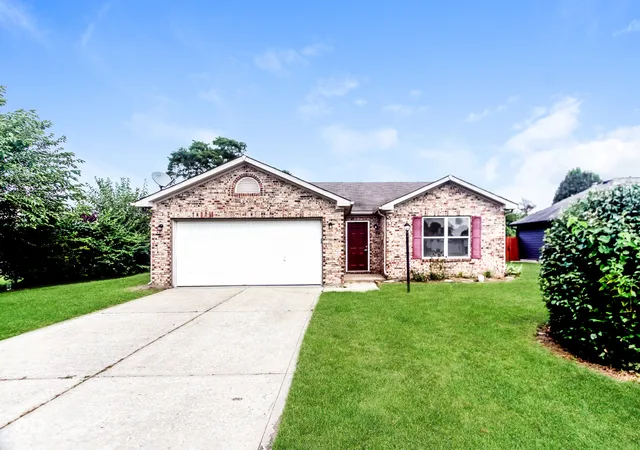
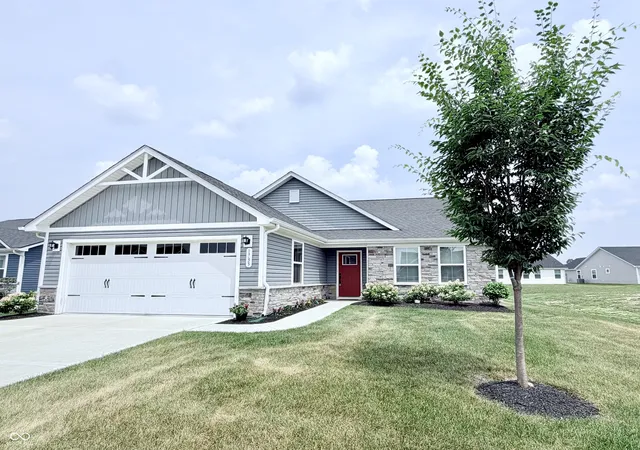
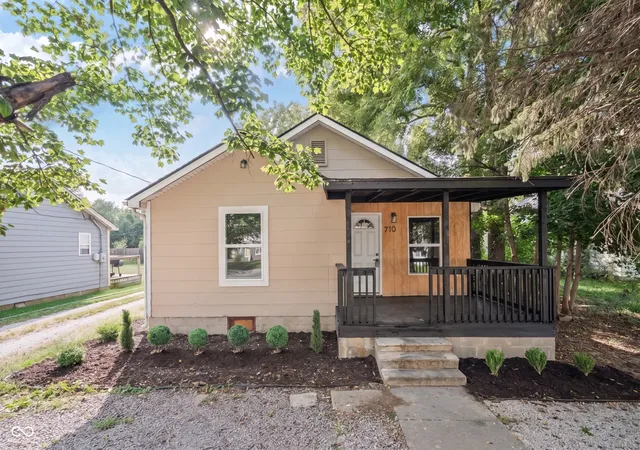
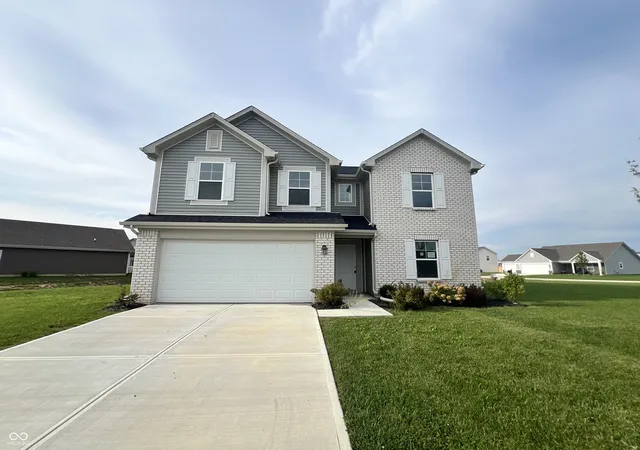
Find Homes by Property Features in Greenfield, IN
Nearby New Homes For Sale

Based on information from MIBOR REALTOR® Association through Oct 29, 2026, 08:31PM. The Broker Listing Cooperative® listing service's Listing information is deemed reliable but is not guaranteed accurate by the Broker Listing Cooperative® listing service. All data is obtained from various sources and may not have been verified by broker or Broker Listing Cooperative listing service. Supplied Open House Information is subject to change without notice. All information should be independently reviewed and verified for accuracy. Properties may or may not be listed by the office/agent presenting the information.. All Rights Reserved. © 2026 MIBOR REALTOR® Association.
 Advertising Broker: Jonah Hartsburg | Hoosier Hub Realty
