- Overview
- Description
- Property Details
- Location
- Facts & Features
- Getting Around
- Nearby Homes



$274,900
Monthly Est:$1,368
 3 Beds
 2 Baths
2 full baths
 1,296sqft
15064 Bailey Hl Rd, Brooksville, FL 34614
$274,900
$1,368/moEst:
Get Pre-Approved
Manufactured Home
Built in 2014
$-- HOA
2.5 acres lot
$212/sq.ft
Description
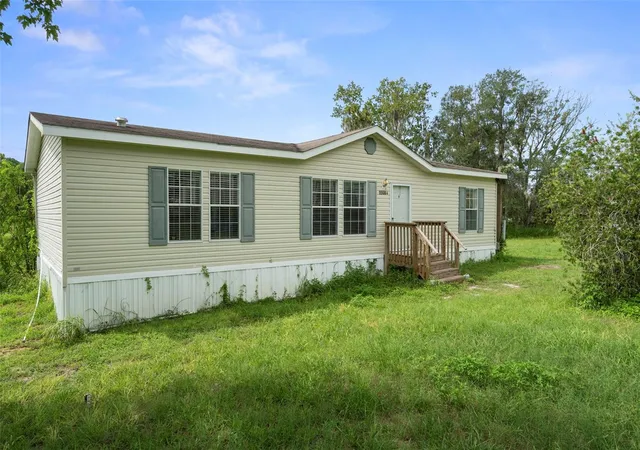
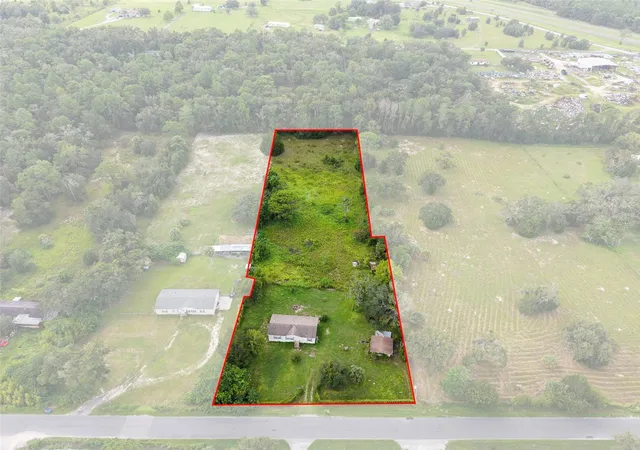
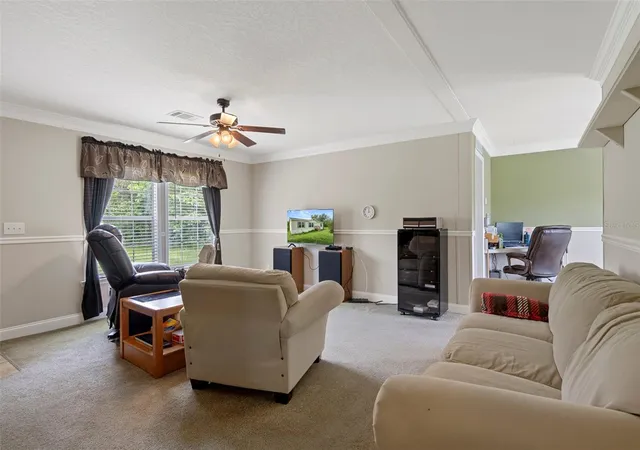
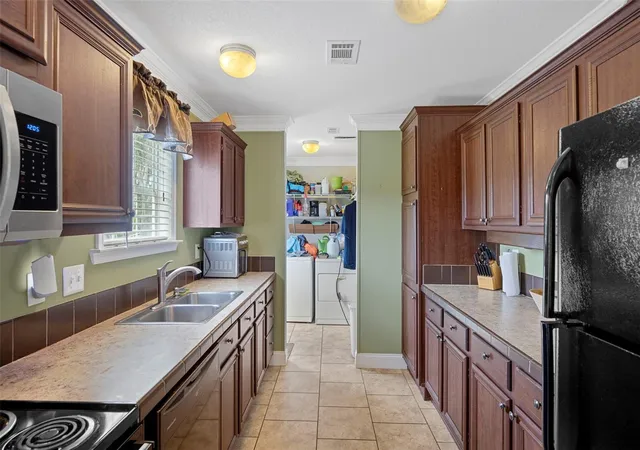
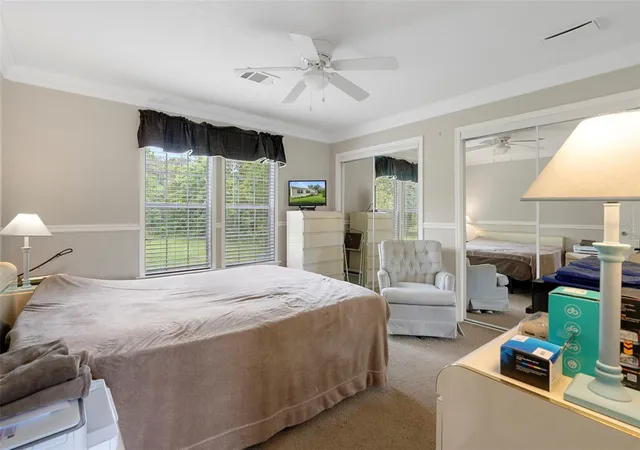
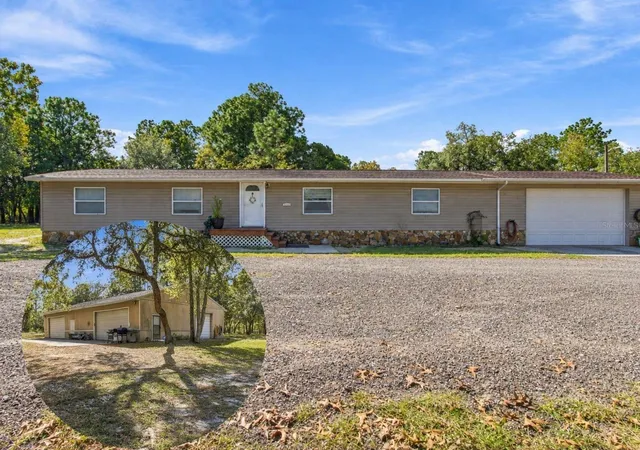
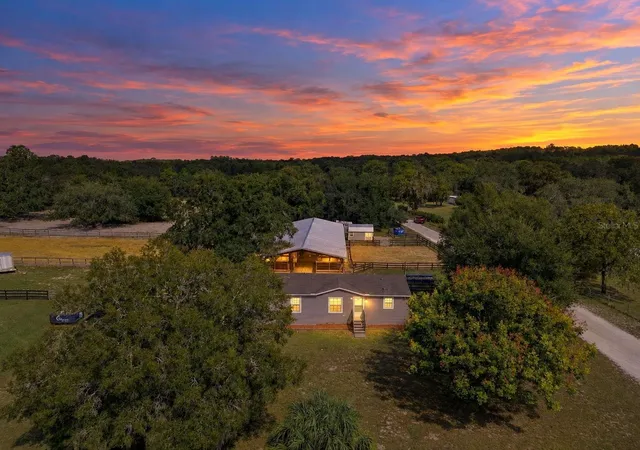
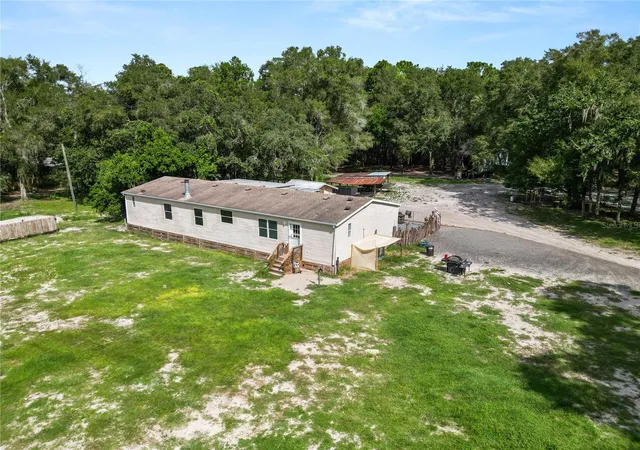
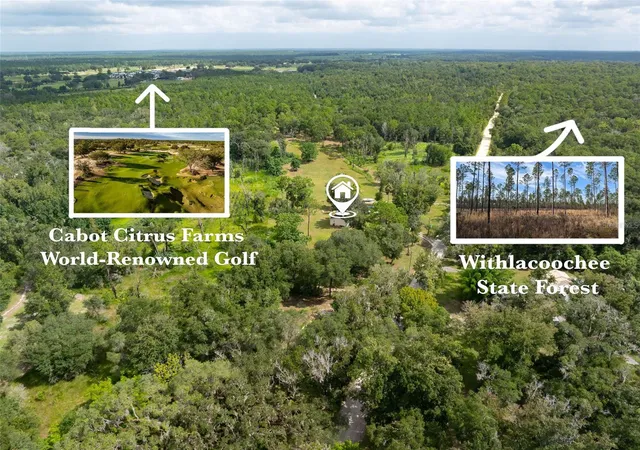
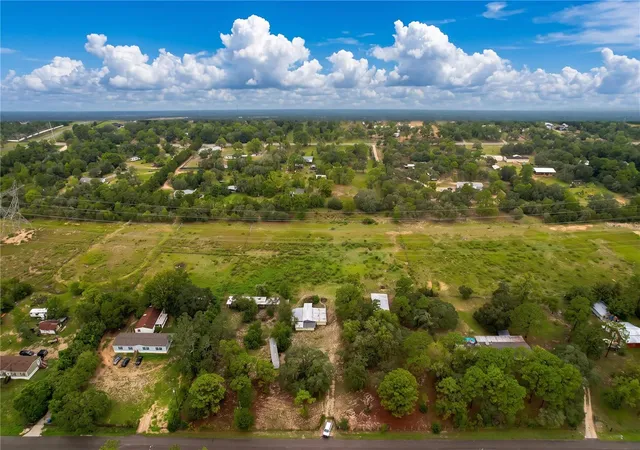
PRICE IMPROVEMENT!! MOVE IN READY!! 3BR/2BA manufactured home on 2.5 fully fenced AG-zoned acres in Brooksville. Powered workshop, private well and septic. Built 2014. The home offers 1,296 sq ft of comfortable living space, generous storage and a practical floor plan, while the acreage provides room for gardening and outdoor projects. Inside, the home is neat and tidy with carpet through most living areas and tile in the kitchen and dining area. Chair rail molding adds detail in the living area, dining area and hallway. The galley kitchen offers ample cabinet and counter space, darker wood-finish cabinetry and appliances. A separate laundry room just off the kitchen includes an exterior door, washer and dryer. The primary suite features two walk-in closets and a bath with dual vanity sinks, walk-in shower, separate garden tub and linen closet. One guest bedroom also has a walk-in closet, while the guest bath includes a tub and shower combination. Outside, the powered workshop adds valuable usable space with electricity, windows and tile flooring for hobbies and projects. A rear lean-to provides covered storage for lawn equipment. The fully fenced 2.5 acres provides room to garden, work outdoors and shape the property around your plans. The property is served by a private well and septic system. The HVAC and roof date to 2014. With an approved offer, Seller will replace the roof prior to closing. Note: The acreage is mapped in Flood Zone X and AE. The current homeowner is not required to carry flood insurance. SMOKE-FREE, NO PETS, MOVE-READY!! If fenced acreage, AG zoning and useful workspace are high on your list, this Brooksville property offers a well-kept home and room to create the country setup you have been looking for. Convenient to Suncoast Parkway, Hwy 50, shopping, restaurants, retail, schools and hospitals. Schedule your private showing today!
- Houzeo last checked: 8 minutes ago
- Listing updated: October 20, 2026 at 2:42 pm
- Listing Provided by: Tamara Hightower PLLC (352) 340-0737 | SVG REALTY LLC (352) 206-4196
- Source: Stellar MLS-FL as distributed by MLS GRID | MLS#: W7889503

Property Details
Status
Active
Type
Manufactured Mobile Home
No. of Stories
-
County
City
Neighborhood
--
Year Built
2014
HOA Fees
-
Finished Area
1,296 sqft
Lot Size
2.5 acres lot
Basement Area
- sqft
MLS Name
Stellar MLS
MLS Number
W7889503
MLS Status
Active
Days on Market
51
Cumulative Days on Market
36

Continue Your Journey in App
Find your dream home, receive real-time updates, and many more!
Continue Your Journey in App
Find your dream home, receive real-time updates, and many more!
Location
Facts & Features
Rooms
Bedrooms & bathrooms
Bedrooms: 3
Bathrooms: 2
Interior
Exterior Features
Other, Private Mailbox
Appliances
Dishwasher, Dryer, Microwave, Range, Refrigerator, Washer
Cooling
Central Air
Heating
Central
Sewer
Septic Tank
Flooring
Carpet, Tile
Interior Features
Ceiling Fans(s), Chair Rail, Primary Bedroom Main Floor, Solid Surface Counters, Thermostat, Walk In Closet(s)
Construction
Year Built
Year Built: 2014
Home type
Manufactured Home
Construction Materials
Frame
Roof
Shingle
Foundation Details
Pillar/post/pier
Utilities & Energy
Utilities
Cable Available, Electricity Connected, Water Connected
Water Source
Well
Laundry Features
Inside
Other Features
Subdivision Name
N/a
Price History
| Date | Event | Price |
|---|---|---|
09/14/2026 Source: | Listed for Sale | $299,000 +8.77% $231/sqft |
09/14/2026 Source: | Price Decreased | $274,900 -8.06% $212/sqft |
09/14/2026 Source: | Price Increased | $299,000 +649.37% $231/sqft |
06/02/2014 Source: | Listing Removed | $39,900 $31/sqft |

Nearby Homes
Find Homes by Property Features in Brooksville, FL

Based on information from Stellar MLS® through Nov 05, 2026, 06:30PM as submitted to and distributed by MLS GRID. All data is obtained from various sources and may not have been verified by the broker or MLS GRID. Supplied Open House Information is subject to change without notice. All information should be independently reviewed and verified for accuracy. Properties may or may not be listed by the office/agent presenting the information. IDX information is provided exclusively for consumers’ personal non-commercial use. It may not be used for any purpose other than to identify prospective properties consumers may be interested in purchasing. The data is deemed reliable but is not guaranteed by MLS GRID. The use of the MLS GRID Data may be subject to an end-user license agreement prescribed by the Member Participant’s applicable MLS, if any, and as amended from time to time. © 2026 Stellar MLS. All Rights Reserved.
 Advertising Broker: Fred McGill | Simple Showing, Inc
