- Overview
- Description
- Property Details
- Location
- Facts & Features
- Getting Around
- Nearby Homes

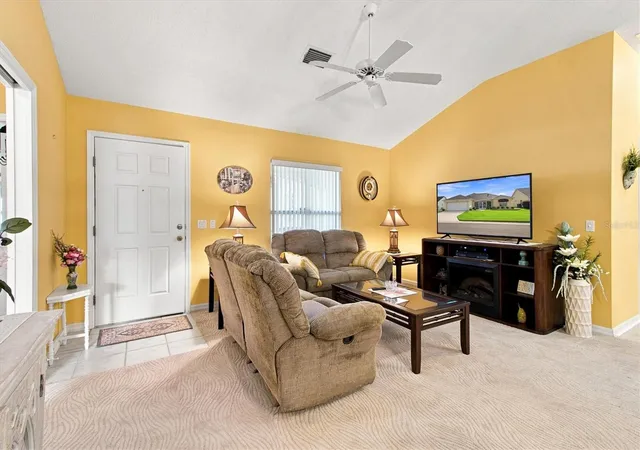


$329,900
Monthly Est:$1,642
 3 Beds
 2 Baths
2 full baths
 1,553sqft
1507 Barrera Ct, Lady Lake, FL 32159
$329,900
$1,642/moEst:
Get Pre-Approved
Single Family Residence
Built in 1998
$-- HOA
5,400 sqft lot
$212/sq.ft
Description
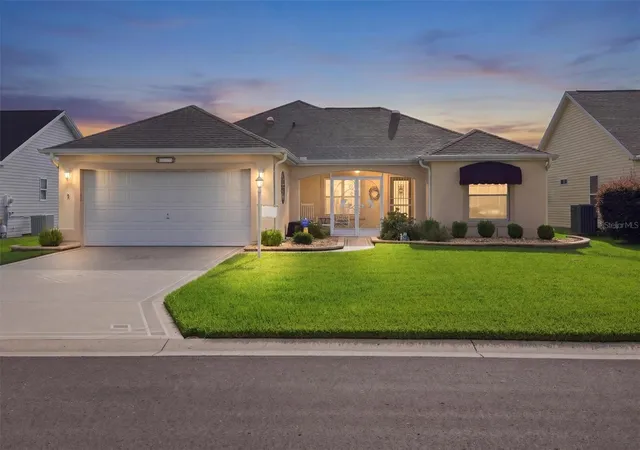
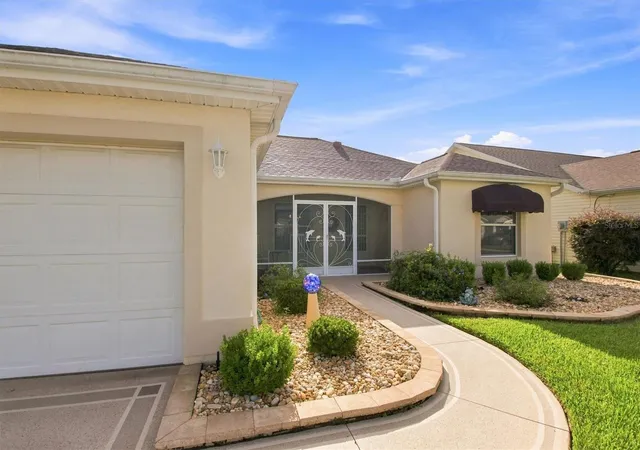
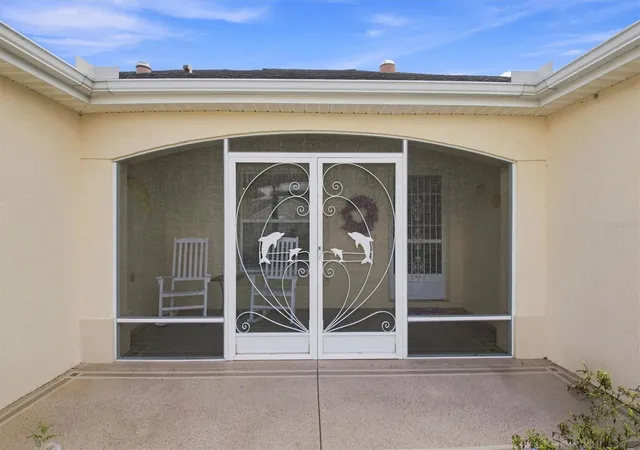
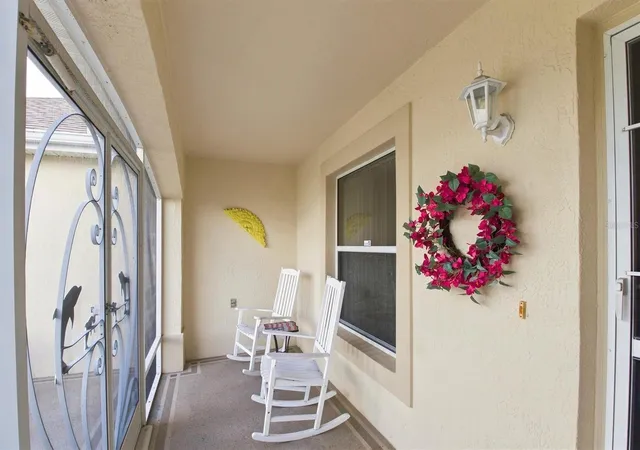
BACK ON THE MARKET DUE TO FINANCING! BOND PAID! TURNKEY! BLOCK & STUCCO! Welcome to this beautifully maintained home offering 1,553 sq. ft. of living space and a desirable split-bedroom floor plan! Excellent curb appeal begins with an epoxy-painted driveway, stacked-stone landscape borders, rock-filled flower beds, and a screened front porch. Step inside to volume ceilings and a comfortable, open layout featuring newer luxury vinyl plank flooring, high-end Berber carpeting, and ceramic tile. The kitchen features maple cabinetry, quartz countertops, a side-by-side refrigerator, and plenty of workspace and storage. The split floor plan provides excellent privacy, with the primary suite on one side of the home and the guest bedrooms on the opposite side. The spacious primary bedroom leads to dual closets and an ensuite bath with dual vanities. One of the guest bedrooms features a built-in Murphy bed, making it easy to transition between guest accommodations and flexible everyday living space. At the rear of the home, the Florida Room provides a wonderful place to relax and enjoy the Florida sunshine. Continue outside to the expanded, enclosed lanai spanning the full length of the home, providing an impressive amount of additional space for entertaining, relaxing, hobbies, or gatherings. The lanai also features an epoxy-painted floor. Major improvements include a 2020 ROOF and 2021 2.5-ton CARRIER HEAT PUMP, offering peace of mind for the next owner. Best of all, this home is being offered TURNKEY, so you can start enjoying The Villages lifestyle from day one. With the BOND PAID, block-and-stucco construction, updated major systems, multiple living spaces, and furnishings included, this home is ready for its next owner!
- Houzeo last checked: 12 hours ago
- Listing updated: September 29, 2026 at 9:55 pm
- Listing Provided by: Chris Day (352) 988-7777 | WORTH CLARK REALTY (352) 988-7777
- Source: Stellar MLS-FL | MLS#: G5117331

Property Details
Status
Active
Type
Single Family Residence
No. of Stories
-
County
City
Neighborhood
--
Year Built
1998
HOA Fees
-
Finished Area
1,553 sqft
Lot Size
5,400 sqft lot
Basement Area
- sqft
MLS Name
Stellar MLS
MLS Number
G5117331
MLS Status
Active
Days on Market
36
Cumulative Days on Market
14

Continue Your Journey in App
Find your dream home, receive real-time updates, and many more!
Download App
Continue Your Journey in App
Find your dream home, receive real-time updates, and many more!
Location
Facts & Features
Rooms
Bedrooms & bathrooms
Bedrooms: 3
Bathrooms: 2
Primary Bedroom
Level: First
Area: 173.03 Square Feet
Dimensions: 12.1x14.3
Bedroom 2
Level: First
Area: 138.24 Square Feet
Dimensions: 10.8x12.8
Bedroom 3
Level: First
Area: 138.24 Square Feet
Dimensions: 10.8x12.8
Kitchen
Level: First
Area: 94.64 Square Feet
Dimensions: 10.4x9.1
Dining Room
Level: First
Area: 120.19 Square Feet
Dimensions: 11.9x10.1
Florida Room
Level: First
Area: 121.44 Square Feet
Dimensions: 13.8x8.8
Living Room
Level: First
Area: 216.20 Square Feet
Dimensions: 18.8x11.5
Interior
Heating
Heat Pump
Flooring
Carpet, Ceramic Tile, Luxury Vinyl
Cooling
Central Air
Exterior Features
Sprinkler Metered
Appliances
Dishwasher, Dryer, Electric Water Heater, Microwave, Range, Refrigerator, Washer
Interior Features
Cathedral Ceiling(s), Ceiling Fans(s), High Ceilings, Living Room/dining Room Combo, Open Floorplan, Primary Bedroom Main Floor, Stone Counters, Thermostat, Vaulted Ceiling(s), Walk In Closet(s)
Sewer
Public Sewer
Construction
Year Built
Year Built: 1998
Home type
Single Family Residence
Foundation Details
Slab
Roof
Shingle
Construction Materials
Block, Stucco
Utilities & Energy
Utilities
Cable Connected, Electricity Connected, Sewer Connected, Sprinkler Meter, Water Connected
Water Source
Public
Parking Features
Driveway, Garage Door Opener
Laundry Features
Inside, Laundry Room
Other Features
Subdivision Name
Villages Of Sumter
Patio And Porch Features
Enclosed
Community Features
Community Mailbox, Deed Restrictions, Dog Park, Fitness Center, Golf Carts Ok, Golf, Playground, Pool, Tennis Court(s)
Price History
| Date | Event | Price |
|---|---|---|
09/29/2026 Source: | Listed for Sale | $329,900 $212/sqft |
09/18/2026 Source: #MFRG5117331 | Pending | $329,900 -5.44% $212/sqft |
03/29/2018 Source: | Price Decreased | $348,888 -0.32% $225/sqft |
03/29/2018 Source: | Sold | $350,000 $225/sqft |


Nearby Homes










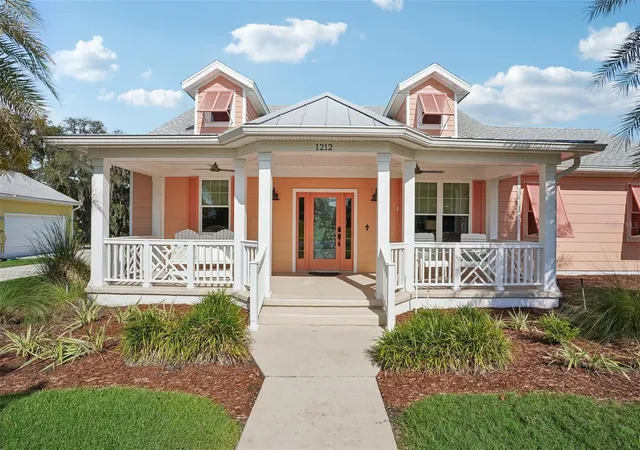
Find Homes by Property Features in Lady Lake, FL
Nearby New Homes For Sale

Based on information from Stellar MLS® through Oct 09, 2026, 02:30PM as submitted to and distributed by MLS GRID. All data is obtained from various sources and may not have been verified by the broker or MLS GRID. Supplied Open House Information is subject to change without notice. All information should be independently reviewed and verified for accuracy. Properties may or may not be listed by the office/agent presenting the information. IDX information is provided exclusively for consumers’ personal non-commercial use. It may not be used for any purpose other than to identify prospective properties consumers may be interested in purchasing. The data is deemed reliable but is not guaranteed by MLS GRID. The use of the MLS GRID Data may be subject to an end-user license agreement prescribed by the Member Participant’s applicable MLS, if any, and as amended from time to time. © 2026 Stellar MLS. All Rights Reserved.
 Advertising Broker: Fred McGill | Simple Showing, Inc