Realty Solution
Powered by 
- 22
- Overview
- Description
- Property Details
- Location
- Facts & Features
- Getting Around
- Nearby Homes


Street View
Listed by: Bjorn Farrugia (310) 998-7175 DRE #01864250 | Carolwood Estates (310) 623-3600
$5,495,000
Monthly Est:$27,351
 5 Beds
 5 Baths
5 full baths
 4,322sqft
1507 N Bundy Dr, Los Angeles, CA 90049
$5,495,000
$27,351/moEst:
Get Pre-Approved
Single Family Residence
Built in 2023
$-- HOA
25,362 sqft lot
$1,271/sq.ft
Description
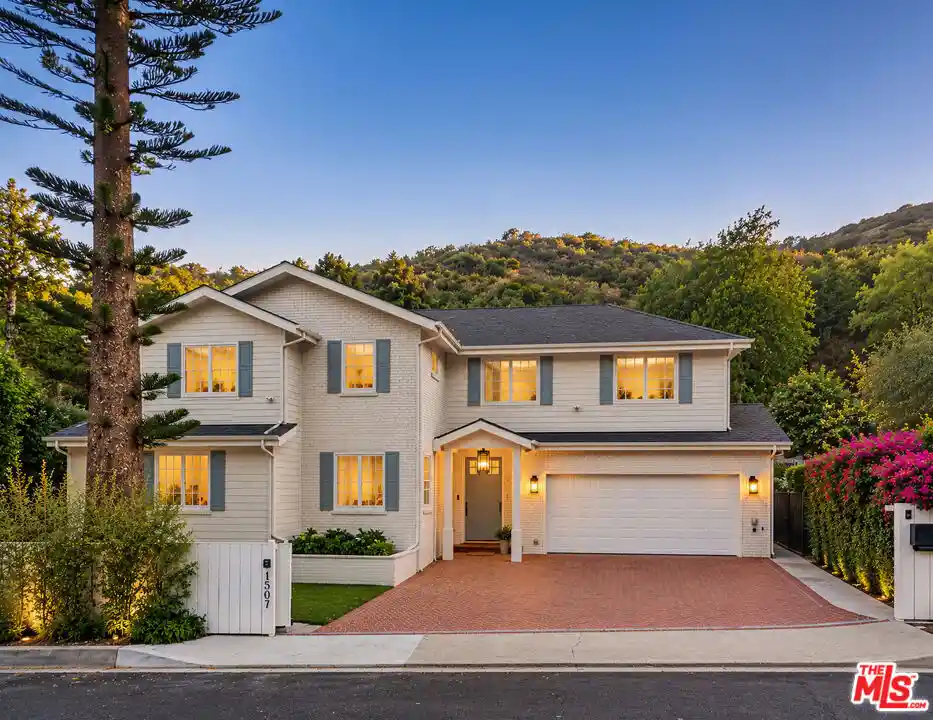
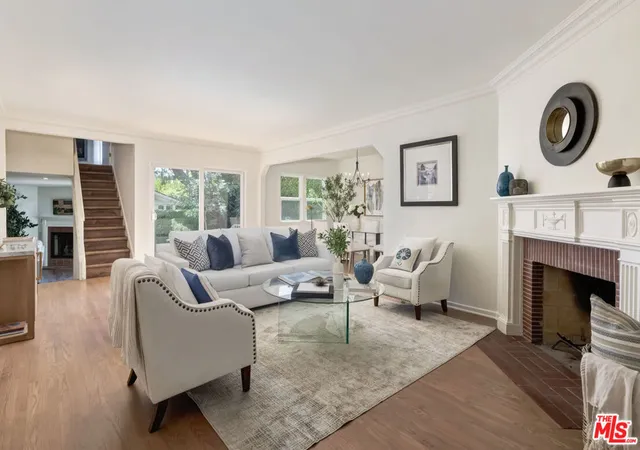
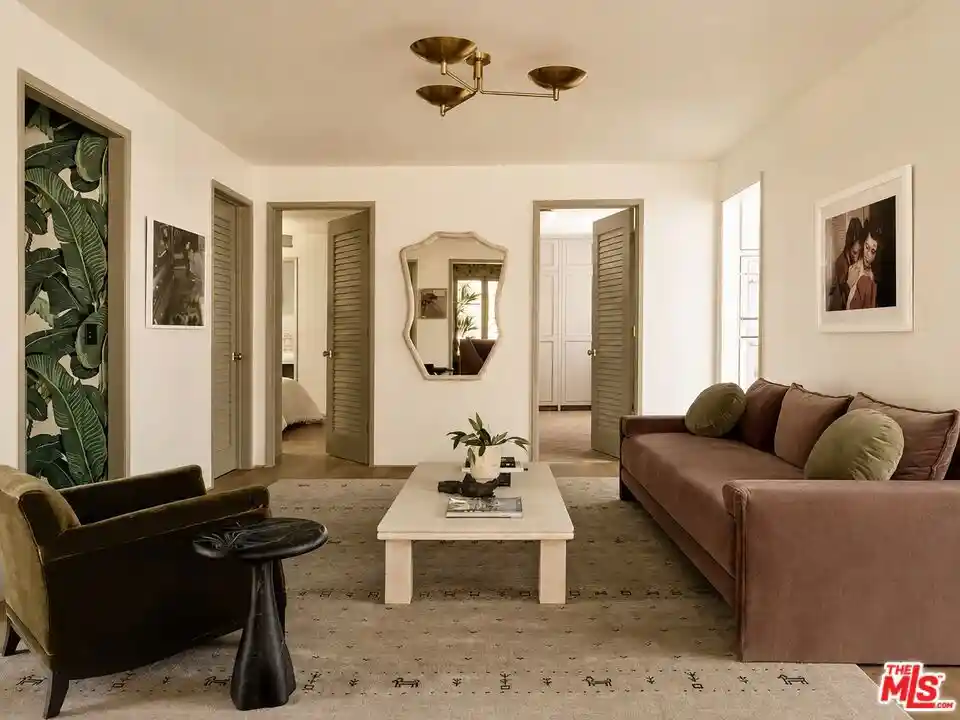
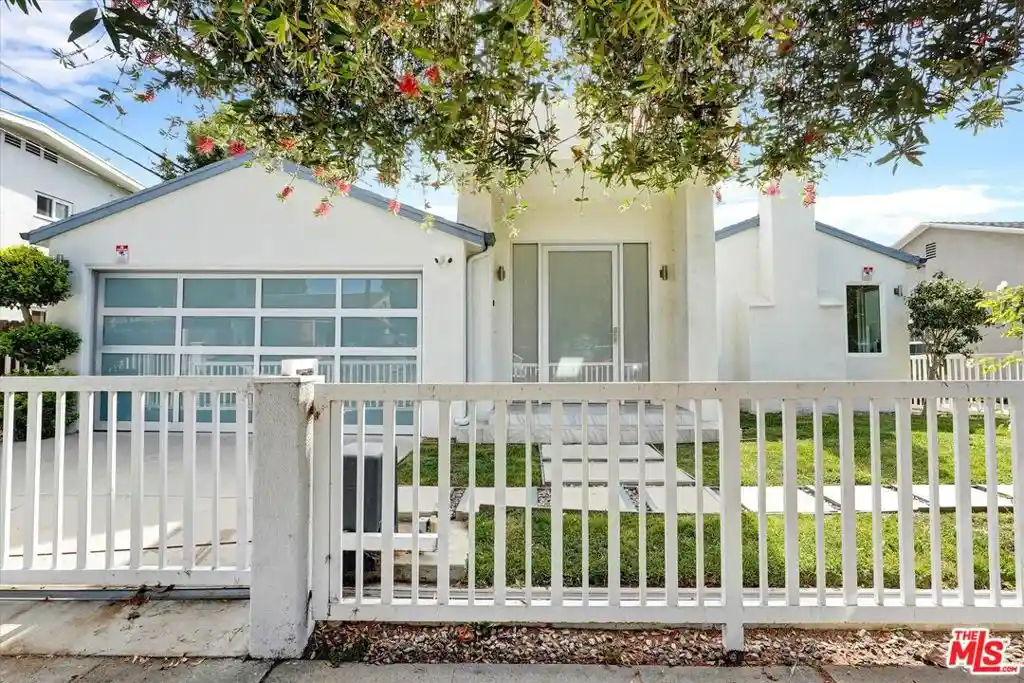
Completely reinvented in 2023, this exceptional family residence brings together the warmth of traditional architecture with the clean lines and effortless livability of contemporary California design. Fully gated and exceptionally private, the home offers a sophisticated yet welcoming environment designed for elevated entertaining and everyday family life. Tucked into a secluded Brentwood neighborhood, the property feels like a private oasis while remaining remarkably close to the best of the city. A herringbone brick driveway creates a gracious sense of arrival. Soaring ceilings and wide-plank French oak floors establish a sense of volume and continuity throughout, while traditional wainscoting adds architectural character and timeless detail. Thoughtfully placed skylights across both floors fill the interiors with soft natural light, while custom Roman shades add a tailored layer of privacy and elegance. The oversized formal living room features vaulted ceilings, a fireplace, and an adjoining dining room ideal for intimate dinners and larger gatherings. At the heart of the home, the chef's kitchen is beautifully appointed with an oversized island, custom quartz countertops, and generous workspace. Premium appliances include an Italian Bertazzoni range top and stoves, fully integrated double Bosch dishwashers, and a Sub-Zero refrigerator concealed behind custom cabinetry. Just off the kitchen, an intimate family room with a wood burning fireplace provides a comfortable space to gather and unwind. Across the rear of the residence, walls of glass sliders flood the interiors with natural light and create an effortless connection to the backyard, allowing the living, dining, kitchen, and outdoor spaces to flow together seamlessly. The main level also offers a private office, gym, 2 guest bathrooms, and en-suite bedroom, ideal for extended-stay guests or a secluded guest retreat. Upstairs, four spacious bedrooms include a remarkable primary suite designed as a true sanctuary. A private fireplace brings warmth and intimacy to the retreat, while a generous walk-in closet and spa-inspired bath with a soaking tub, dual vanity, and glass-enclosed shower complete the suite. A full bathroom serves the 3 bedrooms upstairs. Throughout the residence, custom finishes, thoughtful detailing, Roman window shades, and beautifully filtered natural light create an atmosphere that is polished without feeling precious, an elegant interpretation of modern California living. Outside, the experience becomes distinctly resort-like. The private backyard offers a generous lounge area anchored by an oversized fire pit, a dedicated dining space, and a sparkling swimming pool and spacious spa made for summer gatherings, pool parties, or slow afternoons in the sun. Framed by surrounding mountain views and the beauty of nature, the setting offers an extraordinary sense of escape while remaining connected to everyday convenience. A two-car garage and ample street parking add to the home's practicality. Sophisticated, private, and exceptionally versatile, this residence captures California living at its finest, where architectural character, modern comfort, and resort-style outdoor living come together seamlessly. Offering a rare combination of privacy, serenity, and proximity to the heart of Brentwood and the city beyond, it is a true urban oasis.
- Houzeo last checked: 12 hours ago
- Listing updated: October 28, 2026 at 5:17 pm
- Source: California Regional MLS-CA | MLS#: 26985379

Property Details
Status
Active
Type
Single Family Residence
No. of Stories
2
County
City
Neighborhood
Year Built
2023
HOA Fees
-
Finished Area
4,322 sqft
Lot Size
25,362 sqft lot
Basement Area
- sqft
MLS Name
California Regional MLS
MLS Number
26985379
MLS Status
Active
Days on Market
46

Continue Your Journey in App
Find your dream home, receive real-time updates, and many more!
Continue Your Journey in App
Find your dream home, receive real-time updates, and many more!
Location
Facts & Features
Rooms
Bedrooms & bathrooms
Bedrooms: 5
Bathrooms: 5
Interior
Appliances
Barbecue, Dishwasher, Microwave, Refrigerator, Dryer, Washer
Exterior Features
Brick Driveway
Interior Features
Walk In Closets
Flooring
Tile, Wood
Heating
Central
Cooling
Central Air
Construction
Year Built
Year Built: 2023
Home type
Single Family Residence
Architectural Style
Contemporary
Utilities & Energy
Pool Features
In Ground
Laundry Features
Laundry Room
Parking Features
Door Multi, Driveway, Garage
Fireplace Features
Living Room
Price History
| Date | Event | Price |
|---|---|---|
09/18/2026 Source: | Listed for Sale | $5,495,000 $1,271/sqft |

Brentwood Ranks #1 in Los Angeles, CA


Homes

Rental Prices

Median Home Price
Nearby Homes

Find Homes by Property Features in Los Angeles, CA
Nearby New Homes For Sale


Based on information from California Regional Multiple Listing Service, Inc. as of Nov 02, 2026, 02:15PM and /or other sources. All data, including all measurements and calculations of area, is obtained from various sources and has not been, and will not be, verified by broker or MLS. All information should be independently reviewed and verified for accuracy. Properties may or may not be listed by the office/agent presenting the information. Information being provided is for consumers’ personal, non-commercial use and may not be used for any purpose other than to identify prospective properties consumers may be interested in purchasing. This website may not include listings or property addresses of sellers who have directed their listing brokers to withhold their listing or their property address from display on the Internet. © 2026 California Regional Multiple Listing Service. All Rights Reserved.
 Advertising Broker: William Johnson DRE #01463271 | William Johnson Brokerage
