- Overview
- Description
- Property Details
- Location
- HOA Management
- Facts & Features
- Getting Around
- Nearby Homes




$449,000
Monthly Est:$2,235
 3 Beds
 3 Baths
3 full baths
 2,839sqft
1507 N Cayuse, Greensburg, IN 47240
$449,000
$2,235/moEst:
Get Pre-Approved
Single Family Residence
Built in 2014
$106.25/mo HOA
15,525 sqft lot
$158/sq.ft
Description
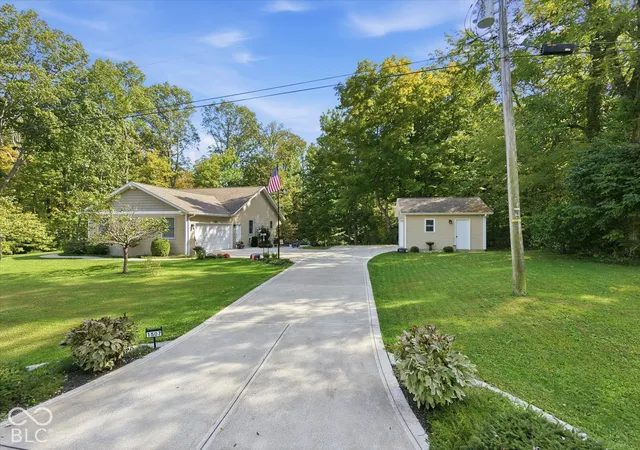
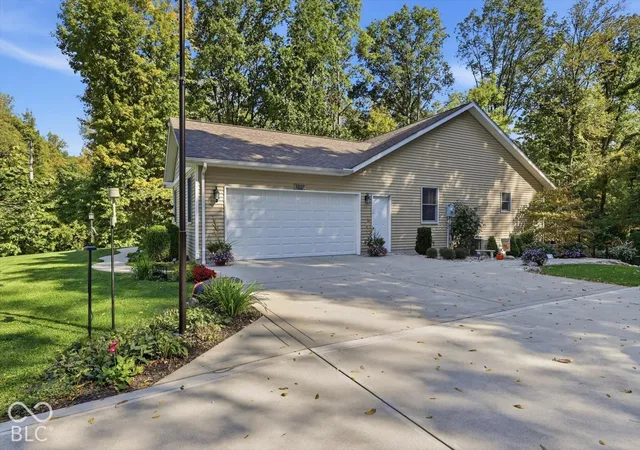
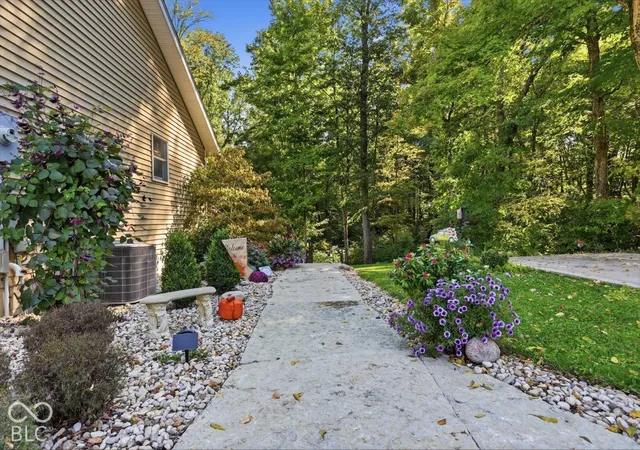
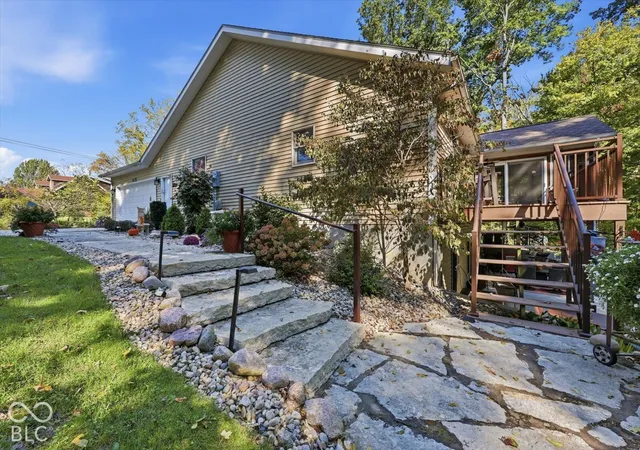
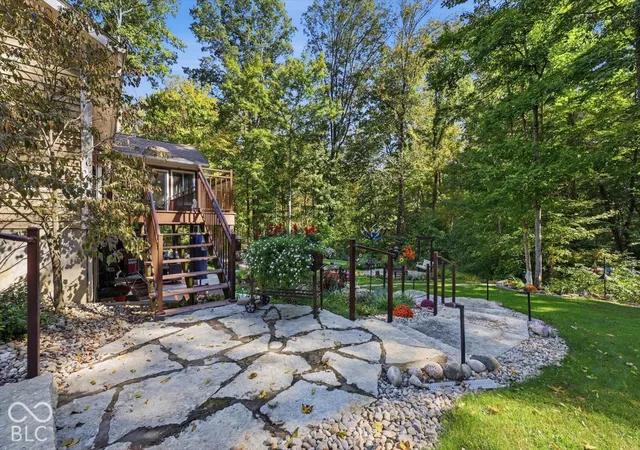
Perfect time to FALL in love with this slice of serenity tucked into a wooded 1.2 acre piece (3 lots) of Lake Santee yet half mile walk or golf cart ride from the east beach. A sneak peak of fall awaits in some of these photos, and it could be yours this year, don't worry gutter screens are in place. This custom home, built in 2014, is designed for both relaxation and entertaining inside and out! On the main level you have an open concept living room, kitchen, and dining area that flows right out to the 3-4 season sunroom and the upper deck. The main level also includes the primary bedroom/bathroom suite and 2nd bedroom. The lower level is a walk-out basement with wet bar, projector & screen stays, a bedroom and full bathroom, plus a covered patio that leads you to an exceptional garden space including putting greens. The fountain in the fish pond will calm any frustrations you have if you miss your put. Cool nights have arrived to enjoy the fire pit and swing. New roof to be installed within the next few weeks. A generator transfer switch was installed if you want to add a generator. Every home at the lake needs a place to store the toys and this property has you covered with a 2 car attached garage plus a 1 car detached. Many community features and amenities are included in the photos. Lake life out in the country with lots to do; the Lake Santee website has all the info on clubs, events, HOA docs, and more. There is so much that could be said about this property but the words and pictures can't do it justice, this is one you want to see in person.
- Houzeo last checked: 9 hours ago
- Listing updated: October 7, 2026 at 1:25 pm
- Listing Provided by: Wendy Blake (812) 614-1359 | Keller Williams Indy Metro Partners (317) 882-5900
- Source: Metropolitan Indianapolis Board of REALTORS (MIBOR) MLS-IN | MLS#: 22129383

Property Details
Status
Active
Type
Single Family Residence
No. of Stories
-
County
City
Neighborhood
--
Year Built
2014
HOA Fees
$106.25/mo
Finished Area
2,839 sqft
Lot Size
15,525 sqft lot
Basement Area
- sqft
MLS Name
Metropolitan Indianapolis Board of REALTORS (MIBOR) MLS
MLS Number
22129383
MLS Status
Active
Days on Market
6
Cumulative Days on Market
7

Continue Your Journey in App
Find your dream home, receive real-time updates, and many more!
Download App
Continue Your Journey in App
Find your dream home, receive real-time updates, and many more!
Location
HOA Management
N/A
HOA Fees
$1,275/ Annually
Amenities
 Amenities and services may be covered by one or multiple associations and service providers.
 Park Playground
 Security Guard
 Club House
 Sports Court
Beach
boat
Picnic Area
ParkPlayground
Disclaimer: Amenities are based on third-party information and may vary; buyers must independently verify all amenities, as information is deemed reliable but not guaranteed.
Facts & Features
Rooms
Bedrooms & bathrooms
Bedrooms: 3
Bathrooms: 3
Living Room
Level: Main
Area: -- Square Feet
Dimensions: 23'11
Laundry
Level: Main
Area: 24.00 Square Feet
Dimensions: 6x4'9"
Kitchen
Level: Main
Area: 204.00 Square Feet
Dimensions: 17'7"x12'8"
Master Bedroom
Level: Main
Area: 165.00 Square Feet
Dimensions: 15'1"x11'6"
Bedroom 2
Level: Main
Area: 132.00 Square Feet
Dimensions: 12'x11'2"
Bedroom 3
Level: Basement
Area: 154.00 Square Feet
Dimensions: 14'10"x11'4"
Family Room
Level: Basement
Area: 992.00 Square Feet
Dimensions: 31'2"x32'
Sun Room
Level: Main
Area: 165.00 Square Feet
Dimensions: 15'10"x11'9"
Foyer
Level: Main
Area: 120.00 Square Feet
Dimensions: 15'6"x8'
Interior
Appliances
Dishwasher, Refrigerator, Water Heater
Interior Features
Attic Access, Bath Sinks Double Main, Vaulted Ceiling(s), Kitchen Island, Walk In Closet(s), Wet Bar
Window Features
Vinyl Windows
Heating
Forced Air, Propane
Exterior Features
Putting Green
Cooling
Central Air
Construction
Year Built
Year Built: 2014
Home type
Single Family Residence
Foundation Details
Concrete Perimeter
Architectural Style
Ranch
Construction Materials
Vinyl Siding
Utilities & Energy
Electric
200+ Amp Service
Fireplace Features
Living Room
Water Source
Private
Parking Features
Attached, Detached, Concrete, Garage Door Opener
Basement
Exterior Entry, Finished Walls, Full, Walk Out Access
Laundry Features
Main Level, Sink
Association Amenities
Beach Access, Boating, Clubhouse, Game Court Exterior, Marina, Pickleball Court(s), Picnic Area, Playground, Powered Boats Allowed, Security, Park
Utilities
Electricity Connected, Natural Gas Connected, Sewer Connected, Water Connected
Other Features
Lot Features
Wooded
Patio And Porch Features
Covered, Deck, Glass Enclosed, Patio, Screened
Subdivision Name
Lake Santee
Price History
| Date | Event | Price |
|---|---|---|
10/02/2026 Source: | Listed for Sale | $449,000 $158/sqft |

Nearby Homes
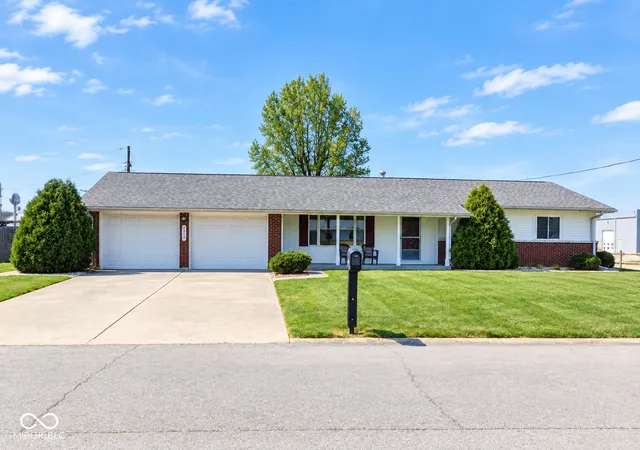
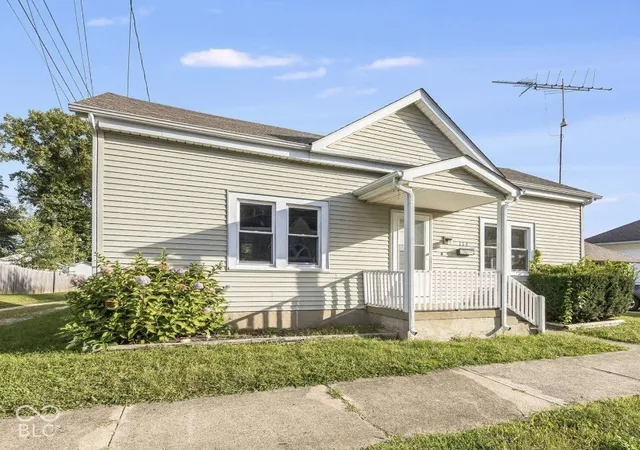
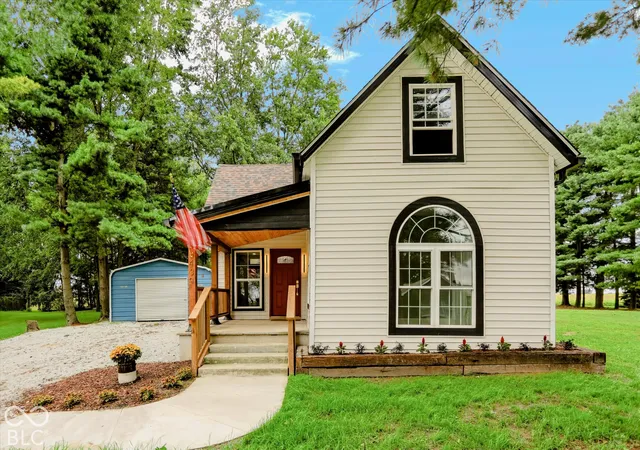
Find Homes by Property Features in Greensburg, IN
Nearby New Homes For Sale

Based on information from MIBOR REALTOR® Association through Oct 07, 2026, 06:00AM. The Broker Listing Cooperative® listing service's Listing information is deemed reliable but is not guaranteed accurate by the Broker Listing Cooperative® listing service. All data is obtained from various sources and may not have been verified by broker or Broker Listing Cooperative listing service. Supplied Open House Information is subject to change without notice. All information should be independently reviewed and verified for accuracy. Properties may or may not be listed by the office/agent presenting the information.. All Rights Reserved. © 2026 MIBOR REALTOR® Association.
 Advertising Broker: Jonah Hartsburg | Hoosier Hub Realty