Savvy Avenue
Powered by 
- 20
- Overview
- Description
- Property Details
- Location
- Facts & Features
- Getting Around
- Nearby Homes
 No HOA

Street View
$835,000
Monthly Est:$4,156
 4 Beds
 3 Baths
1 full bath + 1 half bath
 3,706sqft
1507 Quie Ln, Northfield, MN 55057
$835,000
$4,156/moEst:
Get Pre-Approved
Single Family Residence
Built in 2013
$-- HOA
0.44 acre lot
$225/sq.ft
Description
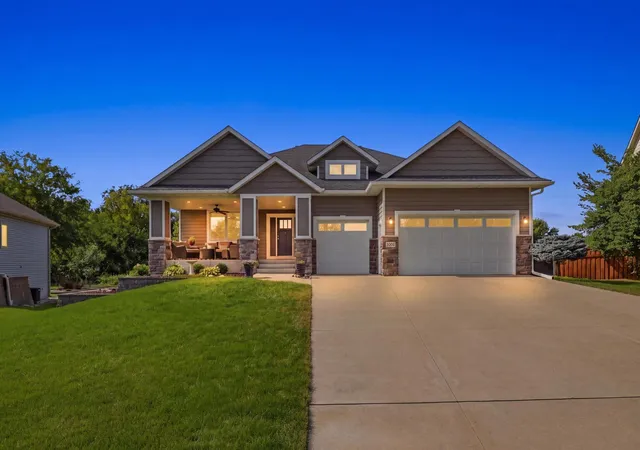
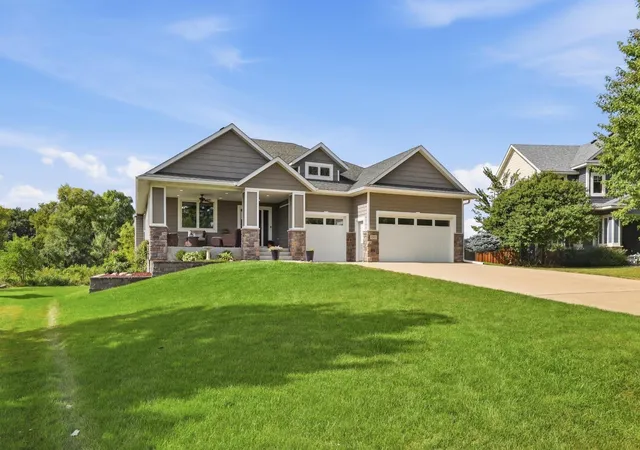
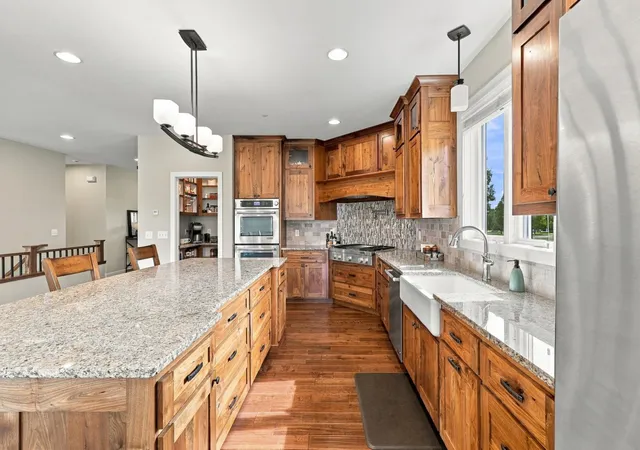
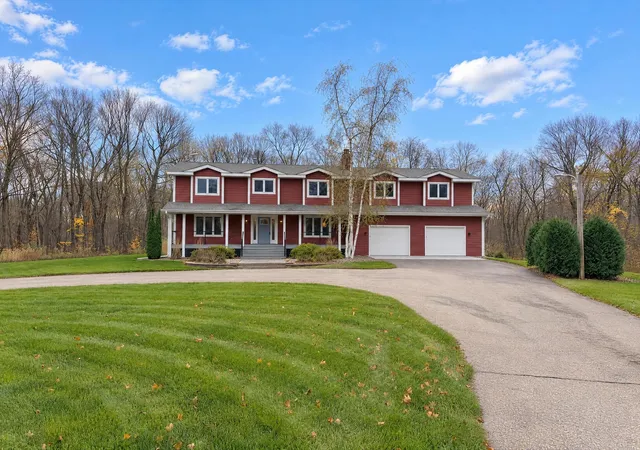
Fully custom and built in 2013, this 4 bed/3 bath home was designed for true one-level living while adding countless upgrades.
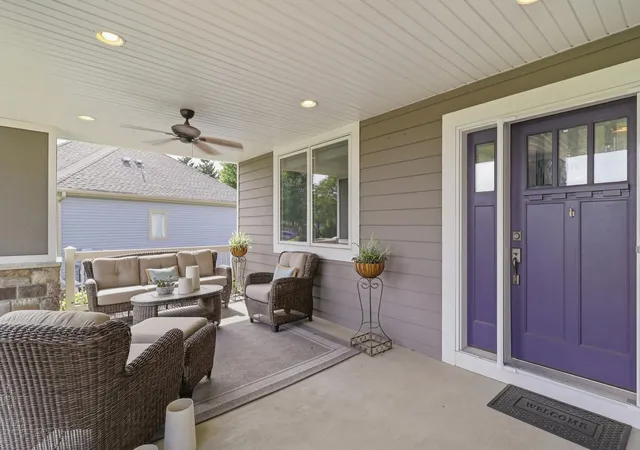
From the relaxing front porch to the light-filled walkout lower level, every inch of this Northside home reflects decisions made by owners who intended to stay: LP SmartSide siding and stone veneer outside, in-floor heat on both levels and in the garage, Marvin windows, granite stone, a fire sprinkler system and central vacuum on both floors.
Real wood flooring runs throughout the main floor, with rustic walnut custom cabinetry in many spaces.
The kitchen is built for people who love to cook. With a pot filler at the range and a custom walk-in pantry, a coffee and wine bar with a dual-temp beverage fridge. Two gas fireplaces framed in stone veneer anchor the main and lower levels. A sun room catches the afternoon light for relaxing. A convenient office or den space is just inside the front door, away from the main living space.
The main floor primary suite includes a walk-in shower and a large custom closet with a granite topped center island.
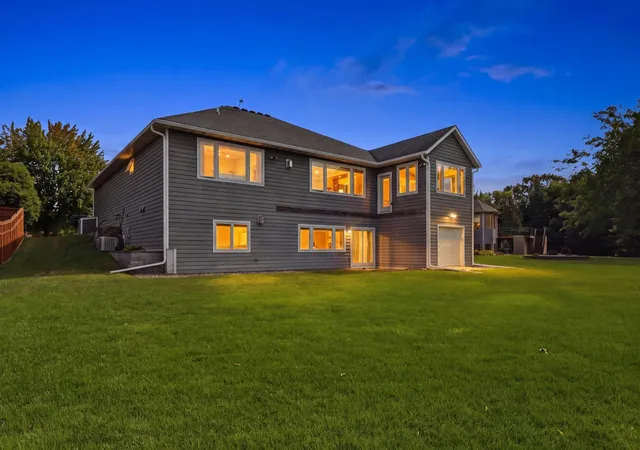
Downstairs, the bright walkout lower level has a large entertainment room and 3 bedrooms, one is extra large and works great as a workout or craft room. The family room will handle movie watching and games.
A lower level storage garage accessed from the backyard holds your yard tools and toys. Storage is everywhere in this home.
The everyday details were thought through with the same care; a dedicated laundry room with a custom sink, a large mud room with a walk-in closet and custom cabinets. The three-car garage includes a hot/cold water sink and has electrical already wired for an EV charger. The extra-large .44 acre lot is irrigated.
This exceptionally well built home is finished to a level that is rare and costly to reproduce today.
- Houzeo last checked: 10 minutes ago
- Listing updated: October 15, 2026 at 4:12 pm
- Listing Provided by: Amy Machacek Shonka (507) 649-0898 | Coldwell Banker Realty (952) 432-7200
- Source: Northstar MLS-MN as distributed by MLS GRID | MLS#: 7144217

Property Details
Status
Active
Type
Single Family Residence
No. of Stories
-
County
City
Neighborhood
--
Year Built
2013
HOA Fees
-
Finished Area
3,706 sqft
Lot Size
0.44 acre lot
Basement Area
- sqft
MLS Name
Northstar MLS
MLS Number
7144217
Days on Market
51

Continue Your Journey in App
Find your dream home, receive real-time updates, and many more!
Continue Your Journey in App
Find your dream home, receive real-time updates, and many more!
Location
Facts & Features
Rooms
Bedrooms & bathrooms
Bedrooms: 4
Bathrooms: 3
Family Room
Level: Lower
Area: 816.00 Square Feet
Dimensions: 34.0 x 24.0
Bedroom
Level: Main
Area: 285.00 Square Feet
Dimensions: 19.0 x 15.0
Bedroom 4
Level: Lower
Area: 414.00 Square Feet
Dimensions: 18.0 x 23.0
Kitchen
Level: Main
Area: 275.04 Square Feet
Dimensions: 14.4 x 19.10
Living Room
Level: Main
Area: 156.00 Square Feet
Dimensions: 13.0 x 12.0
Primary Bathroom
Level: Main
Area: 132.00 Square Feet
Dimensions: 12.0 x 11.0
Office
Level: Main
Area: 238.00 Square Feet
Dimensions: 14.0 x 17.0
Bedroom 2
Level: Lower
Area: 182.00 Square Feet
Dimensions: 13.0 x 14.0
Bedroom 3
Level: Lower
Area: 168.00 Square Feet
Dimensions: 12.0 x 14.0
Interior
Exterior Features
Brick Veneer, Engineered Wood
Sewer
City Sewer/connected
Heating
Forced Air, Fireplace(s), In Floor Heating
Appliances
Air To Air Exchanger, Central Vacuum, Chandelier, Dishwasher, Dryer, Exhaust Fan, Microwave, Range, Refrigerator, Stainless Steel Appliances, Tankless Water Heater, Washer, Water Softener Owned, Wine Cooler
Cooling
Central Air
Construction
Year Built
Year Built: 2013
Home type
Single Family Residence
Construction Materials
Frame
Foundation Details
Block
Roof
Age Over 8 Years
Utilities & Energy
Laundry Features
Electric Dryer Hookup, Laundry Room, Main Level, Sink, Washer Hookup
Parking Features
Attached Garage, Concrete, Electric, Floor Drain, Finished Garage, Heated Garage, Multiple Garages
Fireplace Features
Gas, Stone
Water Source
City Water/connected
Electric
200+ Amp Service
Basement
Daylight/lookout Windows, Drain Tiled, Egress Window(s), Finished, In Floor Heat, Storage Space, Sump Pump, Tile Shower, Walkout
Other Features
Lot Features
Property Adjoins Public Land
Subdivision Name
Liberty Park 3rd Add
Price History
| Date | Event | Price |
|---|---|---|
10/15/2026 Source: | Listed for Sale | $835,000 +1570.00% $225/sqft |
04/08/2021 Source: | Sold | $50,000 $13/sqft |

Nearby Homes

Find Homes by Property Features in Northfield, MN
Nearby New Homes For Sale

Based on information submitted to the MLS GRID from the REGIONAL MULTIPLE LISTING SERVICE OF MINNESOTA, INC through Nov 07, 2026, 08:45AM. IDX information is provided exclusively for consumers’ personal, non-commercial use. It may not be used for any purpose other than to identify prospective properties consumers may be interested in purchasing. The data is deemed reliable but is not guaranteed by MLS GRID. The use of the MLS GRID Data may be subject to an end-user license agreement prescribed by the Member Participant’s applicable MLS, if any and as amended from time to time. All data is obtained from various sources and may not have been verified by the broker or MLS GRID. Supplied Open House Information is subject to change without notice. All information should be independently reviewed and verified for accuracy. Properties may or may not be listed by the office/agent presenting the information.
Information deemed reliable but not guaranteed. The property data presented reflects information otherwise available from public records. The real estate broker participating in MLS and providing this information may not have represented the buyer or seller in some or all of the transactions. Listings courtesy of Northstar MLS as distributed by MLS GRID. © 2026 Regional Multiple Listing Service of Minnesota, Inc. All Rights Reserved.
 Advertising Broker: Moe Mossa (Savvy Avenue) (612) 490-1268 | Savvy Avenue, LLC
