Savvy Avenue
Powered by 
- 0
- 6
- Overview
- Description
- Property Details
- Location
- Facts & Features
- Getting Around
- Nearby Homes

 No HOA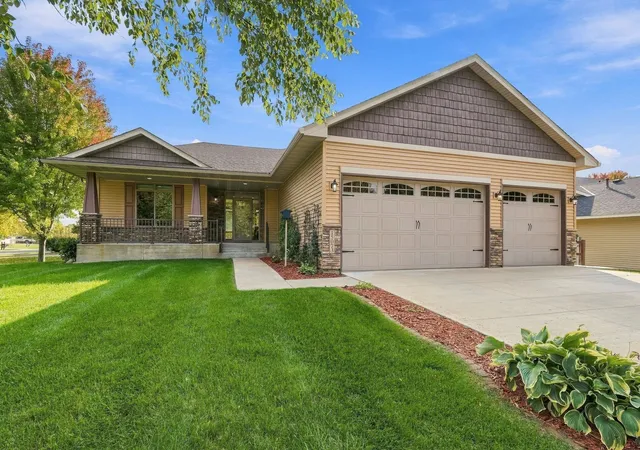

Street View
$474,900
Monthly Est:$2,364
 4 Beds
 3 Baths
2 full baths
 2,985sqft
15073 77th Lane NE, Elk River, MN 55330
$474,900
$2,364/moEst:
Get Pre-Approved
Single Family Residence
Built in 2013
$-- HOA
0.28 acre lot
$159/sq.ft
Description
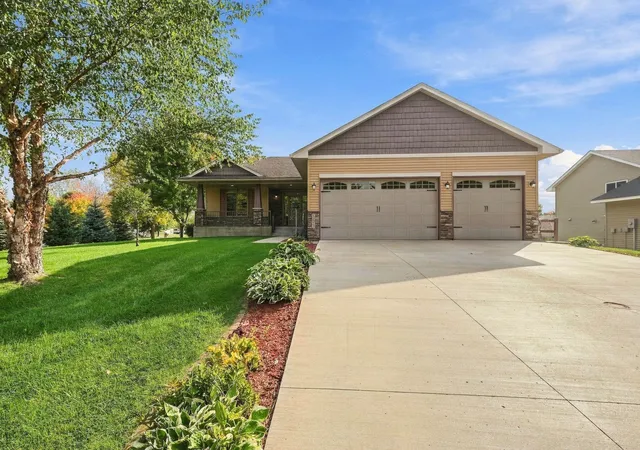
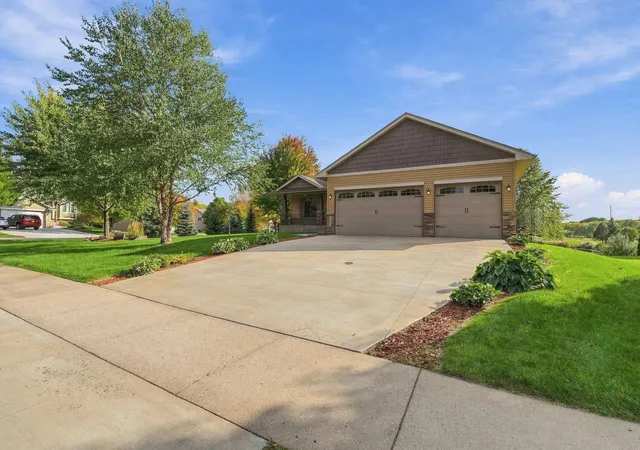
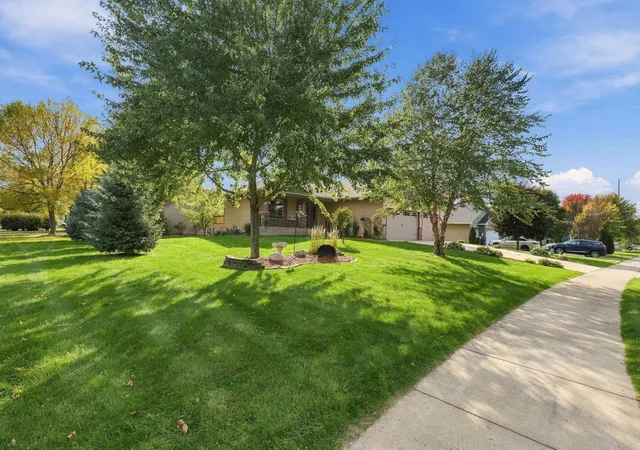
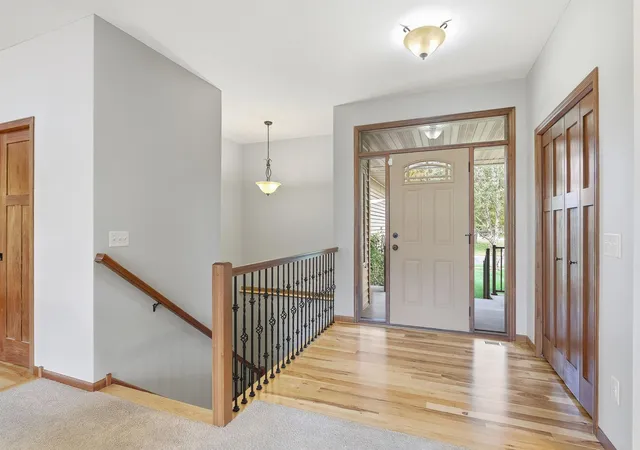
Enjoy this beautifully maintained 4BR/3BA rambler with a fully finished walkout basement. This fantastic home is move in ready and offers all essential living facilities on the main level. The open floor plan creates a seamless flow between the living, dining and kitchen areas making everyday living and entertaining effortless. The main level features newly painted walls and refinished gleaming hardwood floors creating a clean and refreshed feel throughout. The spacious kitchen features granite countertops, a walk-in pantry, breakfast area in the center island, stainless steel appliances, lots of cupboard and counter space and convenient pullout drawers. The main level primary bedroom is nicely sized for larger furniture, and the private bath offers a stylist walk-in tiled shower, double sinks and walk-in closet. An additional spacious bedroom and a full bathroom offers flexibility on the main level. There is an additional walk-in storage closet coming in through the garage by the laundry area to conveniently keep coats, shoes and seasonal and everyday items organized. You will love the open space in the lower-level family room that is complete with a cozy stone fireplace and wet bar that would be great for movie nights or unwinding with family and friends. There are 2 additional larger bedrooms in the lower level that offer plenty of space for family or guests or flex rooms if needed. Beautiful quality woodwork and cabinetry plus paneled doors throughout the home add warmth and character while creating a warm and inviting atmosphere. Add to your outdoor seasonal living space by taking advantage of both a maintenance free deck and an inviting front porch. Keep everything organized and accessible with the larger 3 car garage that offers plenty of room for vehicles, toys, outside yard tools and additional storage options. There is additional storage space in the lower-level furnace and utility room also. Lovely curb appeal shines on this desirable corner lot featuring nice landscaping and mature trees plus a peaceful pond setting in the backyard. Convenient location for shopping at Albertville Outlet Mall and Costco and is also close to I-94 and Highway 101 for easy commuting.
- Houzeo last checked: 55 minutes ago
- Listing updated: October 7, 2026 at 6:10 pm
- Listing Provided by: Cindy J Liska (763) 516-1242 | Edina Realty, Inc. (763) 682-3434
- Source: Northstar MLS-MN | MLS#: 7156051

Property Details
Status
Active
Type
Single Family Residence
No. of Stories
-
County
City
Neighborhood
--
Year Built
2013
HOA Fees
-
Finished Area
2,985 sqft
Lot Size
0.28 acre lot
Basement Area
- sqft
MLS Name
Northstar MLS
MLS Number
7156051
Days on Market
1
Cumulative Days on Market
1

Continue Your Journey in App
Find your dream home, receive real-time updates, and many more!
Download App
Continue Your Journey in App
Find your dream home, receive real-time updates, and many more!
Location
Facts & Features
Rooms
Bedrooms & bathrooms
Bedrooms: 4
Bathrooms: 3
Deck
Level: Main
Area: 130.00 Square Feet
Dimensions: 10x13
Dining Room
Level: Main
Area: 120.00 Square Feet
Dimensions: 10x12
Family Room
Level: Lower
Area: 702.00 Square Feet
Dimensions: 26x27
Bedroom
Level: Main
Area: 189.00 Square Feet
Dimensions: 15x12.6
Bedroom 4
Level: Lower
Area: 132.00 Square Feet
Dimensions: 12x11
Kitchen
Level: Main
Area: 156.00 Square Feet
Dimensions: 13x12
Living Room
Level: Main
Area: 270.00 Square Feet
Dimensions: 15x18
Primary Bathroom
Level: Main
Area: 81.00 Square Feet
Dimensions: 9x9
Porch
Level: Main
Area: 216.00 Square Feet
Dimensions: 9x24
Bedroom 2
Level: Main
Area: 169.00 Square Feet
Dimensions: 13x13
Bedroom 3
Level: Lower
Area: 132.00 Square Feet
Dimensions: 12x11
Walk-In Closet
Level: Main
Area: 50.00 Square Feet
Dimensions: 5x10
Interior
Appliances
Air To Air Exchanger, Dishwasher, Disposal, Dryer, Humidifier, Gas Water Heater, Microwave, Range, Refrigerator, Stainless Steel Appliances, Washer, Water Softener Owned, Wine Cooler
Exterior Features
Stone, Vinyl
Sewer
City Sewer/connected
Heating
Forced Air
Cooling
Central Air
Construction
Year Built
Year Built: 2013
Home type
Single Family Residence
Construction Materials
Concrete
Roof
Age Over 8 Years, Asphalt, Pitched
Foundation Details
Block
Utilities & Energy
Pool Features
None
Parking Features
Attached Garage, Garage Door Opener, Storage
Basement
Daylight/lookout Windows, Drain Tiled, Finished, Full, Storage Space, Sump Basket, Sump Pump, Walkout
Electric
Circuit Breakers, 150 Amp Service
Fireplace Features
Family Room, Gas, Stone
Water Source
City Water/connected
Laundry Features
Main Level, Sink, Washer Hookup
Other Features
Subdivision Name
Crimson Ponds West
Lot Features
Corner Lot, Tree Coverage Medium
Price History
| Date | Event | Price |
|---|---|---|
10/07/2026 Source: | Listed for Sale | $474,900 $159/sqft |

Nearby Homes
Find Homes by Property Features in Elk River, MN
Nearby New Homes For Sale

Based on information submitted to the MLS GRID from the REGIONAL MULTIPLE LISTING SERVICE OF MINNESOTA, INC through Oct 08, 2026, 11:01AM. IDX information is provided exclusively for consumers’ personal, non-commercial use. It may not be used for any purpose other than to identify prospective properties consumers may be interested in purchasing. The data is deemed reliable but is not guaranteed by MLS GRID. The use of the MLS GRID Data may be subject to an end-user license agreement prescribed by the Member Participant’s applicable MLS, if any and as amended from time to time. All data is obtained from various sources and may not have been verified by the broker or MLS GRID. Supplied Open House Information is subject to change without notice. All information should be independently reviewed and verified for accuracy. Properties may or may not be listed by the office/agent presenting the information.
Information deemed reliable but not guaranteed. The property data presented reflects information otherwise available from public records. The real estate broker participating in MLS and providing this information may not have represented the buyer or seller in some or all of the transactions. Listings courtesy of Northstar MLS as distributed by MLS GRID. © 2026 Regional Multiple Listing Service of Minnesota, Inc. All Rights Reserved.
 Advertising Broker: Moe Mossa (Savvy Avenue) (612) 490-1268 | Savvy Avenue, LLC