The Greene Realty
Powered by 
- 6
- Overview
- Description
- Property Details
- Location
- Facts & Features
- Getting Around

Street View
$1,499,900
Monthly Est:$7,466
 12 Beds
 6 Baths
6 full baths
 6,567sqft
1508 Central St, Stoughton, MA 02072
$1,499,900
$7,466/moEst:
Get Pre-Approved
Multi Family
Built in 1900
$-- HOA
0.35 acre lot
$228/sq.ft
Description
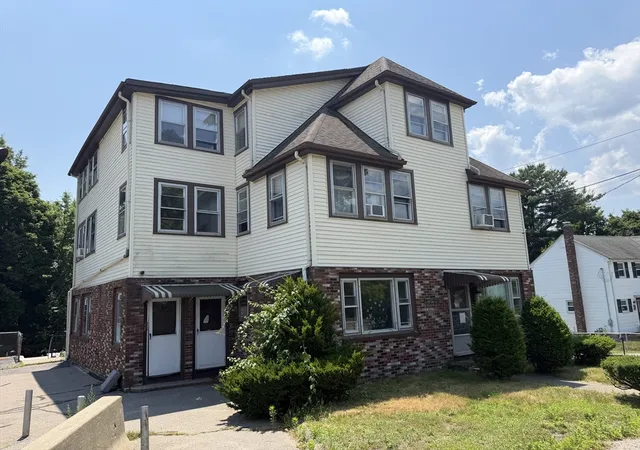
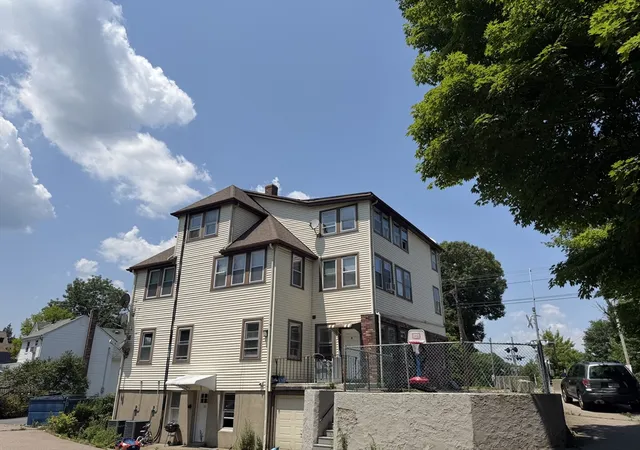
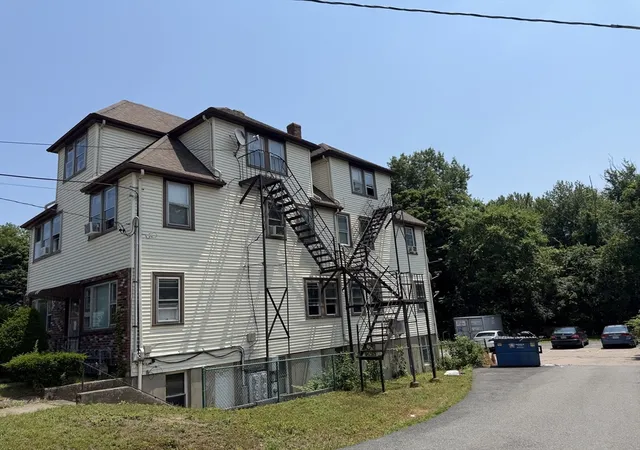
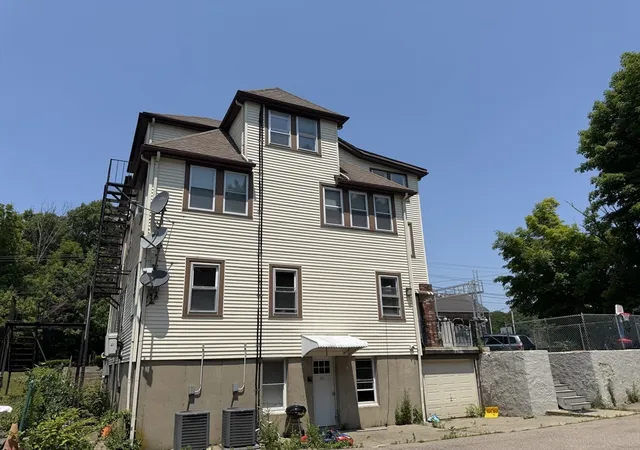
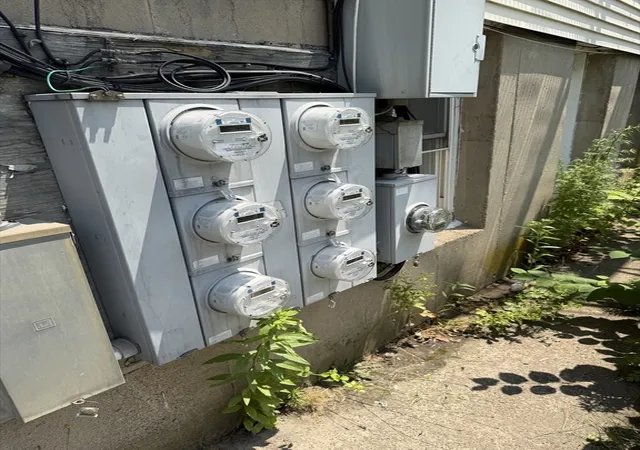
Looking for a profitable 6 unit dwelling, look no further. This expansive property offers 6567 square feet of living space, positioned on a generous 15333 square foot lot, representing a significant opportunity for diverse occupancy scenarios. The residence encompasses 12 bedrooms, providing extensive private accommodations. Complementing these are 6 full bathrooms, strategically distributed to ensure convenience and functionality for multiple residents. Each unit has separate utilities with updated electrical, heating & newer hot water systems. Further enhancing the property's utility is a 1-car garage, offering secure parking or additional storage capacity. The structure itself rises three stories, contributing to its commanding presence and offering varied spatial arrangements across its levels. This property offers a compelling proposition for those seeking a substantial multi-family residence in Stoughton. First Open House, Saturday July 11th, 10:30 to 12.
- Houzeo last checked: 10 minutes ago
- Listing updated: October 2, 2026 at 7:06 am
- Listing Provided by: Charles Lima (508) 272-4442 | Keller Williams Realty (508) 238-5000
- Source: MLS Property Information Network-MA | MLS#: 73547237

Property Details
Status
Active
Type
Multi Family
No. of Stories
5
County
City
Neighborhood
--
Year Built
1900
HOA Fees
-
Finished Area
6,567 sqft
Lot Size
0.35 acre lot
Basement Area
- sqft
MLS Name
MLS Property Information Network
MLS Number
73547237
MLS Status
Active
Days on Market
118

Continue Your Journey in App
Find your dream home, receive real-time updates, and many more!
Continue Your Journey in App
Find your dream home, receive real-time updates, and many more!
Location
Facts & Features
Rooms
Bedrooms & bathrooms
Bedrooms: 12
Bathrooms: 6
Interior
Sewer
Public Sewer
Window Features
Insulated Windows
Construction
Year Built
Year Built: 1900
Home type
Multi Family
Foundation Details
Concrete Perimeter
Construction Materials
Frame
Roof
Shingle
Utilities & Energy
Electric
Circuit Breakers, Individually Metered
Basement
Full, Walk Out Access, Concrete, Unfinished
Water Source
Public
Parking Features
Paved Drive, Off Street, Assigned, Guest, Paved
Other Features
Community Features
Public Transportation, Shopping, Golf, Highway Access, Public School, T Station
Patio And Porch Features
Enclosed
Price History
| Date | Event | Price |
|---|---|---|
09/28/2026 Source: | Price Decreased | $1,499,900 -6.25% $228/sqft |
09/17/2026 Source: | Price Decreased | $1,599,900 -5.88% $244/sqft |
08/25/2026 Source: | Listing Removed | $1,699,900 +3.03% $259/sqft |
08/25/2026 Source: | Listed for Sale | $1,649,900 -2.94% $251/sqft |
08/03/2026 Source: | Price Decreased | $1,699,900 -1.45% $259/sqft |

Show more
Find Homes by Property Features in Stoughton, MA

Based on information provided to and compiled by MLS Property Information Network, Inc. covering through Nov 04, 2026, 09:15PM. The property listing data and information, or the Images, set forth herein were provided to MLS Property Information Network, Inc. from third-party sources, including sellers, lessors and public records, and were compiled by MLS Property Information Network, Inc. The property listing data and information, and the Images, are for the personal, non-commercial use of consumers having a good faith interest in purchasing or leasing listed properties of the type displayed to them and may not be used for any purpose other than to identify prospective properties which such consumers may have a good faith interest in purchasing or leasing. MLS Property Information Network, Inc. and its subscribers disclaim any and all representations and warranties as to the accuracy of the property listing data and information, or as to the accuracy of any of the Images, set forth herein. All information provided is deemed reliable, but is not guaranteed to be accurate and should be independently verified. © 2026 MLS Property Information Network, Inc. All Rights Reserved.
 Advertising Broker: Derek Greene | The Greene Realty Group
