- Overview
- Description
- Property Details
- Location
- HOA Management
- Facts & Features
- Getting Around
- Nearby Homes



$579,900
Monthly Est:$2,886
 4 Beds
 3 Baths
3 full baths
 3,082sqft
1508 Moss Trail Ct, Argyle, TX 76226
$579,900
$2,886/moEst:
Get Pre-Approved
Single Family Residence
Built in 2020
$1,035/mo HOA
0.14 acre lot
$188/sq.ft
Description
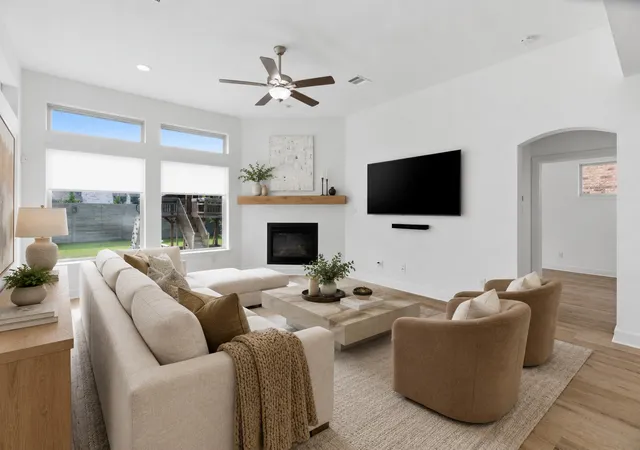
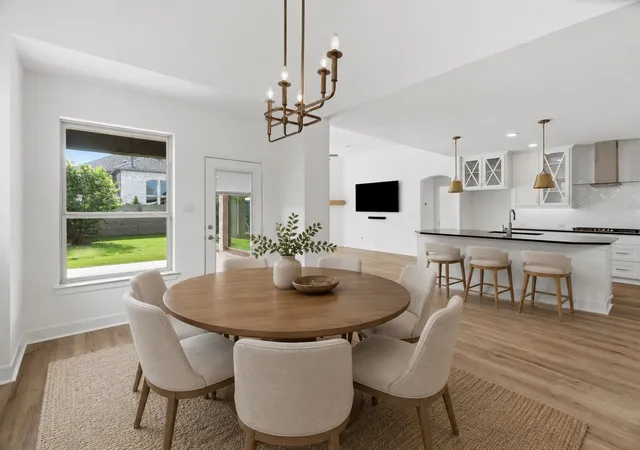
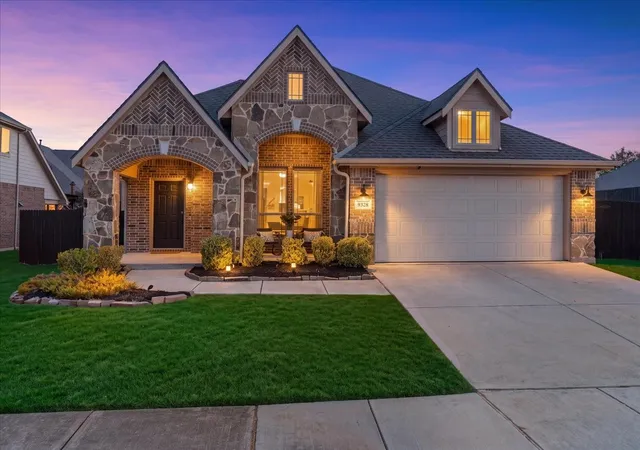
There is something special about a custom built David Weekley home, and this one truly stands out. Tucked away on a quiet cul-de-sac with peaceful greenspace views right out your front door, the setting is just as impressive as the house itself. Plus it's a short walk to award winning Arglye West Elementary.
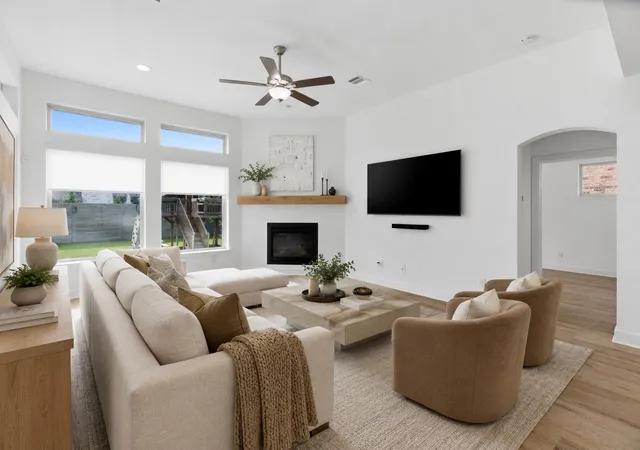
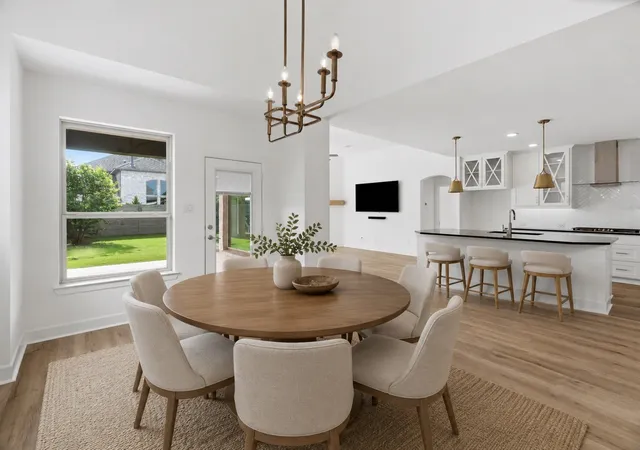
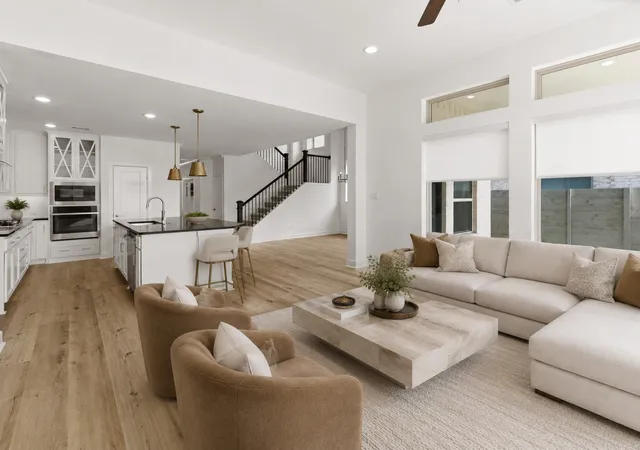
Inside, the open concept layout feels bright and airy, with natural light pouring into every corner. It’s the kind of space that flows naturally, whether you’re hosting a get together or just enjoying a quiet evening. The main floor is thoughtfully designed with the primary suite, a private office, and a secondary bedroom and full bath all downstairs.
Head upstairs to find plenty of room for fun and relaxation. There’s a large playroom or second living area and a dedicated media room that comes ready to go with all the equipment - perfect for movie marathons or cheering on your favorite team. You’ll also find two more spacious bedrooms on this level.
Life extends well beyond the front door in the award winning Harvest community. Residents enjoy unparalleled amenities, including three sparkling pools, two state-of-the-art fitness centers, and an abundance of parks and playgrounds. What truly sets this neighborhood apart is the lifestyle; a professional event planning team curates an active social calendar packed with year-round activities and gatherings. This is more than just a house; it’s part of a community where it really lives up to the hype. Come see why this home is the perfect place to start your next chapter.
- Houzeo last checked: 14 minutes ago
- Listing updated: September 30, 2026 at 10:00 pm
- Listing Provided by: Whitney Cook (214) 649-2328 | Compass RE Texas, LLC (682) 226-6938
- Source: NTREIS MLS-TX | MLS#: 21297195

Property Details
Status
Active
Type
Single Family Residence
No. of Stories
2
County
City
Neighborhood
--
Year Built
2020
HOA Fees
$1035/mo
Finished Area
3,082 sqft
Lot Size
0.14 acre lot
Basement Area
- sqft
MLS Name
NTREIS MLS
MLS Number
21297195
MLS Status
Active
Cumulative Days on Market
148

Continue Your Journey in App
Find your dream home, receive real-time updates, and many more!
Download App
Continue Your Journey in App
Find your dream home, receive real-time updates, and many more!
Location
HOA Management
First Service Residential
HOA Fees
$1,035/ SemiAnnually
Amenities
 Amenities and services may be covered by one or multiple associations and service providers.
 Internet
 AllFacilities
Disclaimer: Amenities are based on third-party information and may vary; buyers must independently verify all amenities, as information is deemed reliable but not guaranteed.
Facts & Features
Rooms
Bedrooms & bathrooms
Bedrooms: 4
Bathrooms: 3
Bedroom
Level: Second
Area: 140.00 Square Feet
Dimensions: 14 x 10
Bedroom
Level: Second
Area: 140.00 Square Feet
Dimensions: 14 x 10
LivingRoom
Level: Second
Area: 342.00 Square Feet
Dimensions: 19 x 18
MediaRoom
Level: Second
Area: 208.00 Square Feet
Dimensions: 16 x 13
DiningRoom
Level: First
Area: 238.00 Square Feet
Dimensions: 17 x 14
LivingRoom
Level: First
Area: 252.00 Square Feet
Dimensions: 18 x 14
Bedroom
Level: First
Area: 132.00 Square Feet
Dimensions: 12 x 11
Office
Level: First
Area: 120.00 Square Feet
Dimensions: 12 x 10
PrimaryBedroom
Level: First
Area: 216.00 Square Feet
Dimensions: 18 x 12
Interior
Sewer
Public Sewer
Interior Features
Decorative Designer Lighting Fixtures, Eat In Kitchen, Granite Counters, High Speed Internet, Kitchen Island, Open Floorplan, Pantry, Cable Tv, Walk In Closets
Cooling
Central Air
Flooring
Carpet, Ceramic Tile, Engineered Hardwood
Heating
Central
Appliances
Dishwasher, Gas Cooktop, Disposal, Microwave
Construction
Year Built
Year Built: 2020
Home type
Single Family Residence
Property Condition
Resale
Roof
Composition
Architectural Style
Traditional, Detached
Foundation Details
Slab
Utilities & Energy
Laundry Features
Laundry In Utility Room
Water Source
Public
Utilities
Electricity Available, Sewer Available, Water Available, Cable Available
Pool Features
None, Community
Fireplace Features
Gas
Parking Features
Driveway, Garage
Other Features
Subdivision Name
Harvest Ph 4a
Lot Features
Back Yard, Cul De Sac, Interior Lot, Lawn, Landscaped, Subdivision, Sprinkler System
Patio And Porch Features
Covered
Community Features
Dock, Fitness Center, Fishing, Lake, Playground, Park, Pool, Trails Paths
Price History
| Date | Event | Price |
|---|---|---|
09/21/2026 Source: | Price Decreased | $579,900 -3.33% $188/sqft |
06/10/2026 Source: | Price Decreased | $599,900 -2.46% $195/sqft |
06/10/2026 Source: | Price Decreased | $615,000 -1.52% $200/sqft |
04/28/2026 Source: | Listed for Sale | $624,500 $203/sqft |
04/28/2026 Source: | Off Market | $624,500 -3.91% $203/sqft |

Show more
Nearby Homes


Find Homes by Property Features in Argyle, TX
Nearby New Homes For Sale

Based on information from the North Texas Real Estate Information Systems, Inc., through Oct 11, 2026, 01:15AM. Information is provided exclusively for consumers’ personal, non-commercial use. It may not be used for any purpose other than to identify prospective properties consumers may be interested in purchasing. Data is deemed reliable but is not guaranteed accurate. This website may not include listings or property addresses of sellers who have directed their listing brokers to withhold their listing or their property address from display on the Internet. ©2026 North Texas Real Estate Information Systems, Inc. All Rights Reserved.
 Advertising Broker: Michelle Brecker | Pathway To Home Realty