- Overview
- Description
- Property Details
- Location
- HOA Management
- Facts & Features
- Getting Around
- Nearby Homes


Street View
$959,000
Monthly Est:$4,773
 5 Beds
 4 Baths
3 full baths + 1 half bath
 4,314sqft
1508 Sandbar Willow Dr, Odenton, MD 21113
$959,000
$4,773/moEst:
Get Pre-Approved
Single Family Residence
Built in 2021
$210/mo HOA
4,000 sqft lot
$222/sq.ft
Description
This exceptional home offers a rare opportunity to gain instant equity while owning one of the most extensively upgraded properties in the Two Rivers community. Thoughtfully designed with premium finishes throughout, it showcases a fully finished basement complete with a wet bar and private guest suite, a spa-inspired primary bath, and a luxury kitchen featuring high-end Bosch appliances. Designer lighting, custom closets in the primary suite and professionally designed landscaping further elevate this turn-key, model-quality residence. Impeccably maintained and move-in ready, it showcases exquisite craftsmanship, elevated selections, and a bright, inviting atmosphere that feels both luxurious and effortlessly livable.
Step through the front porch and into a stunning foyer that sets the tone for the home. Adjacent to this graceful entryway, a sunlit study provides an inspiring space for work, play, or quiet retreat. Down the hall the open-concept living area is beautifully appointed with abundant natural light and a stunning gas fireplace. The kitchen makes a striking impression with an expansive center island offering seating for four, full-height cabinetry with soft-close features, quartz countertops, premium gold fixtures, Bosch appliances, double oven and butler's pantry. The adjoining dining area complements the kitchen beautifully. Rounding out the main level is a half bath and mudroom, which provides interior access to the two-car garage and the fenced-in yard with a patio and grilling area. High-end LVP flooring extends across the main level and continues onto the second level, creating a sophisticated foundation throughout the home.
Upstairs, you’ll find four spacious bedrooms, including a serene primary suite designed to impress. The primary suite features a sitting area, dual walk-in custom closets and a spa-inspired en-suite bath with soaking tub, an elegant frameless shower with waterfall feature, a private toilet closet, and upgraded finishes throughout. A dedicated laundry area and full hallway bathroom complete the top floor.
The finished basement extends the home’s livability with an expansive recreation room, a stylish wet bar, and 5th bedroom complete with a walk-in closet and full bathroom making it ideal for guests. Ample storage space ensures everything can be neatly tucked away as needed.
Step outside to a beautifully designed outdoor oasis featuring stone steps and patio with a fenced-in yard enhanced by custom landscaping and stunning exterior lighting, that transforms the space at night.
The Two Rivers Community offers a lifestyle that's both active and relaxing. With beautiful trails, a community garden, pet-friendly zones, pool, fitness center and social hubs, this community truly feels like a year-round resort. A commuter's dream as this home is conveniently located near major routes including 50, 95, 32 as well as Ft. Meade, MARC train and BWI airport.
- Houzeo last checked: 12 minutes ago
- Listing updated: March 3, 2026 at 12:37 am
- Listing Provided by: Katie Waddell (410) 303-2975 | Gamble Realty, Inc (301) 802-7264
- Source: Bright MLS-NJ | MLS#: MDAA2132112

Property Details
Status
Active
Type
Single Family Residence
No. of Stories
-
County
City
Neighborhood
--
Year Built
2021
HOA Fees
$210/mo
Finished Area
4,314 sqft
Lot Size
4,000 sqft lot
Basement Area
- sqft
MLS Name
Bright MLS
MLS Number
MDAA2132112
MLS Status
ACTIVE-BRIGHT
Days on Market
88

Continue Your Journey in App
Find your dream home, receive real-time updates, and many more!
Continue Your Journey in App
Find your dream home, receive real-time updates, and many more!
Location
HOA Management
N/A
HOA Fees
$210/ Monthly
Disclaimer: Amenities are based on third-party information and may vary; buyers must independently verify all amenities, as information is deemed reliable but not guaranteed.
Facts & Features
Rooms
Bedrooms & bathrooms
Bedrooms: 5
Bathrooms: 4
Interior
Heating
Heat Pump(s)
Exterior Features
Exterior Lighting
Cooling
Other
Appliances
Built In Microwave, Dishwasher, Disposal, Dryer, Icemaker, Oven Wall, Oven/range Gas, Refrigerator, Stainless Steel Appliances, Stove, Washer, Humidifier, Oven Double
Sewer
Public Sewer
Interior Features
Bathroom Soaking Tub, Bathroom Walk In Shower, Butlers Pantry, Carpet, Combination Kitchen/dining, Combination Kitchen/living, Floor Plan Open, Kitchen Island, Kitchen Table Space, Primary Bath(s), Recessed Lighting, Upgraded Countertops, Walk In Closet(s), Wet/dry Bar
Construction
Year Built
Year Built: 2021
Home type
Single Family Residence
Architectural Style
Traditional
Construction Materials
Frame
Foundation Details
Other
Utilities & Energy
Water Source
Public
Basement
Connecting Stairway, Full, Improved
Other Features
Subdivision Name
Two Rivers
Patio And Porch Features
Patio
Price History
| Date | Event | Price |
|---|---|---|
02/21/2026 Source: | Price Decreased | $959,000 -4.00% $222/sqft |
12/05/2025 Source: | Price Increased | $999,000 +4.17% $232/sqft |
12/05/2025 Source: | Listed for Sale | $959,000 $222/sqft |

Nearby Homes
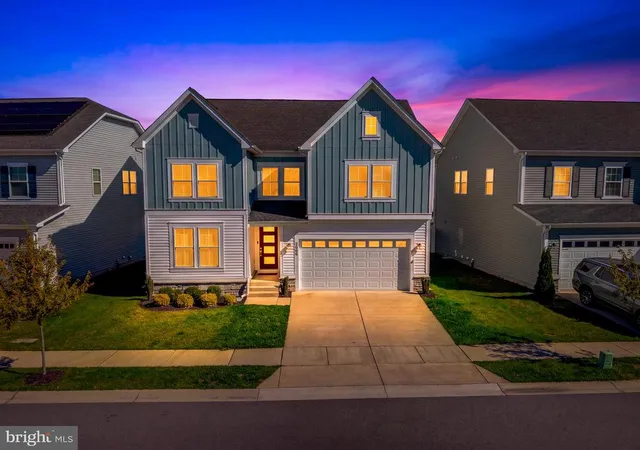
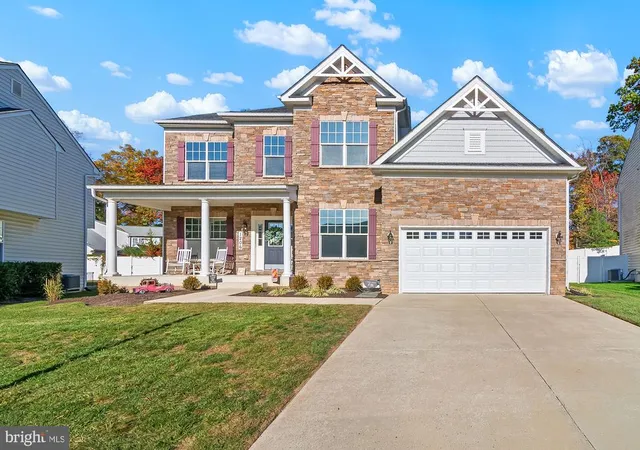
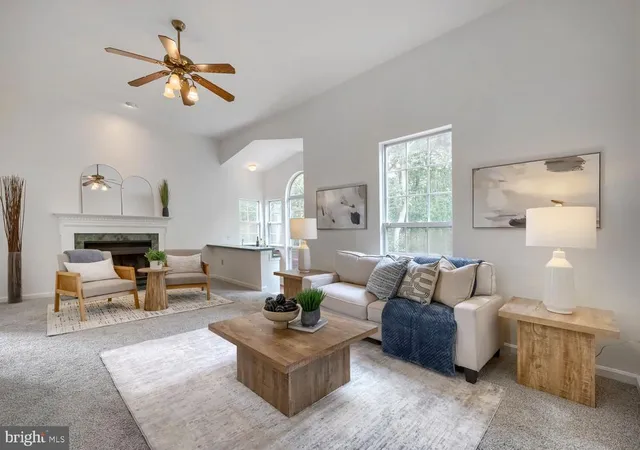


Find Homes by Property Features in Odenton, MD
Nearby New Homes For Sale


Based on information from Bright MLS through Nov 07, 2026, 09:00AM. Listing information is from various brokers who participate in the Bright MLS IDX program and not all listings may be visible on the site. The property information being provided on or through the website is for the personal, non-commercial use of consumers and such information may not be used for any purpose other than to identify prospective properties consumers may be interested in purchasing. Some properties which appear for sale on the website may no longer be available because they are for instance, under contract, sold or are no longer being offered for sale. Property information displayed is deemed reliable but is not guaranteed. IDX information is provided exclusively for personal, non-commercial use, and may not be used for any purpose other than to identify prospective properties consumers may be interested in purchasing. Information is deemed reliable but not guaranteed. © 2026 Bright MLS, Inc. All Rights Reserved. Click here for more information
 Advertising Broker: Joe Hawkins | Hawkins Real Estate Services
