- Overview
- Description
- Property Details
- Location
- Facts & Features
- Getting Around
- Nearby Homes



Listed by: Andrea Kupetz | Century 21 Farm & Forest/Burke (802) 626-4222
$1,499,000
Monthly Est:$7,461
 6 Beds
 7 Baths
3 full baths + 3 half baths
 5,037sqft
1508 Sugarhouse Rd, West Burke, VT 05871
$1,499,000
$7,461/moEst:
Get Pre-Approved
Single Family Residence
Built in 1860
$-- HOA
3.02 acres lot
$298/sq.ft
Description
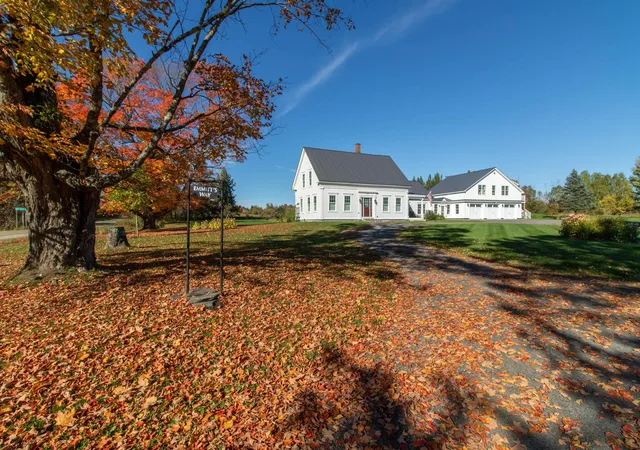
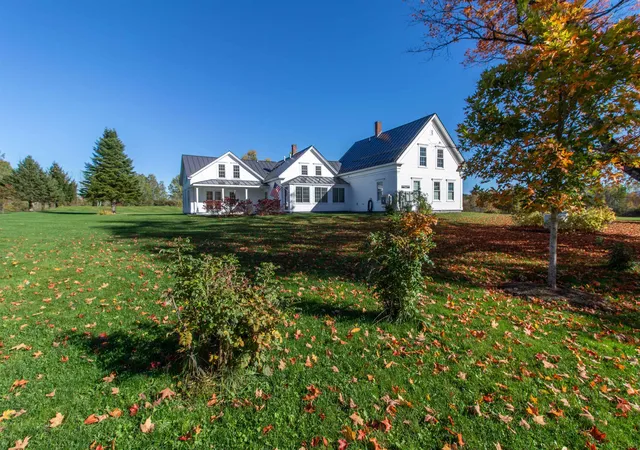
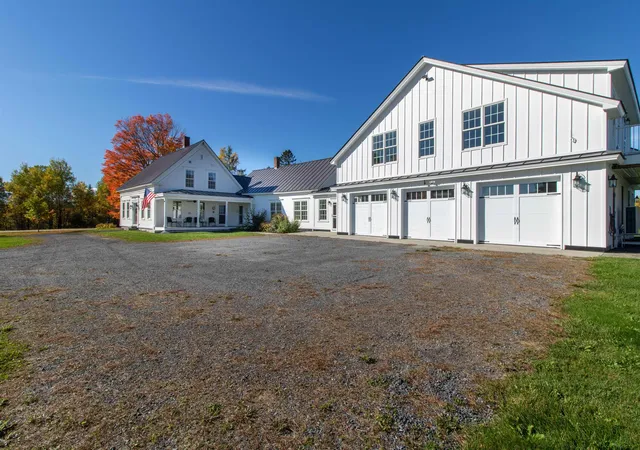
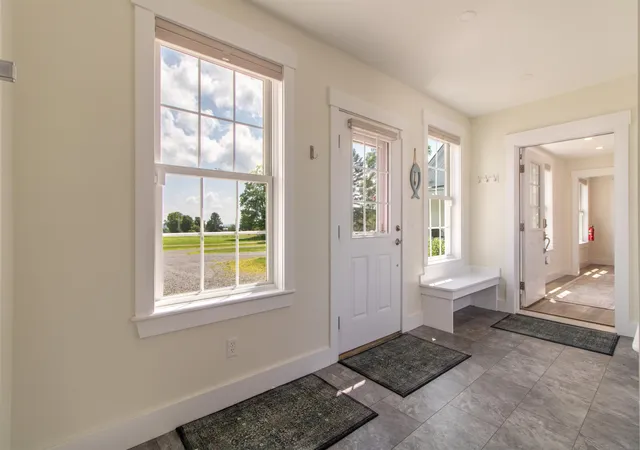
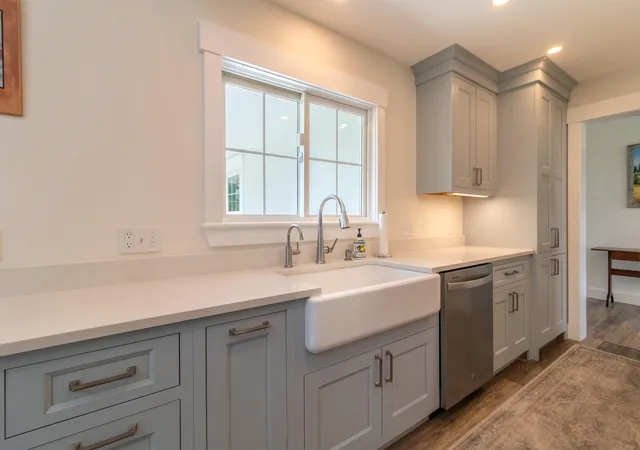
This exceptional home offers a wonderful combination of old and new, where a historic 1860’s farmhouse has been gutted and totally redone with great care. The result is a comfortable home that provides great areas for gathering as well as private spaces, featuring a total of 6 bedrooms. With all new insulation, wiring, and modern systems including the septic and waterthe property functions seamlessly like a brand new home. The original house now contains a lovely formal living room and a library separated by glass doors, as well as a welcoming eat-in kitchen complete with a walk-in pantry. There is also a fully enclosed Porch off kitch the top floor of this section accommodates two bedrooms and a half bath. Extending the living space a connection to the former barn/garage has been masterfully transformed into a family room with cathedral ceilings and a loft above, accompanied by two guest bedrooms and a full bath. Back on the main floor, you’ll find a large primary bedroom suite complete with a 3/4 bath with double sinks, and a huge walk-in closet with an integrated laundry room. Continuing through the office and mudroom, you will find a dedicated home gym featuring a sauna and a half bath. Located over the 3-bay garage is a spacious apartment featuring an open main living area, a comfortable bedroom, an office, a 3/4 bath, and a separate laundry room. A composite deck provides wonderful outdoor living space and direct views of Burke Mountain. Equipped with both stairs and an elevator for access, this space is ideal for multi-generational living. The surrounding grounds are spectacular, offering a private firepit area in the back away from the house, multiple covered porches, and heated patio spaces that eliminate the stress of shoveling snow. there are 2 200 amp services in the house. All set on a 3-acre parcel showcasing grand views to the south of Burke Mountain. Thoughtfully designed with nothing lacking, this home must be seen to fully appreciate its quality.
- Houzeo last checked: 12 hours ago
- Listing updated: October 8, 2026 at 2:57 pm
- Source: NEREN/Prime MLS-NH | MLS#: 5102943

Property Details
Status
Active
Type
Single Family Residence
No. of Stories
-
County
City
Neighborhood
--
Year Built
1860
HOA Fees
-
Finished Area
5,037 sqft
Lot Size
3.02 acres lot
Basement Area
- sqft
MLS Name
NEREN/Prime MLS
MLS Number
5102943
MLS Status
(10) Active - Active
Days on Market
92

Continue Your Journey in App
Find your dream home, receive real-time updates, and many more!
Continue Your Journey in App
Find your dream home, receive real-time updates, and many more!
Location
Facts & Features
Rooms
Bedrooms & bathrooms
Bedrooms: 6
Bathrooms: 7
Interior
Flooring
Laminate, Softwood, Tile
Sewer
1500+ Gallon, Leach Field On Site, Mound Septic, On Site Septic Exists, Pump Up, Septic Design Available
Heating
Propane, Electric, Hot Water, Zoned, Wall Units, Mini Split
Exterior Features
Deck, Energy Star Qual Doors, Porch, Enclosed Porch, Sauna, Window Screens, Energy Star Qual Windows, Heated Porch
Interior Features
Blinds, Cathedral Ceiling(s), Dining Area, Elevator, Passenger Elevator, In Law/adu, In Law Floorplan, Kitchen/dining, Kitchen/living, Living/dining, Primary Br W/ Ba, Natural Light, Walk In Closet(s), Walk In Pantry, Window Treatment, 1st Floor Laundry, 2nd Floor Laundry
Appliances
Electric Cooktop, Energy Star Qualified Dishwasher, Energy Star Qualified Dryer, Range Hood, Gas Range, Energy Star Qualified Refrigerator, Energy Star Qualified Washer, Electric Stove, Gas Water Heater, Propane Water Heater, On Demand Water Heater, Tankless Water Heater, Exhaust Fan, Vented Exhaust Fan
Cooling
Central Air, Mini Split
Construction
Year Built
Year Built: 1860
Home type
Single Family Residence
Foundation Details
Below Frost Line, Concrete Slab, Stone W/ Skim Coating
Architectural Style
Cape, Farmhouse, Modern Architecture
Property Condition
Existing
Roof
Standing Seam
Construction Materials
Composition Exterior, Wood Siding, Spray Foam Insulation
Utilities & Energy
Water Source
Drilled Well
Utilities
Propane, Phone Available, Satellite, Underground Utilities
Basement
Climate Controlled, Concrete Floor, Insulated, Slab, Interior Stairs, Sump Pump, Unfinished
Parking Features
Auto Open, Direct Access, Heated Garage, Garage, Parking Spaces 1 10, Unpaved
Electric
200+ Amp Service, 220 Plug, Circuit Breakers, Generator, Underground
Other Features
Lot Features
Country Setting, Landscaped, Mountain View, Open Lot, Recreational, Views, Near Golf Course, Near Skiing, Near Snowmobile Trails, Near Hospital
Price History
| Date | Event | Price |
|---|---|---|
10/08/2026 Source: | Listed for Sale | $1,499,000 $298/sqft |

Nearby Homes



Find Homes by Property Features in West Burke, VT


Based on information from PrimeMLS Inc. through Nov 02, 2026, 02:16PM. This display of listings may or may not be the entire Compilation from the PrimeMLS database, and PrimeMLS does not guarantee the accuracy of such information. The listing broker's offer of compensation is made only to other real estate licensees who are participant members of PrimeMLS. This information is deemed reliable, but not guaranteed. The data relating to real estate displayed on this display comes in part from the IDX Program of PrimeMLS. The information being provided is for consumers' personal, non- commercial use and may not be used for any purpose other than to identify prospective properties consumers may be interested in purchasing. Data last updated Nov 02, 2026, 02:16PM. © 2026 PrimeMLS, Inc. All Rights Reserved.
 Advertising Broker: Derek Greene | The Greene Realty Group
