- Overview
- Description
- Property Details
- Location
- Facts & Features
- Getting Around
- Nearby Homes
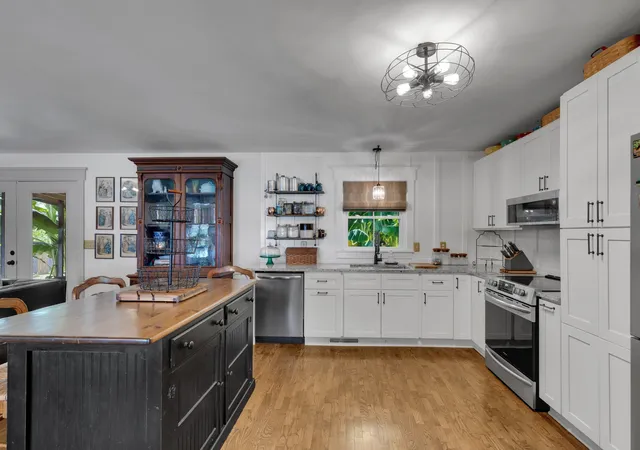

Street View
$439,999
Monthly Est:$2,190
 3 Beds
 2 Baths
1 full bath + 1 half bath
 1,692sqft
1508 Turnpike Rd, Summertown, TN 38483
$439,999
$2,190/moEst:
Get Pre-Approved
Single Family Residence
Built in 1971
$-- HOA
2.56 acres lot
$260/sq.ft
Description
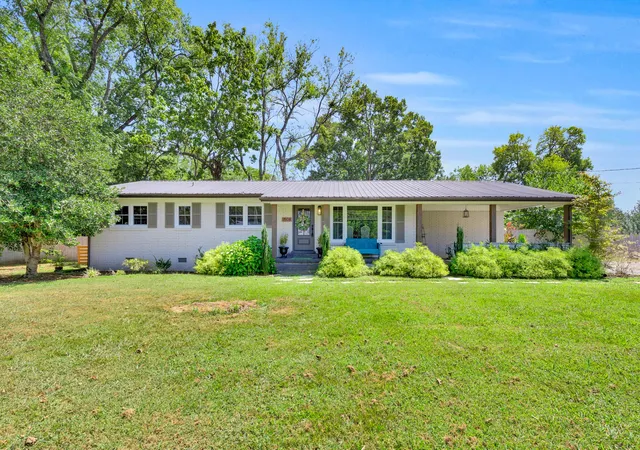
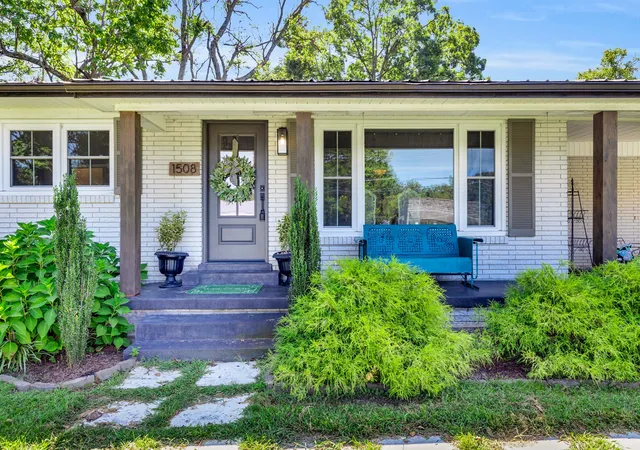
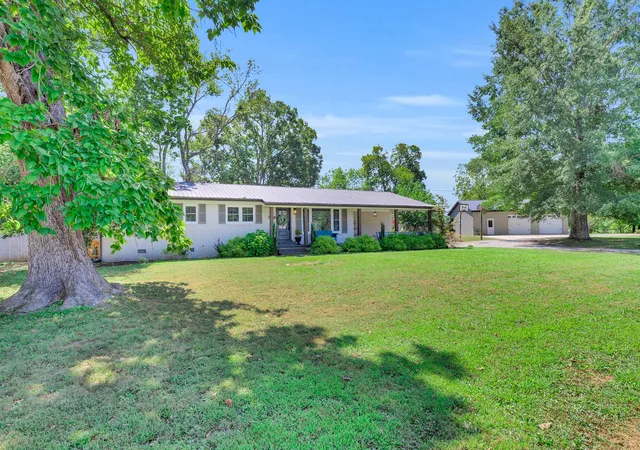
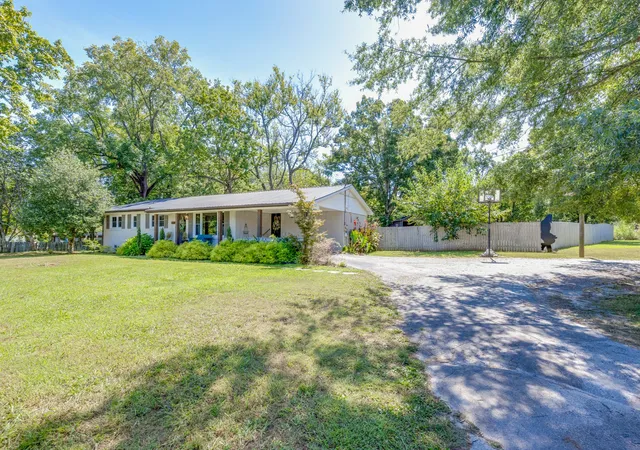
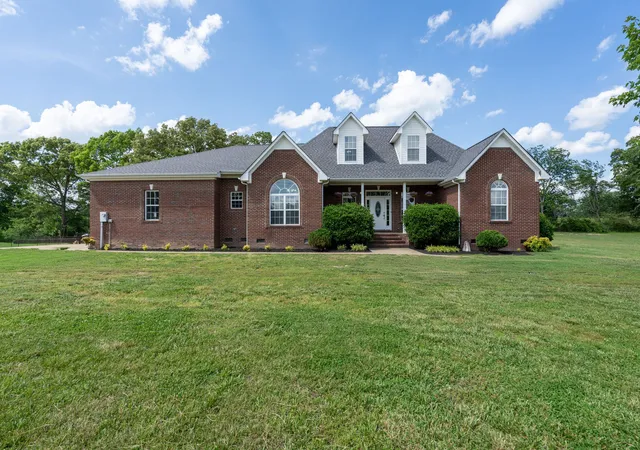
This beautiful, renovated brick home awaits YOU! With over 2+ acres, the possibilities are endless! Road frontage on Turnpike, College St, and Caldwell! Three extra water meters for future buildings, in-law cottage, or sell off acreage! New 30x40 detached shop perfect for multi vehicles and storage! The new renovations allowed for an open floor plan with kitchen, den, and dinning embracing you as you are welcomed in the front door! Beautiful hardwood flooring throughout! A screened in porch gives extra space for relaxing and entertaining as you enjoy your large backyard! The backyard is partially fenced for some privacy! A large utility room makes doing laundry a breeze! New HVAC, and some electrical and plumbing were installed during renovations. Fun Fact...Summertown history: the Central Turnpike Hotel for the Summertown Springs once stood on this property and the land around it. A portion of the land is located along the Civil War Trail. Lots of stories being told to this day! Call for your private tour today!!!
- Houzeo last checked: 0 minutes ago
- Listing updated: August 28, 2026 at 5:02 am
- Listing Provided by: Tiffany S. Cope, Vice Pres., CRS (931) 629-0293 DRE #298927 | Crye-Leike, Inc., REALTORS (931) 487-0070
- Source: Nashville (RealTracs Mid) MLS-TN as distributed by MLS GRID | MLS#: 3527309

Property Details
Status
Active
Type
Single Family Residence
No. of Stories
1
County
City
Neighborhood
--
Year Built
1971
HOA Fees
-
Finished Area
1,692 sqft
Lot Size
2.56 acres lot
Basement Area
- sqft
MLS Name
Nashville (RealTracs Mid) MLS
MLS Number
3527309
MLS Status
Active
Days on Market
73

Continue Your Journey in App
Find your dream home, receive real-time updates, and many more!
Continue Your Journey in App
Find your dream home, receive real-time updates, and many more!
Location
Facts & Features
Rooms
Bedrooms & bathrooms
Bedrooms: 3
Bathrooms: 2
Interior
Cooling
Central Air
Flooring
Wood
Appliances
Electric Range
Heating
Central, Natural Gas
Sewer
Septic Tank
Construction
Year Built
Year Built: 1971
Home type
Single Family Residence
Construction Materials
Brick
Utilities & Energy
Parking Features
Detached, Attached
Laundry Features
Electric Dryer Hookup, Washer Hookup
Pool Features
Above Ground
Basement
Crawl Space
Utilities
Natural Gas Available, Water Available
Water Source
Private
Other Features
Subdivision Name
Na
Price History
| Date | Event | Price |
|---|---|---|
08/28/2026 Source: | Listed for Sale | $439,999 $260/sqft |
08/27/2026 Source: | Coming Soon | $439,999 +417.65% $260/sqft |
05/29/2026 Source: | Listed for Sale | $85,000 -77.92% $50/sqft |
05/29/2026 Source: | Off Market | $385,000 $228/sqft |
05/29/2026 Source: | Listed for Sale | $385,000 -17.91% $228/sqft |

Show more
Nearby Homes
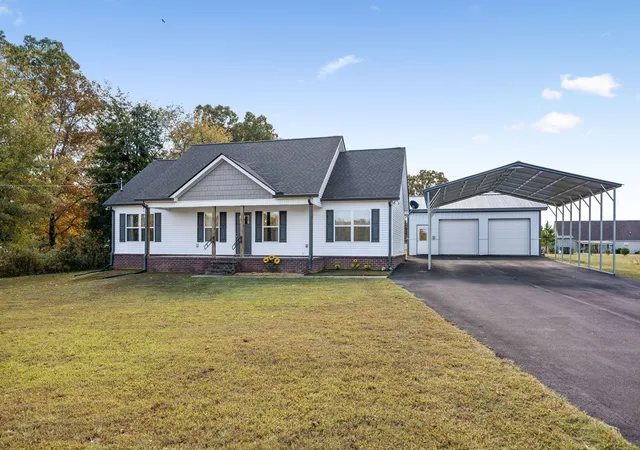
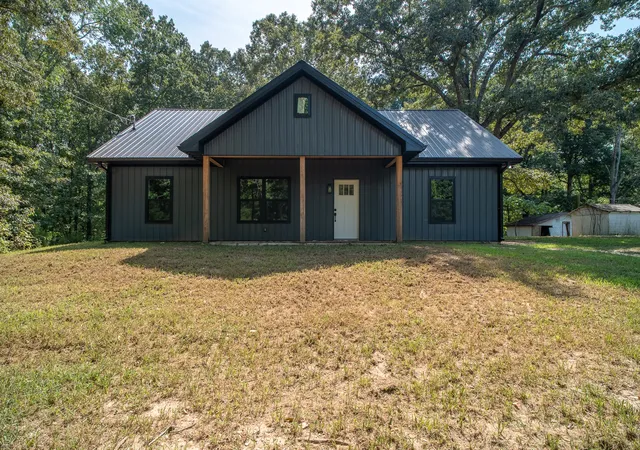
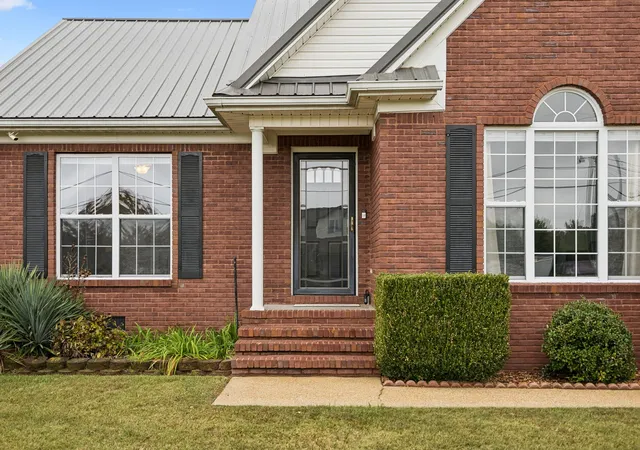

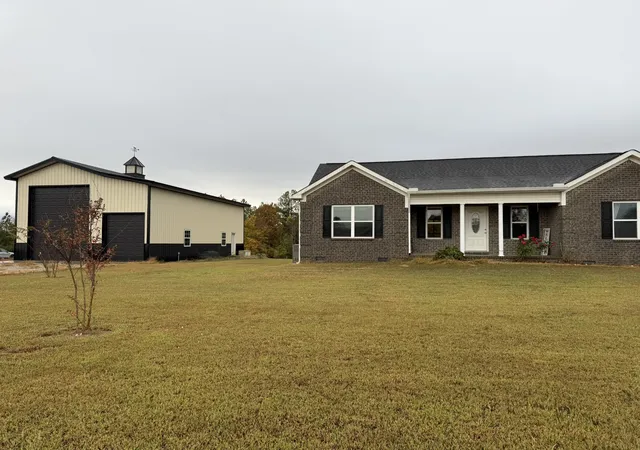
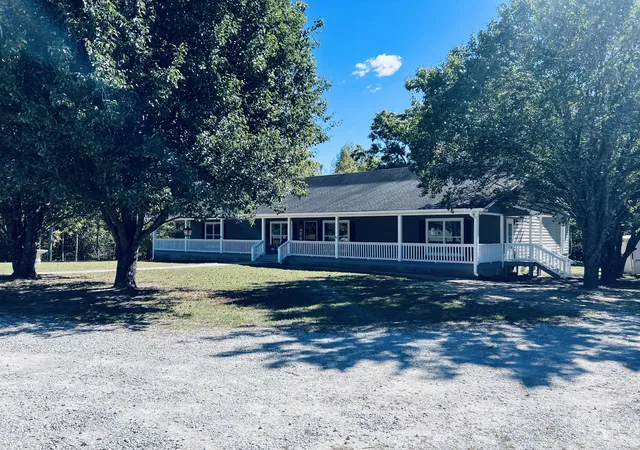
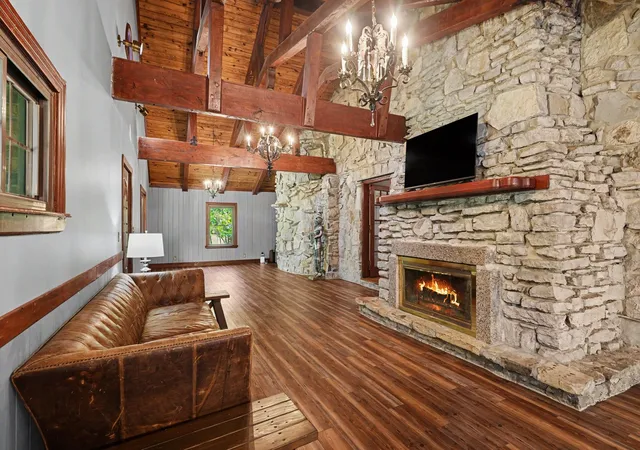

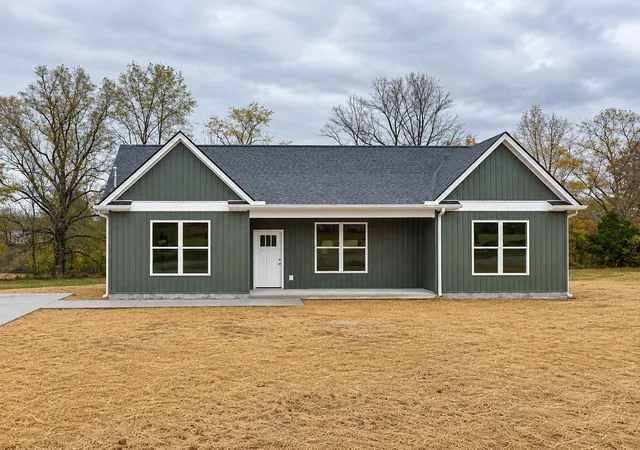
Find Homes by Property Features in Summertown, TN
Nearby New Homes For Sale

Based on information from Realtracs® through Nov 09, 2026, 11:30AM. Data courtesy of Realtracs® MLS as distributed by MLS GRID. Some IDX listings have been excluded from this website. All data is obtained from various sources and may not have been verified by the broker or MLS GRID. Supplied Open House Information is subject to change without notice. All information should be independently reviewed and verified for accuracy. Properties may or may not be listed by the office/agent presenting the information. IDX information is provided exclusively for consumers’ personal, noncommercial use. It may not be used for any purpose other than to identify prospective properties consumers may be interested in purchasing. The data is deemed reliable but is not guaranteed by MLS GRID. The use of the MLS GRID Data may be subject to an end-user license agreement prescribed by Realtracs® MLS. © 2026 RealTracs Solutions. All Rights Reserved. Angela Fowler Real Estate, LLC | 423.320.4620 | afowler@catt.com Mailing Address: 452 Kailors Cove Cir, Ringgold, GA 30736
 Advertising Broker: Angela Fowler | Angela Fowler Real Estate, LLC.
