Andover RE
Powered by 
- 0
- 11
- Overview
- Description
- Property Details
- Location
- Facts & Features
- Getting Around
- Nearby Homes



$439,900
Monthly Est:$2,190
 3 Beds
 2 Baths
2 full baths
 1,673sqft
1508 Wisconsin St, Grand Haven, MI 49417
$439,900
$2,190/moEst:
Get Pre-Approved
Single Family Residence
Built in 1957
$-- HOA
10,018.8 sqft lot
$263/sq.ft
Description
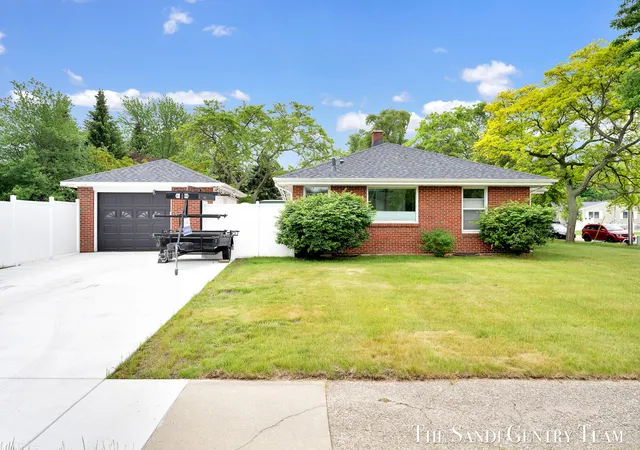
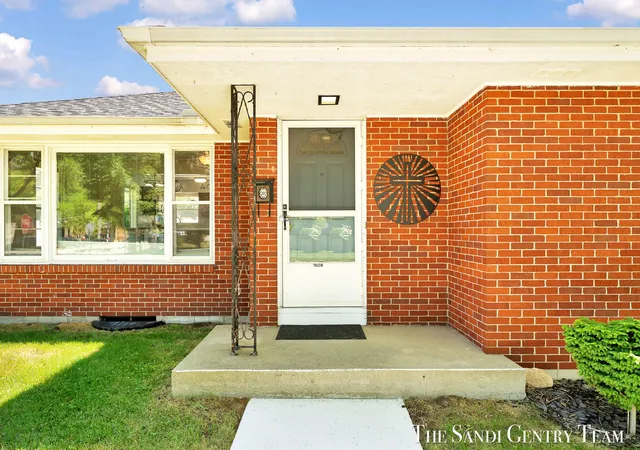
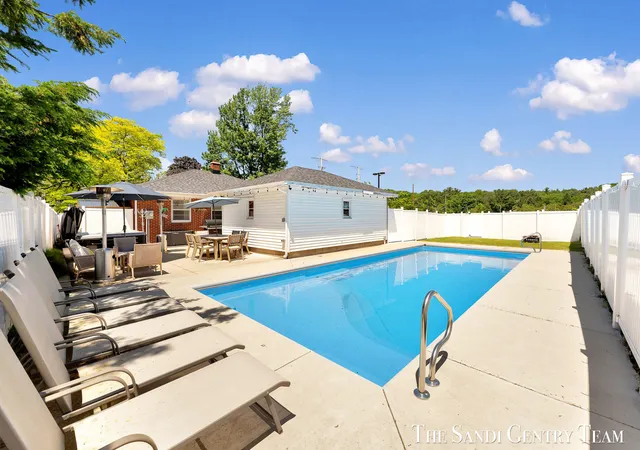
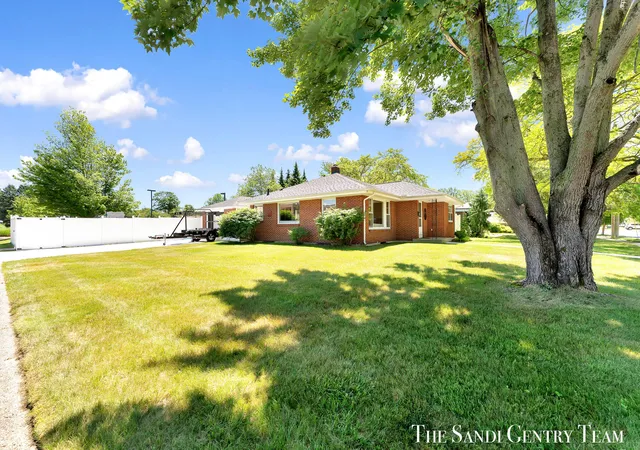
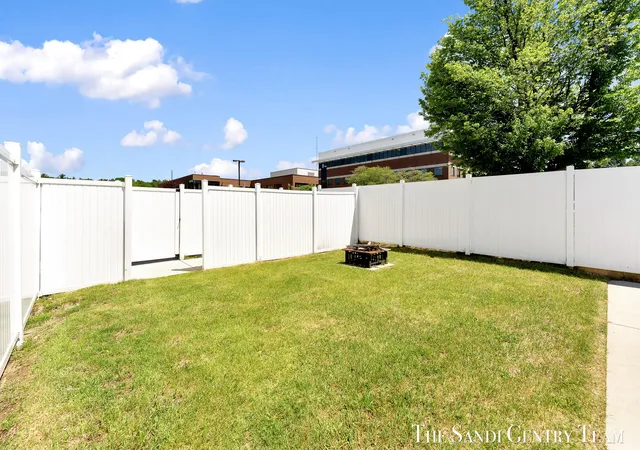
Welcome to this charming 3 bed, 2 bath brick ranch located on a desirable corner lot, featuring a 16x40 in ground Aspen pool and numerous key updates. Major improvements include a new roof, along with updated HVAC, plumbing, and electrical, all completed within the last five years. The main living area is bright and inviting, with large windows that bring in abundant natural light and create a warm, welcoming atmosphere. The living room flows easily into the dining area, providing a comfortable space for both everyday living and entertaining. The kitchen offers stainless steel appliances, generous cabinet storage, and a convenient island workspace, making it functional while remaining connected to the main living spaces. The finished lower level provides valuable additional living space with a recreation area, a second full bathroom, a laundry area with counter space, a storage room, and a versatile bonus room that could serve as a home office, workout space, or hobby room.The fully fenced backyard is ideal for relaxing and entertaining. Enjoy warm summer days by the refreshing 16 x 40 in ground Aspen fiberglass pool, complete with an automatic locking safety cover, Hayward Sense and Dispense system, and chlorine feeder for easy maintenance. Unwind in the hot tub or gather with friends and family on the spacious concrete patio areas. This private outdoor setting is perfect for enjoying Michigan's warmer months. The corner lot offers additional yard space and strong curb appeal, along with the convenience of a 1-stall garage. Location is a standout feature of this home. Grand Haven State Park and City Beach, with public Lake Michigan access, are just about 1.5 miles away. Duncan Woods trails provide nearby opportunities for walking and outdoor recreation, while the hospital, shopping, dining, and a local elementary school are all within a short distance. Combining classic brick ranch charm with meaningful updates, versatile living space, and a backyard designed for relaxation and entertaining, this home delivers a
- Houzeo last checked: 7 hours ago
- Listing updated: October 2, 2026 at 9:15 pm
- Listing Provided by: Sandi L Gentry (616) 638-3900 | RE/MAX Lakeshore (616) 935-1150
- Source: Realcomp MLS-MI | MLS#: 71026009611

- Originating MLS: West Michigan Lakeshore Association of REALTORS
Property Details
Status
Active
Type
Single Family Residence
No. of Stories
1
County
City
Neighborhood
--
Year Built
1957
HOA Fees
-
Finished Area
1,673 sqft
Lot Size
10,018.8 sqft lot
Basement Area
- sqft
MLS Name
Realcomp MLS
MLS Number
71026009611
MLS Status
Active
Days on Market
210
Cumulative Days on Market
203

Continue Your Journey in App
Find your dream home, receive real-time updates, and many more!
Download App
Continue Your Journey in App
Find your dream home, receive real-time updates, and many more!
Location
Facts & Features
Rooms
Bedrooms & bathrooms
Bedrooms: 3
Bathrooms: 2
Interior
Sewer
Public Sewer
Interior Features
Pantry
Appliances
Dryer, Microwave, Oven, Refrigerator, Range, Washer
Flooring
Carpet, Tile, Vinyl, Wood
Cooling
Ceiling Fans, Central Air
Heating
Baseboard, Forced Air, Hot Water, Natural Gas, Radiant
Construction
Year Built
Year Built: 1957
Home type
Single Family Residence
Architectural Style
Ranch
Roof
Composition, Shingle
Construction Materials
Brick
Utilities & Energy
Water Source
Public
Laundry Features
Lower Level
Utilities
Cable Connected, Natural Gas Connected, Phone Available
Basement
Daylight, Full
Parking Features
Detached, Garage Door Opener, Paved, Garage Faces Side
Pool Features
In Ground
Other Features
Community Features
Sidewalks
Patio And Porch Features
Patio
Lot Features
Corner Lot, Level, Landscaped Ground Cover, Sprinklers
Price History
| Date | Event | Price |
|---|---|---|
10/02/2026 Source: | Price Decreased | $439,900 -2.22% $263/sqft |
09/17/2026 Source: | Price Decreased | $449,900 -2.17% $269/sqft |
08/17/2026 Source: | Price Decreased | $459,900 -2.13% $275/sqft |
06/15/2026 Source: | Price Decreased | $469,900 -0.95% $281/sqft |
05/29/2026 Source: | Price Decreased | $474,407 -5.10% $284/sqft |


Show more
Nearby Homes





Find Homes by Property Features in Grand Haven, MI
Nearby New Homes For Sale


Based on information from the Board/Association of REALTORS® (alternatively, from the Realcomp II Ltd. MLS) through Oct 09, 2026, 02:30PM. All information provided is deemed reliable, but is not guaranteed to be accurate and should be independently verified. IDX provided courtesy of Realcomp II Ltd. via Andover Real Estate & Houzeo, Copyright 2026 Realcomp II Ltd. Shareholders Any use of search facilities of data on the site, other than by a consumer looking to purchase real estate, is prohibited. IDX information is provided exclusively for consumers' personal, noncommercial use and may not be used for any purpose other than to identify prospective properties consumers may be interested in purchasing. The accuracy of all information, regardless of source, is not guaranteed or warranted. All information should be independently verified. Listing Information presented by local MLS brokerage: Andover Real Estate, local REALTOR®- Scott Rubin - (248)206-3666 . Any use of search facilities of data on the site, other than by a consumer looking to purchase real estate, is prohibited. © 2024 Realcomp II Ltd. MLS. All Rights Reserved.
 Advertising Broker: Andover Real Estate | Andover Real Estate